Skip main navigation
Off market
  • $509,800

    781 Griffin St, Rexburg, ID 83440

    3beds
    3,458sqft
    SingleFamily
    Built in 2007
    10,018 Square Feet Lot
    $509,800 Zestimate®
    $147/sqft
    $2,292 Estimated rent

    Home value

    $509,800

    $484,000 - $540,000

    $2,292/mo

    Zestimate® history
    Loading
    Loading...

    Owner options

    List your home for rent

    $2,292/mo

    Rent Zestimate®

    Find your next renter with Zillow Rental Manager. Plus, with online applications, you can quickly screen prospective tenants – for free.

    Learn more

    $2,292/mo

    Rent Zestimate®

    Refinance and save

    $2,989/mo

    Est. payment

    Refinancing to a lower rate could help reduce your monthly payments and save thousands over the life of the loan.

    See today's rates

    $2,989/mo

    Est. payment

    Explore your selling options

    Work with a Zillow partner agent

    Leverage their expertise and Zillow's premium Showcase listings to get your home seen by more buyers.

    Get started

    List with your own agent

    Get your home in front of millions of buyers by listing it on Zillow.

    Learn how to do it

    Sell it yourself

    Take full control of how buyers see your home on Zillow by listing For Sale by Owner (FSBO).

    List your home

    What's special

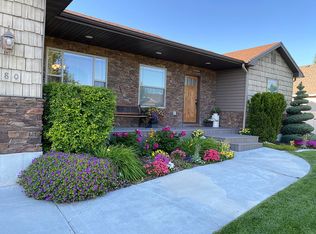
    SUPER SHARP INSIDE & OUT!!! Exceptionally cared for and originally built as the builder's residence, add this home to your MUST SEE list! Features you'll love: rough-hewn hardwood floors (just refinished), 2 gas fireplaces, theater room, insulated & heated garage, gorgeous landscaping. Perfect for entertaining and family, the great room is warm and inviting with a focal point gas fireplace. The well designed kitchen has stainless appliances including a gas oven/range, two-tone cabinetry, hardwood floors and an island with lots of storage. An extra large master suite has a private bath with jetted tub, tiled shower, double sink vanity and tiled flooring plus a walk-in closet. Also on the main floor, a super organized laundry/mud room has loads of storage, folding counter and adjacent half bath with pedestal sink. The basement was designed for fun & entertaining with its theater room, complete with dimmer lights, media cabinet, ceiling speakers, screen and overhead projector plus an expansive family room that sets up well for different areas of use. The yard is terrific: fully landscaped front & back, paver stone patio with firepit, vinyl fencing, sprinkler system, raised garden beds and established raspberries. Extras: central a/c, 2 gas water heaters, water softener

    This property is off market, which means it's not currently listed for sale or rent on Zillow. This may be different from what's available on other websites or public sources.
    Facts & features

    Interior

    Bedrooms & bathrooms
    • Bedrooms: 3
    • Bathrooms: 3
    • Full bathrooms: 2
    • 1/2 bathrooms: 1
    Heating
    • Forced air, Gas
    Cooling
    • Central
    Appliances
    • Included: Dishwasher, Garbage disposal, Microwave, Range / Oven, Refrigerator
    Features
    • Flooring: Tile, Carpet, Hardwood
    • Basement: Partially finished
    • Has fireplace: Yes
    Interior area
    • Total interior livable area: 3,458 sqft

    Property

    Parking
    • Total spaces: 2
    • Parking features: Garage - Attached
    Features
    • Exterior features: Stone, Vinyl
    • Has view: Yes
    • View description: Mountain
    Lot
    • Size: 10,018 sqft
    Details
    • Parcel number: RPRHNDS3080170

    Construction

    Type & style
    • Home type: SingleFamily
    Materials
    • Roof: Shake / Shingle
    Condition
    • Year built: 2007

    Community & neighborhood

    Location
    • Region: Rexburg

    Other

    Other facts
    • central_air_desc: Central A/C
    • roof_types: Unknown
    • architectural_style: Other
    • has_ceiling_fan_fl: Y
    • parking: Driveway
    • taxes_annual: 2189
    • grade_school: KENNEDY 321EL

    Price history

    DateEventPrice
    4/15/2018Listing removed$270,000$78/sqft
    Source: Keller Williams Realty East Idaho #2113370 Report a problem
    3/23/2018Listed for sale$270,000+0.7%$78/sqft
    Source: Keller Williams Realty East Idaho #2113370 Report a problem
    11/17/2015Listing removed$268,000$78/sqft
    Source: CountryWide Properties Inc. #201734 Report a problem
    10/14/2015Listed for sale$268,000+11.7%$78/sqft
    Source: CountryWide Properties Inc. #201734 Report a problem
    11/17/2013Listing removed$239,900$69/sqft
    Source: Listhub #188370 Report a problem
    10/26/2013Price change$239,900-2%$69/sqft
    Source: Listhub #188370 Report a problem
    9/13/2013Price change$244,900-2%$71/sqft
    Source: Listhub #188370 Report a problem
    8/20/2013Listed for sale$249,900$72/sqft
    Source: Listhub #188370 Report a problem

    Public tax history

    YearProperty taxesTax assessment
    2025$3,184 -10%$455,156 -3.9%
    2024$3,540 -1.6%$473,716 +2.8%
    2023$3,597 $460,947 +4.3%
    2022-- $442,099 +17%
    2021$3,712 +23.5%$377,799 +19.4%
    2020$3,006 -0.8%$316,496 +12.1%
    2019$3,032 -0.8%$282,239 +19.8%
    2018$3,057 +41.4%$235,649 +4.9%
    2017$2,161 $224,657
    2016$2,161 -1.3%$224,657 +10.8%
    2015$2,189 $202,675 0%
    2013$2,189 $202,716 +70.7%
    2012-- $118,742 -17.7%
    2011-- $144,355

    Find assessor info on the county website

    Neighborhood: 83440

    Nearby schools

    GreatSchools rating
    Schools provided by the listing agent
    • Elementary: KENNEDY 321EL
    • Middle: MADISON 321JH
    • High: MADISON 321HS

    Source: The MLS. This data may not be complete. We recommend contacting the local school district to confirm school assignments for this home.

    Get pre-qualified for a loan
    At Zillow Home Loans, we can pre-qualify you in as little as 5 minutes with no impact to your credit score.

    An equal housing lender. NMLS #10287.

    Sell for more on Zillow
    Get a Zillow Showcase℠ listing at no additional cost and you could sell for .
    $509,800
    2% more
    +$10,196
    With Zillow Showcase(estimated)
    $519,996