Fall into love as you embrace the autumn colors and expert presentation of this tastefully updated and perfectly kept Warren home! A true treasure, this home showcases two floors of finished living space, plus a large storage attic and a full basement with an additional bath. Offering curb appeal in spades, the stunning stonework is quick to attract as it rises from the manicured landscaping. A peaked entryway sits above the raised front porch while an advantageous, three-car garage provides tons of secure storage. Kick back and relax in the fenced-in backyard as you marvel at the elevated deck space, overlooking a charming firepit and its triangular pergola. The vestibule entrance keeps cold away as the lattice door opens to reveal a carpeted stairway and the main hallway. Formal dining awaits, steps away as the dark, hardwood-styled flooring spills underfoot. Sculpted archways reveal the opposing living room and its lavish fireplace. An updated full first-floor bath awaits the far corner. Meanwhile, an illustrious sunroom easily doubles as an extra bedroom. The engaging updated kitchen completes the floor with its colorful countertops, stainless appliances, and new backsplash. Upstairs, a cozy home office joins three additional bedrooms to include the oversized master suite with its must-see, walk-in closet. Each of the bedrooms are nicely sized and offers great closet space. Joining them mid-hall is a built-in cabinet found just before the stunning full bathroom with sleek tile work. Additional features and updates include: walk-out basement to the backyard, washer and dryer stay, 15 ft above ground pool 2021, back deck and front porch 2020, air conditioning 2018, vinyl replacement windows, and so much more! Plus a one year home warranty.
Closed
$180,000
781 Hazelwood Ave SE, Warren, OH 44484
3beds
1,782sqft
Single Family Residence
Built in 1942
0.36 Acres Lot
$193,900 Zestimate®
$101/sqft
$1,778 Estimated rent
Home value
$193,900
$176,000 - $211,000
$1,778/mo
Zestimate® history
Owner options
List your home for rent
$1,778/mo
Rent Zestimate®
Find your next renter with Zillow Rental Manager. Plus, with online applications, you can quickly screen prospective tenants – for free.
$1,778/mo
Rent Zestimate®
Refinance and save
$1,235/mo
Est. payment
Refinancing to a lower rate could help reduce your monthly payments and save thousands over the life of the loan.
$1,235/mo
Est. payment
Explore your selling options
Work with a Zillow partner agent
Leverage their expertise and Zillow's premium Showcase listings to get your home seen by more buyers.
Get startedList with your own agent
Get your home in front of millions of buyers by listing it on Zillow.
Learn how to do itSell it yourself
Take full control of how buyers see your home on Zillow by listing For Sale by Owner (FSBO).
List your homeWhat's special
Zillow last checked:
Listing updated:
Listed by:
Melissa A Palmer Melissa.Palmer@brokersSold.com330-727-0577,
Brokers Realty Group
Bought with:
Debbie Woodworth, 2013001687
Diversified Homes, LLC
Source: MLS Now,MLS#: 5070572 Originating MLS: Youngstown Columbiana Association of REALTORS
Originating MLS: Youngstown Columbiana Association of REALTORSFacts & features
Interior
Bedrooms & bathrooms
- Bedrooms: 3
- Bathrooms: 3
- Full bathrooms: 3
- Main level bathrooms: 1
Primary bedroom
- Description: Flooring: Laminate
- Level: Second
- Dimensions: 12 x 12
Bedroom
- Description: Flooring: Carpet
- Level: Second
- Dimensions: 12 x 10
Bedroom
- Description: Flooring: Carpet
- Level: Second
- Dimensions: 12 x 10
Bathroom
- Description: Flooring: Luxury Vinyl Tile
- Level: First
- Dimensions: 9 x 5
Bathroom
- Description: Flooring: Tile
- Level: Second
- Dimensions: 7 x 7
Bathroom
- Description: Flooring: Linoleum
- Level: Lower
- Dimensions: 6 x 6
Dining room
- Description: Flooring: Laminate
- Level: First
- Dimensions: 12 x 13
Entry foyer
- Description: Flooring: Luxury Vinyl Tile
- Level: First
- Dimensions: 5 x 5
Kitchen
- Description: Flooring: Laminate
- Level: First
- Dimensions: 9 x 12
Living room
- Description: Flooring: Laminate
- Features: Fireplace
- Level: First
- Dimensions: 12 x 23
Office
- Description: Flooring: Luxury Vinyl Tile
- Level: Second
- Dimensions: 7 x 10
Sunroom
- Description: Flooring: Carpet
- Level: First
- Dimensions: 9 x 14
Heating
- Forced Air, Gas
Cooling
- Central Air
Appliances
- Included: Dryer, Dishwasher, Range, Refrigerator, Washer
- Laundry: Electric Dryer Hookup, Gas Dryer Hookup, In Basement
Features
- Built-in Features, Ceiling Fan(s), Entrance Foyer, Storage, Walk-In Closet(s)
- Windows: Double Pane Windows
- Basement: Unfinished,Walk-Up Access
- Number of fireplaces: 1
- Fireplace features: Decorative, Living Room
Interior area
- Total structure area: 1,782
- Total interior livable area: 1,782 sqft
- Finished area above ground: 1,782
Property
Parking
- Total spaces: 3
- Parking features: Driveway, Detached, Electricity, Garage, Garage Door Opener, Paved
- Garage spaces: 3
Features
- Levels: Two
- Stories: 2
- Patio & porch: Deck, Front Porch, Patio
- Exterior features: Fire Pit
- Has private pool: Yes
- Pool features: Above Ground
- Fencing: Back Yard,Full,Privacy,Wood
Lot
- Size: 0.36 Acres
- Dimensions: 105 x 150
- Features: < 1/2 Acre, Back Yard, Flat, Level
Details
- Additional parcels included: 38194450
- Parcel number: 38194445
Construction
Type & style
- Home type: SingleFamily
- Architectural style: Colonial
- Property subtype: Single Family Residence
Materials
- Stone, Vinyl Siding
- Roof: Shingle
Condition
- Year built: 1942
Details
- Warranty included: Yes
Utilities & green energy
- Sewer: Public Sewer
- Water: Public
Community & HOA
Community
- Subdivision: Bellevue
HOA
- Has HOA: No
Location
- Region: Warren
Financial & listing details
- Price per square foot: $101/sqft
- Tax assessed value: $101,300
- Annual tax amount: $2,105
- Date on market: 9/17/2024
- Cumulative days on market: 3 days
- Listing terms: Cash,Conventional,FHA,VA Loan
Price history
| Date | Event | Price |
|---|---|---|
| 10/22/2024 | Sold | $180,000+5.9%$101/sqft |
Source:  MLS Now #5070572 Report a problem MLS Now #5070572 Report a problem | ||
| 9/21/2024 | Pending sale | $169,900$95/sqft |
Source: MLS Now #5070572 Report a problem | ||
| 9/17/2024 | Listed for sale | $169,900+157.4%$95/sqft |
Source: MLS Now #5070572 Report a problem | ||
| 7/18/2014 | Sold | $66,000-5.6%$37/sqft |
Source: MLS Now #3619630 Report a problem | ||
| 7/10/2014 | Pending sale | $69,900$39/sqft |
Source: principi realty #3619630 Report a problem | ||
| 5/21/2014 | Listed for sale | $69,900$39/sqft |
Source: principi realty #3619630 Report a problem | ||
| 10/1/2013 | Listing removed | $69,900$39/sqft |
Source: principi realty #3415548 Report a problem | ||
| 9/24/2013 | Pending sale | $69,900$39/sqft |
Source: principi realty #3415548 Report a problem | ||
| 8/10/2013 | Listed for sale | $69,900$39/sqft |
Source: principi realty #3415548 Report a problem | ||
| 6/21/2013 | Listing removed | $69,900$39/sqft |
Source: principi realty #3415548 Report a problem | ||
| 6/19/2013 | Pending sale | $69,900$39/sqft |
Source: principi realty #3415548 Report a problem | ||
| 6/8/2013 | Listed for sale | $69,900$39/sqft |
Source: principi realty #3415548 Report a problem | ||
Public tax history
| Year | Property taxes | Tax assessment |
|---|---|---|
| 2025 | $1,830 +1.9% | $35,460 |
| 2024 | $1,795 -0.9% | $35,460 |
| 2023 | $1,811 +51.5% | $35,460 +92.2% |
| 2022 | $1,196 -0.2% | $18,450 |
| 2021 | $1,198 -0.1% | $18,450 |
| 2020 | $1,200 -0.1% | $18,450 +5.2% |
| 2019 | $1,201 +0.3% | $17,540 |
| 2018 | $1,197 +1.6% | $17,540 |
| 2017 | $1,178 -15.6% | $17,540 -18.5% |
| 2016 | $1,397 +0.6% | $21,530 |
| 2015 | $1,388 +3.4% | $21,530 |
| 2014 | $1,342 -3% | $21,530 -8% |
| 2013 | $1,383 +0.4% | $23,390 |
| 2012 | $1,378 0% | $23,390 +0% |
| 2011 | $1,378 -11.2% | $23,380 -21.1% |
| 2010 | $1,552 +0.7% | $29,645 |
| 2009 | $1,541 +0.6% | $29,645 |
| 2008 | $1,532 +5.1% | -- |
| 2007 | $1,457 -1.3% | -- |
| 2006 | $1,476 +1.4% | -- |
| 2005 | $1,456 +6.5% | $29,645 |
| 2004 | $1,367 +0.9% | -- |
| 2003 | $1,354 +14.2% | -- |
| 2002 | $1,185 +1.2% | -- |
| 2001 | $1,172 +0.3% | -- |
| 2000 | $1,168 | -- |
Find assessor info on the county website
Neighborhood: 44484
Nearby homes
- $16,400-- bd-- ba-- sqft781 Hazelwood Ave SE, Warren, OH 44484Off Market
- $108,0003 bd2 ba1.1k sqft797 Hazelwood Ave SE, Warren, OH 44484Off Market
- $108,8003 bd1 ba1.3k sqft807 Hazelwood Ave SE, Warren, OH 44484Off Market
- $108,5003 bd1 ba1.2k sqft771 Hazelwood Ave SE, Warren, OH 44484Off Market
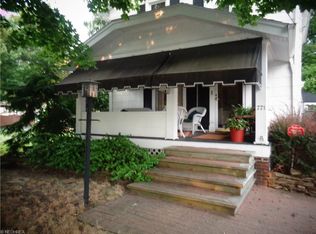
- $106,3003 bd1 ba1k sqft817 Hazelwood Ave SE, Warren, OH 44484Off Market
- $95,8002 bd1 ba787 sqft796 Kenmore Ave SE, Warren, OH 44484Off Market
- $80,8002 bd1 ba814 sqft816 Kenmore Ave SE, Warren, OH 44484Off Market
- $72,1002 bd1 ba799 sqft786 Kenmore Ave SE, Warren, OH 44484Off Market
Nearby schools
GreatSchools rating
- 4/10Willard Avenue K-8 SchoolGrades: PK-8Distance: 0.5 mi
- 2/10Warren G Harding High SchoolGrades: 9-12Distance: 1.2 mi
Schools provided by the listing agent
- District: Warren CSD - 7820
Source: MLS Now. This data may not be complete. We recommend contacting the local school district to confirm school assignments for this home.
Get a cash offer in 3 minutes
Find out how much your home could sell for in as little as 3 minutes with a no-obligation cash offer.
Estimated market value
$193,900
Get a cash offer in 3 minutes
Find out how much your home could sell for in as little as 3 minutes with a no-obligation cash offer.
Estimated market value
$193,900
- Ohio
- Trumbull County
- Warren
- 44484
- 781 Hazelwood Ave SE
Nearby cities
Nearby neighborhoods
Nearby zip codes
Other Warren Topics
