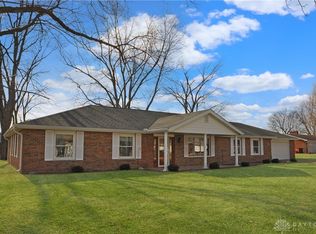
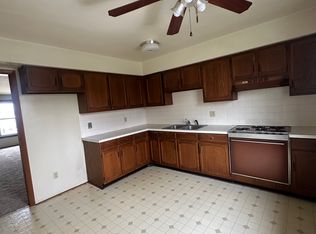
Welcome to your modern oasis, step inside and be captivated by a fully reimagined interior, boasting brand new flooring, hardware, faucets, and fresh paint throughout. The spacious living area features a built-in electric fireplace and mantel, creating a perfect and cozy focal point for relaxing evenings. With new light fixtures in every room, the whole house feels bright, fresh, and inviting. The home boasts 4 bedrooms, 2 full baths and 1 half bath, along with a 2-car attached garage. With 2834 square feet of living space, including a beautiful kitchen with modern appliances, Kraftmaid cabinets, granite countertops, and a tile floor. Upgrades in 2019 include a tankless water heater, new windows, siding, and roof. Enjoy customized comfort with 6 new mini-split units installed in 2024. This modern system provides efficient, zoned heating and cooling, giving you precise temperature control while lowering your utility costs. The upstairs bathroom has been beautifully updated for a fresh, modern feel. For ultimate convenience, the garage has been fully drywalled, and the front door and sliding back door were replaced in 2025. An entertainer's backyard retreat, your private outdoor paradise features a new privacy fence in 2024, surrounded by arborvitae trees, and a fire pit area for gatherings under the stars. The new double gazebo offers a shaded spot for dining or lounging, while a raised garden bed is perfect for gardening enthusiasts. For added utility, the shed now has electricity, a new roof and siding (all in 2024). A new front porch and sidewalks elevate the home's curb appeal, while new gutters with gutter guards provide long-term protection. An updated expanded driveway, and newly planted perennials add the final touches. The extensive, high-quality renovations ensure this home is not only stunning but also durable for years to come. Don't let this one pass you by, this is an exceptional opportunity to own an amazing home! Call today for your private showing.
Sold for $356,000
$356,000
781 Honeysuckle Dr, Greenville, OH 45331
4beds
2,776sqft
Single Family Residence
Built in 1972
0.32 Acres Lot
$366,400 Zestimate®
$128/sqft
$2,016 Estimated rent
Home value
$366,400
$282,000 - $476,000
$2,016/mo
Zestimate® history
Owner options
List your home for rent
$2,016/mo
Rent Zestimate®
Find your next renter with Zillow Rental Manager. Plus, with online applications, you can quickly screen prospective tenants – for free.
$2,016/mo
Rent Zestimate®
Refinance and save
$2,234/mo
Est. payment
Refinancing to a lower rate could help reduce your monthly payments and save thousands over the life of the loan.
$2,234/mo
Est. payment
Explore your selling options
Work with a Zillow partner agent
Leverage their expertise and Zillow's premium Showcase listings to get your home seen by more buyers.
Get startedList with your own agent
Get your home in front of millions of buyers by listing it on Zillow.
Learn how to do itSell it yourself
Take full control of how buyers see your home on Zillow by listing For Sale by Owner (FSBO).
List your homeWhat's special
Built-in electric fireplaceModern appliancesNew privacy fenceRaised garden bedDouble gazeboArborvitae treesBeautiful kitchen
Zillow last checked:
Listing updated:
Listed by:
Lisa Francis (937)548-5750,
Leis Realty Company
Bought with:
Darren Leis, 2010003874
Leis Realty Company
Source: DABR MLS,MLS#: 943728 Originating MLS: Dayton Area Board of REALTORS
Originating MLS: Dayton Area Board of REALTORSFacts & features
Interior
Bedrooms & bathrooms
- Bedrooms: 4
- Bathrooms: 3
- Full bathrooms: 2
- 1/2 bathrooms: 1
- Main level bathrooms: 2
Primary bedroom
- Level: Main
- Dimensions: 14 x 13
Bedroom
- Level: Second
- Dimensions: 15 x 11
Bedroom
- Level: Second
- Dimensions: 14 x 13
Bedroom
- Level: Second
- Dimensions: 23 x 12
Dining room
- Level: Main
- Dimensions: 12 x 11
Family room
- Level: Main
- Dimensions: 19 x 14
Kitchen
- Level: Main
- Dimensions: 14 x 12
Living room
- Level: Main
- Dimensions: 17 x 14
Office
- Level: Main
- Dimensions: 16 x 12
Utility room
- Level: Main
- Dimensions: 6 x 5
Heating
- Electric, Radiant
Cooling
- Other
Appliances
- Included: Built-In Oven, Cooktop, Dishwasher, Refrigerator
Features
- Granite Counters, Kitchen/Family Room Combo, Pantry
- Windows: Double Pane Windows
- Has fireplace: Yes
- Fireplace features: Electric, Wood Burning
Interior area
- Total structure area: 2,776
- Total interior livable area: 2,776 sqft
Property
Parking
- Total spaces: 2
- Parking features: Attached, Garage, Two Car Garage
- Attached garage spaces: 2
Features
- Levels: One and One Half
- Exterior features: Pool
- Pool features: Above Ground
Lot
- Size: 0.32 Acres
- Dimensions: 0.3157 acres
Details
- Parcel number: F27221226040313300
- Zoning: Residential
- Zoning description: Residential
Construction
Type & style
- Home type: SingleFamily
- Property subtype: Single Family Residence
Materials
- Brick, Frame
- Foundation: Slab
Condition
- Year built: 1972
Utilities & green energy
- Water: Public
- Utilities for property: Sewer Available, Water Available
Community & HOA
Community
- Subdivision: Gardenwood Estates
HOA
- Has HOA: No
Location
- Region: Greenville
Financial & listing details
- Price per square foot: $128/sqft
- Tax assessed value: $226,850
- Annual tax amount: $2,116
- Date on market: 9/15/2025
- Listing terms: Conventional,FHA,USDA Loan,VA Loan
Price history
| Date | Event | Price |
|---|---|---|
| 10/24/2025 | Sold | $356,000-1.1%$128/sqft |
Source:  DABR MLS #943728 Report a problem DABR MLS #943728 Report a problem | ||
| 9/22/2025 | Pending sale | $359,900$130/sqft |
Source: DABR MLS #943728 Report a problem | ||
| 9/17/2025 | Listed for sale | $359,900+30.9%$130/sqft |
Source: DABR MLS #943728 Report a problem | ||
| 5/23/2024 | Sold | $275,000-4.2%$99/sqft |
Source: DABR MLS #908562 Report a problem | ||
| 4/29/2024 | Pending sale | $287,000$103/sqft |
Source: DABR MLS #908562 Report a problem | ||
| 4/25/2024 | Price change | $287,000-6.5%$103/sqft |
Source: DABR MLS #908562 Report a problem | ||
| 4/11/2024 | Listed for sale | $307,000+70.7%$111/sqft |
Source: DABR MLS #908562 Report a problem | ||
| 8/16/2017 | Sold | $179,900$65/sqft |
Source: Public Record Report a problem | ||
| 7/27/2017 | Pending sale | $179,900$65/sqft |
Source: BHHS Professional Realty #740680 Report a problem | ||
| 6/17/2017 | Listed for sale | $179,900+12.4%$65/sqft |
Source: BHHS Professional Realty #740680 Report a problem | ||
| 9/5/2007 | Sold | $160,000$58/sqft |
Source: Public Record Report a problem | ||
Public tax history
| Year | Property taxes | Tax assessment |
|---|---|---|
| 2024 | $2,116 -2% | $79,390 |
| 2023 | $2,158 +23.2% | $79,390 +27% |
| 2022 | $1,752 -0.4% | $62,530 |
| 2021 | $1,759 -0.2% | $62,530 |
| 2020 | $1,763 +11.3% | $62,530 +8.6% |
| 2019 | $1,585 -5% | $57,600 |
| 2018 | $1,668 -19.5% | $57,600 +3.5% |
| 2017 | $2,073 | $55,640 +8.2% |
| 2016 | $2,073 -0.2% | $51,400 |
| 2015 | $2,077 -0.1% | $51,400 |
| 2014 | $2,079 +3.1% | $51,400 +4% |
| 2013 | $2,017 +14% | $49,420 |
| 2012 | $1,770 -0.2% | $49,420 |
| 2011 | $1,774 -1.7% | $49,420 -6.9% |
| 2010 | $1,805 | $53,100 |
Find assessor info on the county website
Neighborhood: 45331
Nearby homes
- $294,9003 bd2 ba2.3k sqft769 Honeysuckle Dr, Greenville, OH 45331Sold
- $--2 bd1 ba850 sqft1189 Holly Hill Dr #4, Greenville, OH 45331Off Market
- $238,3003 bd2 ba1.7k sqft780 Honeysuckle Dr, Greenville, OH 45331Off Market
- $221,4002 bd2 ba1.6k sqft774 Honeysuckle Dr, Greenville, OH 45331Off Market

- $240,0003 bd2 ba2k sqft768 Honeysuckle Dr, Greenville, OH 45331Sold
- $188,0002 bd2 ba1.4k sqft1076 Howard Dr, Greenville, OH 45331Off Market
- $211,1003 bd2 ba1.3k sqft1086 Howard Dr, Greenville, OH 45331Off Market
- $288,9003 bd2 ba2.3k sqft781 Gardenwood Dr, Greenville, OH 45331Off Market
Nearby schools
GreatSchools rating
- 5/10Greenville Elementary SchoolGrades: PK-4Distance: 0.9 mi
- 5/10Greenville Junior High SchoolGrades: 5-8Distance: 0.9 mi
- 4/10Greenville Senior High SchoolGrades: 9-12Distance: 0.1 mi
Schools provided by the listing agent
- District: Greenville
Source: DABR MLS. This data may not be complete. We recommend contacting the local school district to confirm school assignments for this home.


Get pre-qualified for a loan
At Zillow Home Loans, we can pre-qualify you in as little as 5 minutes with no impact to your credit score.An equal housing lender. NMLS #10287.
- Ohio
- Darke County
- Greenville
- 45331
- 781 Honeysuckle Dr
Nearby cities
Nearby zip codes
Other Greenville Topics
