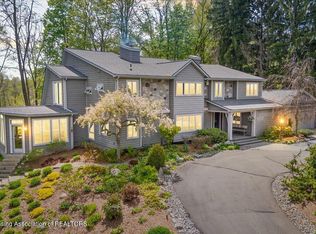
- Land split contingent upon township/county approval. - Approximately 6 acres. - Around 4,400 sq. ft. of garage/shop space, 4,400 sq. ft. of living space, and nearly 3,000 sq. ft. of open storage. -Lodge style, Garage Mahal Barndominium - Hot Water Recycling for instant hot water, as used in commercial buildings (hotels). - 4 separate Geothermal heating zones, so that you can temp. control each room. - 1 mile from paved road to driveway - 2 forced air furnaces w/central air, which backs up the Geothermal. - Koehler Generator to back up electricity during outages. - Beautiful views of nature out of every room. - Room to sleep 12 or more - multi-family living - Scenic trails, perfect for walks, atv rides, horse riding, etc. - This property offers many great locations for hunting blinds & stands, perfect for avid hunters. - Spacious garage/workshop area - Centrally located between the Grand Rapids & Lansing Airports (30 miles). - Ability to run a business out of. - Investment potential. Come inside this one-of-a-kind, Garage Mahal barndominium, where rustic craftsmanship meets modern convenience. This 3 bedroom, 2 full baths, 2 half baths, multi-level home boasts an abundance of warm wood finishes, soaring ceilings, and unique architectural details. The main living areas feature open-concept layouts with views that flood the space with natural lighting. Designed with both comfort and convenience in mind, offering two full kitchens, a game room, a bar, a residential elevator, central A/C, hot water recycling, and geothermal heating. The bathrooms feature cedar finishes. This property also includes a spacious garage and work shop, and also provides an external 50 amp service for campers. Tucked away on a quiet dead-end, the location offers privacy, peace and quiet, while still being centrally located between the Grand Rapids and Lansing airports (30 miles) for convenient travel. Schedule your private showing today!
Active
$2,479,000
781 Hopkins Rd, Lyons, MI 48851
3beds
8,717sqft
Single Family Residence
Built in 2010
6 Acres Lot
$-- Zestimate®
$284/sqft
$-- HOA
What's special
Residential elevatorGame roomUnique architectural detailsSoaring ceilingsBathrooms feature cedar finishesTwo full kitchens
- 120 days
- 495
- 6
Zillow last checked:
Listing updated:
Listed by:
Hunter M Platte 616-755-3506,
KW Rivertown Hoppough 616-523-4300
Source: MichRIC,MLS#: 26022913
Facts & features
Interior
Bedrooms & bathrooms
- Bedrooms: 3
- Bathrooms: 4
- Full bathrooms: 2
- 1/2 bathrooms: 2
Heating
- Forced Air, Radiant
Cooling
- Central Air
Appliances
- Included: Humidifier, Built-In Electric Oven, Cooktop, Dishwasher, Dryer, Microwave, Oven, Refrigerator, Washer, Water Softener Owned
- Laundry: In Hall, Upper Level
Features
- Ceiling Fan(s), Elevator, Guest Quarters, LP Tank Owned, Wet Bar, Pantry
- Flooring: Other, Wood
- Windows: Insulated Windows
- Basement: Slab
- Number of fireplaces: 2
- Fireplace features: Bedroom, Family Room, Formal Dining, Master Bedroom
Interior area
- Total structure area: 8,717
- Total interior livable area: 8,717 sqft
Property
Parking
- Total spaces: 9
- Parking features: Garage Faces Rear, Garage Faces Front, Garage Door Opener, Carport, Attached
- Garage spaces: 9
- Has carport: Yes
Accessibility
- Accessibility features: Rocker Light Switches, 42 in or + Hallway, Accessible Stairway, Covered Entrance, Lever Door Handles, Low Threshold Shower, Accessible Entrance
Features
- Stories: 4
- Patio & porch: Scrn Porch
Lot
- Size: 6 Acres
- Features: Level, Recreational, Wooded, Rolling Hills
Details
- Parcel number: 08002100009000
- Zoning description: AG
Construction
Type & style
- Home type: SingleFamily
- Architectural style: Barndominium,Craftsman,Log Home,Other
- Property subtype: Single Family Residence
Materials
- Log, Stone, Vinyl Siding, Other
- Roof: Metal,Shingle
Condition
- New construction: No
- Year built: 2010
Utilities & green energy
- Gas: LP Tank Owned
- Sewer: Septic Tank
- Water: Well
Community & HOA
Community
- Security: Carbon Monoxide Detector(s), Smoke Detector(s)
Location
- Region: Lyons
Financial & listing details
- Price per square foot: $284/sqft
- Tax assessed value: $68,636
- Annual tax amount: $2,147
- Date on market: 5/16/2026
- Listing terms: Cash,Conventional
Estimated market value
Not available
Estimated sales range
Not available
Not available
Price history
| Date | Event | Price |
|---|---|---|
| 5/16/2026 | Listed for sale | $2,479,000-25.5%$284/sqft |
Source:  MichRIC #26022913 Report a problem MichRIC #26022913 Report a problem | ||
| 4/14/2026 | Listing removed | $3,329,000$382/sqft |
Source: MichRIC #25043200 Report a problem | ||
| 8/25/2025 | Listed for sale | $3,329,000$382/sqft |
Source: MichRIC #25043200 Report a problem | ||
Public tax history
| Year | Property taxes | Tax assessment |
|---|---|---|
| 2025 | $2,085 +4.8% | $208,600 +15.8% |
| 2024 | $1,991 | $180,100 +9.1% |
| 2023 | -- | $165,100 +8.3% |
| 2022 | -- | $152,500 |
| 2021 | -- | $152,500 +13.2% |
| 2020 | -- | $134,700 +1.4% |
| 2019 | -- | $132,900 -0.2% |
| 2018 | -- | $133,100 |
| 2017 | -- | $133,100 +1.1% |
| 2016 | -- | $131,700 |
| 2015 | -- | $131,700 +10.5% |
| 2014 | $355 | $119,200 +53.4% |
| 2010 | -- | $77,705 -3.9% |
| 2009 | -- | $80,879 -32.6% |
| 2008 | -- | $120,000 +50% |
| 2007 | -- | $80,000 |
| 2006 | -- | $80,000 |
Find assessor info on the county website
Monthly payment
Est. payment