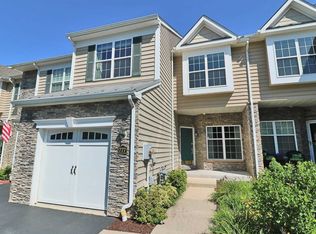
Welcome to 781 Huntington Drive — a beautifully maintained townhouse-style residence in the heart of Fishkill offering the perfect blend of comfort, convenience, and low-maintenance living. Featuring over 2,200 square feet, this spacious home offers 2 generously sized bedrooms, 2.5 bathrooms, and an open, light-filled layout designed for both everyday living and entertaining.
The main living area is highlighted by soaring ceilings, abundant natural light, and a warm, inviting fireplace that creates a true sense of home. The spacious kitchen flows seamlessly into the dining and living spaces, while oversized windows frame peaceful community views. Upstairs, the expansive primary suite provides a private retreat with ample closet space and an en-suite bath.
Located within a sought-after community featuring beautifully maintained grounds and resort-style amenities, residents enjoy access to a clubhouse, tennis courts, and more. Ideally situated just minutes from the Village of Fishkill, Route 9, I-84, Metro-North, shopping, dining, and the Hudson Valley’s best hiking and recreation, this location offers exceptional commuter convenience without sacrificing lifestyle.
A rare opportunity to own a spacious and elegant home in one of Dutchess County’s most desirable communities.
Updates to mention: Brand new light fixtures throughout, new water softener, new glass shower door and shower head, custom closet system in master.
Sold for $555,000
Zillow last checked:
Listing updated:
Bought with:
Nicole Magro, 10401318948
eXp Realty
Source: OneKey® MLS as distributed by MLS GRID,MLS#: 1000324
Price history
| Date | Event | Price |
|---|---|---|
| 7/16/2026 | Sold | $555,000+1.1%$242/sqft |
Source:  OneKey® MLS as distributed by MLS GRID #1000324 Report a problem OneKey® MLS as distributed by MLS GRID #1000324 Report a problem | ||
| 6/22/2026 | Pending sale | $549,000$240/sqft |
Source: OneKey® MLS as distributed by MLS GRID #1000324 Report a problem | ||
| 5/29/2026 | Listed for sale | $549,000+15.6%$240/sqft |
Source: OneKey® MLS as distributed by MLS GRID #1000324 Report a problem | ||
| 12/14/2023 | Sold | $475,000-4.8%$208/sqft |
Source: OneKey® MLS as distributed by MLS GRID #H6256991 Report a problem | ||
| 11/19/2023 | Pending sale | $499,000$218/sqft |
Source: BHHS broker feed #H6256991 Report a problem | ||
| 11/18/2023 | Contingent | $499,000$218/sqft |
Source:  Berkshire Hathaway HomeServices New England Properties #H6256991 Report a problem Berkshire Hathaway HomeServices New England Properties #H6256991 Report a problem | ||
| 11/18/2023 | Pending sale | $499,000$218/sqft |
Source: OneKey® MLS as distributed by MLS GRID #H6256991 Report a problem | ||
| 11/2/2023 | Price change | $499,000-3.1%$218/sqft |
Source: OneKey® MLS as distributed by MLS GRID #H6256991 Report a problem | ||
| 10/26/2023 | Listed for sale | $515,000$225/sqft |
Source: OneKey® MLS as distributed by MLS GRID #H6256991 Report a problem | ||
| 10/4/2023 | Contingent | $515,000$225/sqft |
Source: Berkshire Hathaway HomeServices New England Properties #416523 Report a problem | ||
| 8/25/2023 | Pending sale | $515,000$225/sqft |
Source: OneKey® MLS as distributed by MLS GRID #H6256991 Report a problem | ||
| 8/24/2023 | Contingent | $515,000$225/sqft |
Source: Berkshire Hathaway HomeServices New England Properties #416523 Report a problem | ||
| 8/24/2023 | Pending sale | $515,000$225/sqft |
Source:  MHMLS #416523 Report a problem MHMLS #416523 Report a problem | ||
| 6/27/2023 | Listed for sale | $515,000+19.8%$225/sqft |
Source: MHMLS #416523 Report a problem | ||
| 8/9/2006 | Sold | $429,791$188/sqft |
Source: Public Record Report a problem | ||
Nearby homes

Get a cash offer in 3 minutes
Find out how much your home could sell for in as little as 3 minutes with a no-obligation cash offer.
Estimated market value
$560,700
