Discover your new home with 1,800 square feet of thoughtfully designed living space. The open floor plan on the first floor creates a seamless flow, perfect for entertaining. Enjoy cozy evenings by the fireplace in the great room, or step through the slider (’21) off the dining room to relax on the back patio, which overlooks a serene, heavily wooded common area. The kitchen is a chef's delight, featuring a breakfast bar and all newer stainless appliances (’21). The first floor also includes a convenient half bath & laundry room (washer & dryer stay)! Head upstairs to find a large master bedroom complete with a private bathroom, featuring a soaking tub, separate stall shower, and expansive vanity countertop. The master suite also boasts an amazing walk-in closet. Two additional bedrooms and a second full bathroom provide ample space for family or guests. A versatile bonus room can serve as an office, kid's hideaway, storage space, or exercise area. Additional highlights include an oversized attached 2-car garage and a private back patio. All newer windows (’20) and newer furnace, A/C & Hot Water Tank (’21). Located between Bradley Rd and Lear Rd, this home is close to transportation, shopping, parks, and schools. With so many wonderful features, it is ready for you to move right in! Possession available October 11th.
Closed
$275,000
781 Lakeside Dr, Avon Lake, OH 44012
3beds
1,800sqft
Townhouse, Condominium
Built in 2004
-- sqft lot
$330,300 Zestimate®
$153/sqft
$2,479 Estimated rent
Home value
$330,300
$314,000 - $347,000
$2,479/mo
Zestimate® history
Owner options
List your home for rent
$2,479/mo
Rent Zestimate®
Find your next renter with Zillow Rental Manager. Plus, with online applications, you can quickly screen prospective tenants – for free.
$2,479/mo
Rent Zestimate®
Refinance and save
$1,984/mo
Est. payment
Refinancing to a lower rate could help reduce your monthly payments and save thousands over the life of the loan.
$1,984/mo
Est. payment
Explore your selling options
Work with a Zillow partner agent
Leverage their expertise and Zillow's premium Showcase listings to get your home seen by more buyers.
Get startedList with your own agent
Get your home in front of millions of buyers by listing it on Zillow.
Learn how to do itSell it yourself
Take full control of how buyers see your home on Zillow by listing For Sale by Owner (FSBO).
List your homeWhat's special
Zillow last checked:
Listing updated:
Listed by:
Christina M Higgins christinahiggins@howardhanna.com440-227-3636,
Howard Hanna
Bought with:
Terry Young, 237938
Keller Williams Greater Metropolitan
Source: MLS Now,MLS#: 5061937Originating MLS: Lorain County Association Of REALTORS
Facts & features
Interior
Bedrooms & bathrooms
- Bedrooms: 3
- Bathrooms: 3
- Full bathrooms: 2
- 1/2 bathrooms: 1
- Main level bathrooms: 1
Primary bedroom
- Description: Flooring: Carpet
- Features: Walk-In Closet(s), Window Treatments
- Level: Second
Bedroom
- Description: Flooring: Carpet
- Features: Window Treatments
- Level: Second
- Dimensions: 11 x 10
Bedroom
- Description: Flooring: Carpet
- Features: Walk-In Closet(s), Window Treatments
- Level: Second
- Dimensions: 12 x 10
Primary bathroom
- Description: Flooring: Ceramic Tile
- Features: Soaking Tub
- Level: Second
- Dimensions: 16 x 13
Bathroom
- Description: Flooring: Luxury Vinyl Tile
- Level: Second
- Dimensions: 9 x 6
Bathroom
- Description: Flooring: Ceramic Tile
- Level: First
- Dimensions: 5 x 5
Dining room
- Description: Flooring: Carpet
- Level: First
- Dimensions: 12 x 10
Entry foyer
- Description: 2-Story Foyer,Flooring: Ceramic Tile
- Level: First
Family room
- Description: Flooring: Carpet
- Features: Fireplace, Window Treatments
- Level: First
- Dimensions: 15 x 15
Kitchen
- Description: Flooring: Ceramic Tile
- Features: Breakfast Bar
- Level: First
- Dimensions: 13 x 9
Laundry
- Description: Flooring: Ceramic Tile
- Level: First
- Dimensions: 5 x 9
Other
- Description: Hallway Storage Closet,Flooring: Carpet
- Level: Second
- Dimensions: 10 x 5
Heating
- Forced Air, Fireplace(s)
Cooling
- Central Air, Ceiling Fan(s)
Appliances
- Included: Dryer, Dishwasher, Disposal, Microwave, Range, Refrigerator, Washer
- Laundry: Main Level, Laundry Room
Features
- Breakfast Bar, Ceiling Fan(s), Chandelier, Entrance Foyer, Open Floorplan, Pantry, Recessed Lighting, Storage, Soaking Tub
- Basement: None
- Number of fireplaces: 1
- Fireplace features: Family Room, Gas Log, Ventless, Gas
Interior area
- Total structure area: 1,800
- Total interior livable area: 1,800 sqft
- Finished area above ground: 1,800
Property
Parking
- Parking features: Attached, Driveway, Garage Faces Front, Garage, Garage Door Opener, Water Available
- Attached garage spaces: 2
Features
- Levels: Two
- Stories: 2
- Patio & porch: Patio
- Fencing: Partial,Privacy
Lot
- Size: 1,193 Square Feet
- Features: Landscaped, Private, Wooded
Details
- Parcel number: 0400029702003
Construction
Type & style
- Home type: Condo
- Property subtype: Townhouse, Condominium
- Attached to another structure: Yes
Materials
- Brick, Vinyl Siding
- Foundation: Slab
- Roof: Asphalt,Fiberglass
Condition
- Year built: 2004
Details
- Builder name: Bill Perritt
Utilities & green energy
- Sewer: Public Sewer
- Water: Public
Community & HOA
Community
- Features: Curbs, Street Lights, Sidewalks
- Security: Smoke Detector(s)
- Subdivision: Lakeside Condo Ph 2
HOA
- Has HOA: Yes
- Services included: Association Management, Common Area Maintenance, Insurance, Maintenance Grounds, Maintenance Structure, Reserve Fund, Snow Removal
- HOA fee: $175 annually
- HOA name: Bridgeside South
- Second HOA fee: $260 monthly
Location
- Region: Avon Lake
Financial & listing details
- Price per square foot: $153/sqft
- Tax assessed value: $271,880
- Annual tax amount: $4,261
- Date on market: 8/19/2024
- Cumulative days on market: 45 days
- Listing agreement: Exclusive Right To Sell
- Listing terms: Cash,Conventional
Price history
| Date | Event | Price |
|---|---|---|
| 10/18/2024 | Sold | $275,000-3.5%$153/sqft |
Source: MLS Now #5061937 Report a problem | ||
| 10/4/2024 | Pending sale | $285,000$158/sqft |
Source: MLS Now #5061937 Report a problem | ||
| 8/28/2024 | Price change | $285,000-4.7%$158/sqft |
Source: MLS Now #5061937 Report a problem | ||
| 8/19/2024 | Listed for sale | $299,000+53.3%$166/sqft |
Source: MLS Now #5061937 Report a problem | ||
| 3/24/2017 | Sold | $195,000-1.3%$108/sqft |
Source:  MLS Now #3869749 Report a problem MLS Now #3869749 Report a problem | ||
| 3/13/2017 | Pending sale | $197,500$110/sqft |
Source: LoFaso Real Estate Services #3869749 Report a problem | ||
| 2/16/2017 | Price change | $197,500-1.2%$110/sqft |
Source: LoFaso Real Estate Services #3869749 Report a problem | ||
| 1/17/2017 | Listed for sale | $199,900+5.3%$111/sqft |
Source: LoFaso Real Estate Services #3869749 Report a problem | ||
| 9/23/2004 | Sold | $189,900$106/sqft |
Source: Public Record Report a problem | ||
Public tax history
| Year | Property taxes | Tax assessment |
|---|---|---|
| 2024 | $4,503 +5.7% | $95,160 +18.8% |
| 2023 | $4,262 +1.1% | $80,120 |
| 2022 | $4,217 +0.2% | $80,120 |
| 2021 | $4,208 +3.1% | $80,120 +11.3% |
| 2020 | $4,080 +0.5% | $71,980 |
| 2019 | $4,059 -0.3% | $71,980 |
| 2018 | $4,072 -1.1% | $71,980 +7.4% |
| 2017 | $4,119 +0.5% | $67,030 |
| 2016 | $4,098 -0.5% | $67,030 |
| 2015 | $4,118 +1.7% | $67,030 +6.7% |
| 2014 | $4,049 -0.8% | $62,820 |
| 2013 | $4,080 +14.1% | $62,820 |
| 2012 | $3,576 | $62,820 -65.9% |
| 2011 | -- | $184,000 |
| 2010 | -- | -- |
| 2009 | -- | -- |
| 2008 | $3,184 +0.4% | -- |
| 2007 | $3,170 -0.6% | -- |
| 2006 | $3,190 +7.3% | -- |
| 2005 | $2,973 +8887.8% | -- |
| 2004 | $33 | -- |
Find assessor info on the county website
Neighborhood: 44012
Nearby homes
- $381,9003 bd2 ba1.7k sqft779 Lakeside Dr, Avon Lake, OH 44012Off Market
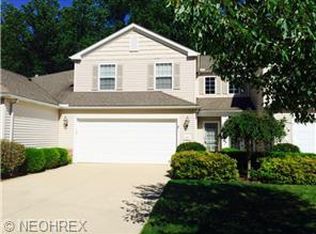
- $332,1002 bd2 ba1.5k sqft783 Lakeside Dr, Avon Lake, OH 44012Off Market

- $342,3002 bd2 ba1.5k sqft777 Lakeside Dr, Avon Lake, OH 44012Off Market
- $337,1002 bd2 ba1.5k sqft773 Lakeside Dr, Avon Lake, OH 44012Off Market
- $361,2003 bd3 ba1.7k sqft771 Lakeside Dr, Avon Lake, OH 44012Off Market
- $349,8003 bd3 ba1.7k sqft769 Lakeside Dr, Avon Lake, OH 44012Off Market
- $292,0002 bd2 ba1.5k sqft784 Lakeside Dr, Avon Lake, OH 44012Sold
- $308,1002 bd2 ba1.5k sqft778 Lakeside Dr, Avon Lake, OH 44012Sold
Nearby schools
GreatSchools rating
- 10/10Eastview Elementary SchoolGrades: K-4Distance: 1.8 mi
- 7/10Learwood Middle SchoolGrades: 7-8Distance: 1.5 mi
- 9/10Avon Lake High SchoolGrades: 9-12Distance: 2.8 mi
Schools provided by the listing agent
- District: Avon Lake CSD - 4702
Source: MLS Now. This data may not be complete. We recommend contacting the local school district to confirm school assignments for this home.
Get a cash offer in 3 minutes
Find out how much your home could sell for in as little as 3 minutes with a no-obligation cash offer.
Estimated market value
$330,300
Get a cash offer in 3 minutes
Find out how much your home could sell for in as little as 3 minutes with a no-obligation cash offer.
Estimated market value
$330,300
- Ohio
- Lorain County
- Avon Lake
- 44012
- 781 Lakeside Dr
Nearby cities
Nearby zip codes
Other Avon Lake Topics
