Positioned on an oversized corner lot in the highly sought-after Telea enclave of Lantana, this exceptional home delivers a blend of luxury, privacy, and thoughtful design at every turn. From the moment you step inside, you’re welcomed by a private study with elegant French doors—perfect for working from home—alongside a secluded guest suite featuring a full bath and its own private entrance with a covered porch, ideal for multigenerational living or long-term guests. The gourmet kitchen is truly the heart of the home, outfitted with granite countertops, double ovens, and a spacious walk-in pantry—designed to impress even the most discerning chef. The adjacent living room is flooded with natural light from a stunning wall of windows overlooking your personal backyard retreat. Entertain with ease in the formal dining room, complete with a private entry and covered porch—an inviting space for hosting memorable gatherings. The expansive primary suite offers serene backyard views and a beautifully updated spa-like bathroom featuring dual vanities and two generous walk-in closets. Upstairs, two additional bedrooms each enjoy their own private en-suite baths, providing comfort and privacy for family or guests. Entertainment options abound with a first-class media room wired for surround sound and a spacious game room featuring a hidden door to the walk-in attic and access to a balcony overlooking the backyard oasis. Step outside to your resort-style backyard, complete with a sparkling saltwater pool, spa, and tranquil waterfall. A covered patio opens to a uniquely designed split yard, offering both relaxation and versatility. Rounding out the home is a rare 3-car split garage with cedar doors, adding both function and curb appeal. Lantana residents enjoy access to top-rated schools, scenic walking trails, resort-style pools, pickleball courts, amenity centers, and more. 781 Lark Street is more than a home—it’s a lifestyle in one of Lantana’s most desirable communities.
Sold
Price Unknown
781 Lark St, Argyle, TX 76226
4beds
4,248sqft
Single Family Residence
Built in 2004
0.32 Acres Lot
$910,900 Zestimate®
$--/sqft
$5,870 Estimated rent
Home value
$910,900
$865,000 - $956,000
$5,870/mo
Zestimate® history
Owner options
List your home for rent
$5,870/mo
Rent Zestimate®
Find your next renter with Zillow Rental Manager. Plus, with online applications, you can quickly screen prospective tenants – for free.
$5,870/mo
Rent Zestimate®
Refinance and save
$151/mo
Est. payment
Refinancing to a lower rate could help reduce your monthly payments and save thousands over the life of the loan.
$151/mo
Est. payment
Explore your selling options
Work with a Zillow partner agent
Leverage their expertise and Zillow's premium Showcase listings to get your home seen by more buyers.
Get startedList with your own agent
Get your home in front of millions of buyers by listing it on Zillow.
Learn how to do itSell it yourself
Take full control of how buyers see your home on Zillow by listing For Sale by Owner (FSBO).
List your homeWhat's special
Oversized corner lot
Zillow last checked:
Listing updated:
Listed by:
Stephanie Seay 0546721 214-636-8485,
Keller Williams Realty-FM 972-874-1905,
Tanya Auerbach 0676315 503-954-7134,
Keller Williams Realty-FM
Bought with:
Non-NTREIS MLS Licensee
NON MLS
Source: NTREIS,MLS#: 21232514
Facts & features
Interior
Bedrooms & bathrooms
- Bedrooms: 4
- Bathrooms: 5
- Full bathrooms: 4
- 1/2 bathrooms: 1
Primary bedroom
- Features: Double Vanity, En Suite Bathroom, Garden Tub/Roman Tub, Sitting Area in Primary, Separate Shower, Walk-In Closet(s)
- Level: First
- Dimensions: 19 x 14
Bedroom
- Features: Walk-In Closet(s)
- Level: First
- Dimensions: 13 x 14
Bedroom
- Features: Walk-In Closet(s)
- Level: Second
- Dimensions: 14 x 13
Bedroom
- Features: Walk-In Closet(s)
- Level: Second
- Dimensions: 13 x 13
Breakfast room nook
- Level: First
- Dimensions: 13 x 12
Dining room
- Features: Butler's Pantry
- Level: First
- Dimensions: 15 x 13
Game room
- Level: Second
- Dimensions: 19 x 14
Kitchen
- Features: Built-in Features, Butler's Pantry, Eat-in Kitchen, Kitchen Island
- Level: First
- Dimensions: 14 x 14
Living room
- Level: First
- Dimensions: 13 x 14
Living room
- Level: First
- Dimensions: 21 x 19
Media room
- Level: Second
- Dimensions: 21 x 19
Utility room
- Features: Utility Room, Utility Sink
- Level: First
- Dimensions: 8 x 6
Heating
- Central, Natural Gas
Cooling
- Central Air, Ceiling Fan(s), Electric
Appliances
- Included: Some Gas Appliances, Double Oven, Dishwasher, Electric Oven, Gas Cooktop, Disposal, Gas Water Heater, Microwave, Plumbed For Gas, Vented Exhaust Fan
- Laundry: Washer Hookup, Laundry in Utility Room
Features
- Decorative/Designer Lighting Fixtures, Eat-in Kitchen, High Speed Internet, Kitchen Island, Open Floorplan, Cable TV, Walk-In Closet(s)
- Flooring: Carpet, Ceramic Tile, Wood
- Windows: Window Coverings
- Has basement: No
- Number of fireplaces: 1
- Fireplace features: Gas Starter, Masonry, Stone
Interior area
- Total interior livable area: 4,248 sqft
Property
Parking
- Total spaces: 3
- Parking features: Garage, Garage Door Opener, Garage Faces Side
- Attached garage spaces: 3
Features
- Levels: Two
- Stories: 2
- Patio & porch: Patio, Balcony, Covered
- Exterior features: Balcony, Rain Gutters
- Pool features: In Ground, Pool, Salt Water, Community
- Fencing: Wood
Lot
- Size: 0.32 Acres
- Features: Corner Lot, Landscaped, Subdivision, Sprinkler System
Details
- Parcel number: R236205
Construction
Type & style
- Home type: SingleFamily
- Architectural style: Traditional,Detached
- Property subtype: Single Family Residence
Materials
- Brick
- Foundation: Slab
- Roof: Composition
Condition
- Year built: 2004
Utilities & green energy
- Utilities for property: Municipal Utilities, Sewer Available, Underground Utilities, Water Available, Cable Available
Community & HOA
Community
- Features: Clubhouse, Fitness Center, Other, Playground, Pickleball, Pool, Tennis Court(s), Trails/Paths, Curbs, Sidewalks
- Security: Security System
- Subdivision: Telea Add Ph 1
HOA
- Has HOA: Yes
- Amenities included: Maintenance Front Yard
- Services included: Maintenance Grounds, Maintenance Structure
- HOA fee: $151 monthly
- HOA name: Insight Association Mgmt
- HOA phone: 940-728-1660
Location
- Region: Argyle
Financial & listing details
- Tax assessed value: $797,356
- Annual tax amount: $17,099
- Date on market: 4/14/2026
- Cumulative days on market: 11 days
- Exclusions: All Curtain Rods
Price history
| Date | Event | Price |
|---|---|---|
| 6/3/2026 | Sold | -- |
Source: NTREIS #21232514 Report a problem | ||
| 5/3/2026 | Pending sale | $920,000$217/sqft |
Source: NTREIS #21232514 Report a problem | ||
| 4/26/2026 | Contingent | $920,000$217/sqft |
Source: NTREIS #21232514 Report a problem | ||
| 4/14/2026 | Listed for sale | $920,000+12.9%$217/sqft |
Source: NTREIS #21232514 Report a problem | ||
| 4/6/2023 | Listing removed | -- |
Source: NTREIS #20107026 Report a problem | ||
| 12/19/2022 | Sold | -- |
Source: BHHS PenFed solds #6218813207609702798 Report a problem | ||
| 12/1/2022 | Pending sale | $815,000$192/sqft |
Source: NTREIS #20204468 Report a problem | ||
| 11/28/2022 | Contingent | $815,000$192/sqft |
Source: NTREIS #20204468 Report a problem | ||
| 11/28/2022 | Pending sale | $815,000$192/sqft |
Source: NTREIS #20204468 Report a problem | ||
| 11/21/2022 | Contingent | $815,000$192/sqft |
Source: NTREIS #20204468 Report a problem | ||
| 11/11/2022 | Listed for sale | $815,000-4.7%$192/sqft |
Source: NTREIS #20204468 Report a problem | ||
| 11/1/2022 | Listing removed | $855,000$201/sqft |
Source: NTREIS #20107026 Report a problem | ||
| 10/21/2022 | Price change | $855,000-1.7%$201/sqft |
Source: NTREIS #20107026 Report a problem | ||
| 9/20/2022 | Price change | $870,000-2.1%$205/sqft |
Source: NTREIS #20107026 Report a problem | ||
| 9/8/2022 | Price change | $889,000-1.2%$209/sqft |
Source: NTREIS #20107026 Report a problem | ||
| 8/29/2022 | Listed for sale | $899,999$212/sqft |
Source: NTREIS #20107026 Report a problem | ||
| 8/22/2022 | Pending sale | $899,999$212/sqft |
Source: NTREIS #20107026 Report a problem | ||
| 8/16/2022 | Contingent | $899,999$212/sqft |
Source: NTREIS #20107026 Report a problem | ||
| 8/16/2022 | Pending sale | $899,999$212/sqft |
Source: NTREIS #20107026 Report a problem | ||
| 8/8/2022 | Contingent | $899,999$212/sqft |
Source: NTREIS #20107026 Report a problem | ||
| 7/27/2022 | Price change | $899,999-2.2%$212/sqft |
Source: NTREIS #20107026 Report a problem | ||
| 7/18/2022 | Price change | $920,000-3.2%$217/sqft |
Source: NTREIS #20107026 Report a problem | ||
| 7/7/2022 | Listed for sale | $950,000+53.7%$224/sqft |
Source: NTREIS #20107026 Report a problem | ||
| 8/31/2018 | Listing removed | $617,999$145/sqft |
Source: RE/MAX DFW Associates #13898075 Report a problem | ||
| 7/25/2018 | Listed for sale | $617,999+23.6%$145/sqft |
Source: RE/MAX DFW Associates #13898075 Report a problem | ||
| 8/8/2012 | Sold | -- |
Source: Agent Provided Report a problem | ||
| 9/2/2011 | Listed for sale | $499,900$118/sqft |
Source: RE/MAX Cross Country #11652745 Report a problem | ||
Public tax history
| Year | Property taxes | Tax assessment |
|---|---|---|
| 2025 | $15,394 +2% | $797,356 +6% |
| 2024 | $15,097 -2.3% | $752,034 -7.7% |
| 2023 | $15,458 +10.8% | $815,000 +29.3% |
| 2022 | $13,947 +4.8% | $630,300 +7.7% |
| 2021 | $13,310 -0.6% | $585,109 +4.5% |
| 2020 | $13,387 -3.6% | $560,000 |
| 2019 | $13,886 +2.7% | $560,000 +9.4% |
| 2018 | $13,519 -11.3% | $512,000 -4.3% |
| 2017 | $15,242 | $535,000 -4.5% |
| 2016 | $15,242 +2.8% | $560,439 +2.8% |
| 2015 | $14,827 | $544,954 +1.8% |
| 2014 | $14,827 | $535,435 +10% |
| 2013 | $14,827 | $486,759 +2.7% |
| 2012 | -- | $474,017 |
| 2011 | -- | $474,017 -4.7% |
| 2010 | -- | $497,181 +2.5% |
| 2009 | -- | $485,000 +4.5% |
| 2007 | -- | $464,186 +4.6% |
| 2006 | $13,530 | $443,963 +322.6% |
| 2004 | -- | $105,064 +23.6% |
| 2002 | -- | $85,000 |
Find assessor info on the county website
Neighborhood: Lantana
Nearby homes
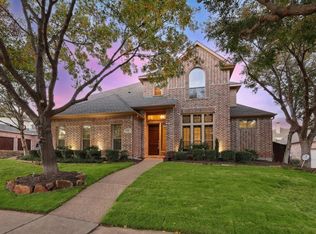
- $--5 bd5 ba4.6k sqft771 Lark St, Argyle, TX 76226Sold
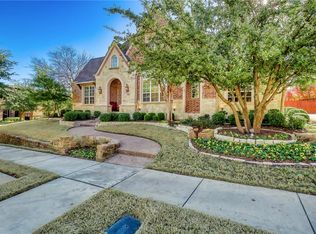
- $974,0005 bd5 ba4.9k sqft790 Lockridge Rd, Argyle, TX 76226Off Market
- $1,030,2005 bd5 ba4.8k sqft9481 Carson Dr, Argyle, TX 76226Off Market

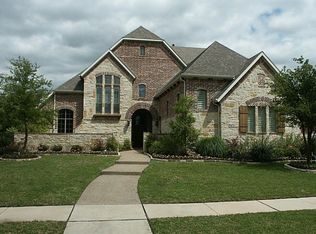
- $1,117,8005 bd5 ba4.8k sqft9451 Carson Dr, Argyle, TX 76226Off Market
- $591,8003 bd2 ba2.5k sqft1809 Lark, Argyle, TX 76226Off Market
- $683,2003 bd3 ba3k sqft1808 Lark Lane, Northlake, TX 76247Off Market
- $962,7005 bd5 ba4.8k sqft760 Lockridge Rd, Argyle, TX 76226Off Market
- $1,069,3005 bd4 ba4.8k sqft751 Lark St, Argyle, TX 76226Off Market
Nearby schools
GreatSchools rating
- 8/10Dorothy P Adkins Elementary SchoolGrades: PK-5Distance: 0.8 mi
- 9/10Harpool Middle SchoolGrades: 6-8Distance: 2.5 mi
- 7/10Guyer High SchoolGrades: 9-12Distance: 4 mi
Schools provided by the listing agent
- Elementary: Dorothy P Adkins
- Middle: Tom Harpool
- High: Guyer
- District: Denton ISD
Source: NTREIS. This data may not be complete. We recommend contacting the local school district to confirm school assignments for this home.
Get a cash offer in 3 minutes
Find out how much your home could sell for in as little as 3 minutes with a no-obligation cash offer.
Estimated market value
$910,900
Get a cash offer in 3 minutes
Find out how much your home could sell for in as little as 3 minutes with a no-obligation cash offer.
Estimated market value
$910,900
- Texas
- Denton County
- Argyle
- 76226
- Lantana
- 781 Lark St
Nearby cities
Nearby neighborhoods
Nearby zip codes
Other Argyle Topics
