Embrace the resort-type lifestyle of a well-managed, award-winning active adult community intertwined with an 18 hole golf course. Amenities abound, including three swimming pools, pickle ball, tennis, Bocce, walking trails, clubhouses, a library, gym, various clubs, social and cultural activities. The unit is ideally located, steps from the clubhouse, activities, racquet sports and an additional parking lot. Thoreau model includes an entryway and hallway with hardwood flooring, a bright, open, living room/dining area with a gas fireplace and sliders to a deck. The kitchen has updated cabinets and room for a bistro table. Abundant closet space throughout, including a walk-in closet in the master bedroom. The flexible floor plan allows for a main floor second bedroom or den. Never step outdoors in any weather, with interior access from the garage and an automatic door opener. Not included in the square footage is a large, fully finished lower level. With an above grade window, full bath, closets, built-ins and a direct entrance, this multi-use space is suited to a family room, bedroom, guest, or in-law suite. Clean and in move-in condition, this original-owner unit has been meticulously cared for and well maintained, with some updates over the years. Don't miss the opportunity to invest in this well established, desirable complex at an entry level price, then add your own cosmetic touches and updates as desired. District tax of $555.00 is paid quarterly. District tax of $555.00 is paid quarterly. Effective February 2024 buyer pays (at closing) a Community Contribution Fee (CCF) equal to 3.5 times the monthly association fee ($1806.00). See floor plans in photos.
Sold for $365,000
$365,000
781 North Trail #B, Stratford, CT 06614
1beds
1,825sqft
Condominium, Townhouse
Built in 1977
-- sqft lot
$478,500 Zestimate®
$200/sqft
$2,726 Estimated rent
Home value
$478,500
$440,000 - $522,000
$2,726/mo
Zestimate® history
Owner options
List your home for rent
$2,726/mo
Rent Zestimate®
Find your next renter with Zillow Rental Manager. Plus, with online applications, you can quickly screen prospective tenants – for free.
$2,726/mo
Rent Zestimate®
Refinance and save
$3,043/mo
Est. payment
Refinancing to a lower rate could help reduce your monthly payments and save thousands over the life of the loan.
$3,043/mo
Est. payment
Explore your selling options
Work with a Zillow partner agent
Leverage their expertise and Zillow's premium Showcase listings to get your home seen by more buyers.
Get startedList with your own agent
Get your home in front of millions of buyers by listing it on Zillow.
Learn how to do itSell it yourself
Take full control of how buyers see your home on Zillow by listing For Sale by Owner (FSBO).
List your homeWhat's special
Swimming poolsWalking trailsPickle ballMaster bedroomHardwood flooringGas fireplaceWalk-in closet
Zillow last checked:
Listing updated:
Listed by:
Linda Gallick 203-543-1660,
Berkshire Hathaway NE Prop. 203-877-2704
Bought with:
Carla Cappiello, RES.0774717
Coldwell Banker Realty
Source: Smart MLS,MLS#: 170619195
Facts & features
Interior
Bedrooms & bathrooms
- Bedrooms: 1
- Bathrooms: 3
- Full bathrooms: 2
- 1/2 bathrooms: 1
Primary bedroom
- Features: Ceiling Fan(s), Full Bath, Walk-In Closet(s), Wall/Wall Carpet
- Level: Main
Primary bathroom
- Features: Tub w/Shower, Tile Floor
- Level: Main
Bathroom
- Features: Tile Floor
- Level: Main
Bathroom
- Features: Stall Shower, Vinyl Floor
- Level: Lower
Den
- Features: Wall/Wall Carpet
- Level: Main
Family room
- Features: Bookcases, Built-in Features, Wall/Wall Carpet
- Level: Lower
Kitchen
- Features: Tile Floor
- Level: Main
Living room
- Features: Balcony/Deck, Combination Liv/Din Rm, Dining Area, Gas Log Fireplace, Sliders, Wall/Wall Carpet
- Level: Main
Heating
- Forced Air, Wall Unit, Zoned, Electric, Natural Gas
Cooling
- Ceiling Fan(s), Central Air
Appliances
- Included: Oven/Range, Range Hood, Refrigerator, Dishwasher, Disposal, Washer, Dryer, Gas Water Heater, Water Heater
Features
- Wired for Data
- Basement: Partial,Liveable Space
- Attic: Access Via Hatch
- Number of fireplaces: 1
- Common walls with other units/homes: End Unit
Interior area
- Total structure area: 1,825
- Total interior livable area: 1,825 sqft
- Finished area above ground: 1,426
- Finished area below ground: 399
Property
Parking
- Total spaces: 2
- Parking features: Attached, Paved, Off Street, Garage Door Opener
- Attached garage spaces: 1
Accessibility
- Accessibility features: Bath Grab Bars
Features
- Stories: 2
- Patio & porch: Deck
- Exterior features: Lighting
- Has private pool: Yes
- Pool features: Lap, In Ground
Lot
- Features: Few Trees, Sloped
Details
- Parcel number: 375217
- Zoning: G-4
Construction
Type & style
- Home type: Condo
- Architectural style: Ranch,Townhouse
- Property subtype: Condominium, Townhouse
- Attached to another structure: Yes
Materials
- Wood Siding
Condition
- New construction: No
- Year built: 1977
Details
- Builder model: Thoreau
Utilities & green energy
- Sewer: Public Sewer
- Water: Public
Community & HOA
Community
- Features: Adult Community 55, Golf, Health Club, Library, Medical Facilities, Park, Public Rec Facilities, Shopping/Mall, Tennis Court(s)
- Senior community: Yes
- Subdivision: Oronoque
HOA
- Has HOA: Yes
- Amenities included: Bocci Court, Clubhouse, Exercise Room/Health Club, Guest Parking, Recreation Facilities, Pool, Tennis Court(s), Management
- Services included: Maintenance Grounds, Trash, Snow Removal, Pest Control, Pool Service, Road Maintenance
- HOA fee: $516 monthly
Location
- Region: Stratford
Financial & listing details
- Price per square foot: $200/sqft
- Tax assessed value: $137,620
- Annual tax amount: $5,532
- Date on market: 4/13/2024
Price history
| Date | Event | Price |
|---|---|---|
| 4/11/2024 | Sold | $365,000-2.7%$200/sqft |
Source:  Smart MLS #170619195 Report a problem Smart MLS #170619195 Report a problem | ||
| 3/11/2024 | Pending sale | $375,000$205/sqft |
Source: Smart MLS #170619195 Report a problem | ||
| 1/26/2024 | Listed for sale | $375,000$205/sqft |
Source: Smart MLS #170619195 Report a problem | ||
Public tax history
Tax history is unavailable.
Neighborhood: 06614
Nearby homes
- $484,3002 bd3 ba2k sqft781 North Trl #A, Stratford, CT 06614Off Market

- $365,0001 bd3 ba1.8k sqft781 North Trl #B, Stratford, CT 06614Sold

- $484,1002 bd3 ba3.2k sqft782 North Trl #A, Stratford, CT 06614Off Market
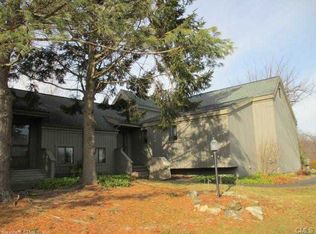
- $412,5001 bd3 ba1.6k sqft782 North Trl #B, Stratford, CT 06614Sold
- $412,5002 bd3 ba2.5k sqft782 N Trl #B, Stratford, CT 06614Sold
- $371,7001 bd2 ba1.1k sqft555 North Trl #A, Stratford, CT 06614Off Market
- $409,6001 bd2 ba1.1k sqft555 North Trl #B, Stratford, CT 06614Off Market
- $423,8001 bd3 ba1.4k sqft553 North Trl #A, Stratford, CT 06614Off Market
Nearby schools
GreatSchools rating
- 4/10Chapel SchoolGrades: K-6Distance: 1.1 mi
- 4/10Harry B. Flood Middle SchoolGrades: 7-8Distance: 1.2 mi
- 8/10Bunnell High SchoolGrades: 9-12Distance: 2.5 mi


Get pre-qualified for a loan
At Zillow Home Loans, we can pre-qualify you in as little as 5 minutes with no impact to your credit score.An equal housing lender. NMLS #10287.
Sell for more on Zillow
Get a Zillow Showcase℠ listing at no additional cost and you could sell for .
$478,500
2% more
+$9,570
With Zillow Showcase(estimated)
$488,070
- Connecticut
- Fairfield County
- Stratford
- 06614
- 781 North Trail Unit B
Nearby cities
Nearby neighborhoods
Nearby zip codes
Other Stratford Topics
