This beautiful 3/2/2 New construction home has many upgrades. Irrigation, decorative concrete, veneer stone, stainless appliances, Laminate flooring, granite counter tops throughout, shower doors. This home is beautiful and ready to move in.
Sold for $229,900
$229,900
781 NE 130th Ter, Silver Springs, FL 34488
3beds
1,287sqft
Single Family Residence
Built in 2024
7,841 Square Feet Lot
$229,800 Zestimate®
$179/sqft
$1,914 Estimated rent
Home value
$229,800
$214,000 - $248,000
$1,914/mo
Zestimate® history
Owner options
List your home for rent
$1,914/mo
Rent Zestimate®
Find your next renter with Zillow Rental Manager. Plus, with online applications, you can quickly screen prospective tenants – for free.
$1,914/mo
Rent Zestimate®
Refinance and save
$1,744/mo
Est. payment
Refinancing to a lower rate could help reduce your monthly payments and save thousands over the life of the loan.
$1,744/mo
Est. payment
Explore your selling options
Work with a Zillow partner agent
Leverage their expertise and Zillow's premium Showcase listings to get your home seen by more buyers.
Get startedList with your own agent
Get your home in front of millions of buyers by listing it on Zillow.
Learn how to do itSell it yourself
Take full control of how buyers see your home on Zillow by listing For Sale by Owner (FSBO).
List your homeWhat's special
Granite counter tops throughoutLaminate flooringVeneer stoneShower doorsStainless appliances
Zillow last checked:
Listing updated:
Listed by:
Janelle Cobb 352-456-1660,
INTEGRITY REALTY SERVICES LLC 321-946-7899
Bought with:
Crystal Snook, 3116024
CRYSTAL SNOOK REAL ESTATE
Source: Stellar MLS,MLS#: O6381920 Originating MLS: Orlando Regional
Originating MLS: Orlando Regional
Facts & features
Interior
Bedrooms & bathrooms
- Bedrooms: 3
- Bathrooms: 2
- Full bathrooms: 2
Primary bedroom
- Features: Walk-In Closet(s)
- Level: First
- Area: 169 Square Feet
- Dimensions: 13x13
Bedroom 1
- Features: Built-in Closet
- Level: First
- Area: 120 Square Feet
- Dimensions: 12x10
Bedroom 2
- Features: Built-in Closet
- Level: First
- Area: 120 Square Feet
- Dimensions: 12x10
Dining room
- Features: No Closet
- Level: First
- Area: 234 Square Feet
- Dimensions: 18x13
Great room
- Features: No Closet
- Level: First
- Area: 252 Square Feet
- Dimensions: 14x18
Kitchen
- Features: No Closet
- Level: First
- Area: 130 Square Feet
- Dimensions: 10x13
Heating
- Baseboard, Central, Electric, Exhaust Fan
Cooling
- Central Air
Appliances
- Included: Dishwasher, Electric Water Heater, Microwave, Range, Refrigerator
- Laundry: Laundry Room
Features
- Ceiling Fan(s), Kitchen/Family Room Combo, Living Room/Dining Room Combo, Solid Wood Cabinets, Stone Counters, Walk-In Closet(s)
- Flooring: Laminate
- Doors: Sliding Doors
- Has fireplace: No
Interior area
- Total structure area: 1,813
- Total interior livable area: 1,287 sqft
Property
Parking
- Total spaces: 2
- Parking features: Garage - Attached
- Attached garage spaces: 2
Features
- Levels: One
- Stories: 1
- Exterior features: Lighting
Lot
- Size: 7,841 Square Feet
- Dimensions: 80 x 100
Details
- Parcel number: 3198200308
- Zoning: R2
- Special conditions: None
Construction
Type & style
- Home type: SingleFamily
- Property subtype: Single Family Residence
Materials
- Stone, Stucco
- Foundation: Concrete Perimeter
- Roof: Shingle
Condition
- Completed
- New construction: Yes
- Year built: 2024
Details
- Builder model: Lynette
- Builder name: Shamrock Construction
Utilities & green energy
- Sewer: Public Sewer
- Water: Public
- Utilities for property: Cable Available, Electricity Available, Phone Available, Water Connected
Community & HOA
Community
- Pet fee: $0 monthly
- Subdivision: TRAILS EAST
HOA
- Has HOA: Yes
- HOA fee: $83 monthly
- HOA name: Stephanie Mallery
- HOA phone: 407-775-4351
Location
- Region: Silver Springs
Financial & listing details
- Price per square foot: $179/sqft
- Tax assessed value: $20,060
- Annual tax amount: $4,304
- Date on market: 2/11/2026
- Cumulative days on market: 610 days
- Listing terms: Cash,Conventional,FHA,USDA Loan,VA Loan
- Ownership: Fee Simple
- Total actual rent: 0
- Electric utility on property: Yes
- Road surface type: Concrete
Price history
| Date | Event | Price |
|---|---|---|
| 7/9/2026 | Sold | $229,900$179/sqft |
Source:  Stellar MLS #O6381920 Report a problem Stellar MLS #O6381920 Report a problem | ||
| 6/18/2026 | Pending sale | $229,900$179/sqft |
Source: Stellar MLS #O6381920 Report a problem | ||
| 3/17/2026 | Price change | $229,900-8%$179/sqft |
Source: Stellar MLS #O6381920 Report a problem | ||
| 2/11/2026 | Listed for sale | $249,900$194/sqft |
Source: Stellar MLS #O6381920 Report a problem | ||
| 2/11/2026 | Listing removed | $249,900$194/sqft |
Source: Stellar MLS #GC525618 Report a problem | ||
| 12/10/2025 | Price change | $249,900-3.1%$194/sqft |
Source: Stellar MLS #GC525618 Report a problem | ||
| 8/28/2025 | Price change | $257,900-1.9%$200/sqft |
Source: Stellar MLS #GC525618 Report a problem | ||
| 6/19/2025 | Price change | $262,900-2.6%$204/sqft |
Source: Stellar MLS #GC525618 Report a problem | ||
| 2/10/2025 | Price change | $269,900-3.6%$210/sqft |
Source: Stellar MLS #GC525618 Report a problem | ||
| 10/13/2024 | Listed for sale | $279,900+1299.5%$217/sqft |
Source: Stellar MLS #GC525618 Report a problem | ||
| 5/1/2024 | Sold | $20,000+132.6%$16/sqft |
Source: Public Record Report a problem | ||
| 2/11/2015 | Sold | $8,600-83.4%$7/sqft |
Source: Public Record Report a problem | ||
| 1/19/2005 | Sold | $51,800$40/sqft |
Source: Public Record Report a problem | ||
Public tax history
| Year | Property taxes | Tax assessment |
|---|---|---|
| 2024 | $254 +17.8% | $12,047 +10% |
| 2023 | $216 +12.2% | $10,952 +10% |
| 2022 | $192 +15% | $9,956 +10% |
| 2021 | $167 +4.1% | $9,051 +10% |
| 2020 | $161 +3.4% | $8,228 +10% |
| 2019 | $155 | $7,480 +10% |
| 2018 | $155 +29.1% | $6,800 |
| 2017 | $120 -2.8% | $6,800 |
| 2016 | $124 | $6,800 |
| 2015 | $124 +5% | $6,800 |
| 2014 | $118 -64.5% | $6,800 -68.4% |
| 2009 | $333 -21.9% | $21,520 -24% |
| 2008 | $426 -32.4% | $28,320 -32.4% |
| 2007 | $630 +43.1% | $41,920 +60.3% |
| 2006 | $440 +143.7% | $26,147 +102.9% |
| 2005 | $181 | $12,887 +41.3% |
| 2004 | $181 -6.5% | $9,122 +7.3% |
| 2002 | $193 +6.2% | $8,500 |
| 2001 | $182 | $8,500 |
| 2000 | $182 | $8,500 |
Find assessor info on the county website
Neighborhood: 34488
Nearby homes
- $222,4003 bd2 ba1.4k sqft789 NE 130th Ter, Silver Springs, FL 34488Off Market
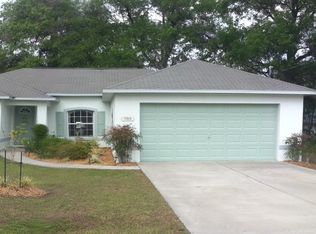
- $207,1002 bd2 ba1.6k sqft777 NE 130th Ter, Silver Springs, FL 34488Off Market
- $225,0003 bd2 ba1.5k sqft13052 NE 7th Loop, Silver Springs, FL 34488Sold
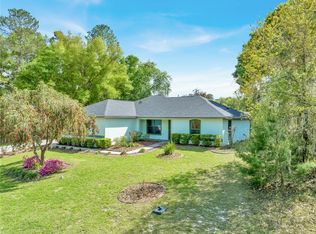
- $224,7003 bd2 ba1.4k sqft780 NE 130th Ter, Silver Springs, FL 34488Off Market

- $251,3003 bd2 ba1.7k sqft803 NE 130th Ct, Silver Springs, FL 34488Off Market
- $208,3003 bd2 ba1.3k sqft770 NE 130th Ter, Silver Springs, FL 34488Off Market
- $28,400-- bd-- ba-- sqft13055 NE 7th Pl, Silver Springs, FL 34488Off Market
- $20,0007,841 Square Feet13047 NE 7th Loop LOT 21, Silver Springs, FL 34488Sold
Nearby schools
GreatSchools rating
- 3/10East Marion Elementary SchoolGrades: PK-5Distance: 1.6 mi
- NASilver River Mentoring And InstructionGrades: 6-12Distance: 8.6 mi
- 2/10Lake Weir High SchoolGrades: 9-12Distance: 8.4 mi
Get a cash offer in 3 minutes
Find out how much your home could sell for in as little as 3 minutes with a no-obligation cash offer.
Estimated market value
$229,800
Get a cash offer in 3 minutes
Find out how much your home could sell for in as little as 3 minutes with a no-obligation cash offer.
Estimated market value
$229,800
- Florida
- Marion County
- Silver Springs
- 34488
- 781 NE 130th Ter
Nearby cities
Nearby zip codes
Other Silver Springs Topics
