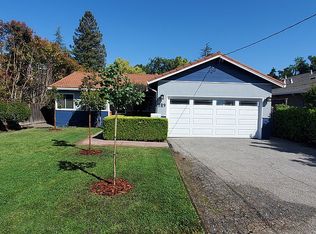
This classic and spacious home, surrounded by private yards originally designed by Mary Gordon, is located in Barron Park, minutes from Stanford and Bol Park. Enter through the fenced front yard to the dramatic and light-filled two-story foyer. Then, a living room with vaulted ceilings and a marble fireplace leads to an entertainers dining room with French doors to the yard. The eat-in kitchen overlooks striking bougainvillea, and a generous family room opens to the outdoor entertaining space. Two main-level bedrooms, could serve as offices, or in-law quarters with their separate French door entrance and full bath. Upstairs, two bedrooms enjoy arched windows, while the expansive primary suite has a walk-in closet and a marble ensuite with a jacuzzi. Outside, your private outdoor oasis includes a large flagstone patio, meandering pathways, tall hedging, mature shade and fruit trees, and a pergola. Close to top-rated schools, trails, and bike paths!
Sold for $4,200,000
$4,200,000
781 Paul Ave, Palo Alto, CA 94306
5beds
2,788sqft
Single Family Residence, Residential
Built in 1993
9,010 Square Feet Lot
$4,466,800 Zestimate®
$1,506/sqft
$7,982 Estimated rent
Home value
$4,466,800
$4.15M - $4.82M
$7,982/mo
Zestimate® history
Owner options
List your home for rent
$7,982/mo
Rent Zestimate®
Find your next renter with Zillow Rental Manager. Plus, with online applications, you can quickly screen prospective tenants – for free.
$7,982/mo
Rent Zestimate®
Refinance and save
$27,010/mo
Est. payment
Refinancing to a lower rate could help reduce your monthly payments and save thousands over the life of the loan.
$27,010/mo
Est. payment
Explore your selling options
Work with a Zillow partner agent
Leverage their expertise and Zillow's premium Showcase listings to get your home seen by more buyers.
Get startedList with your own agent
Get your home in front of millions of buyers by listing it on Zillow.
Learn how to do itSell it yourself
Take full control of how buyers see your home on Zillow by listing For Sale by Owner (FSBO).
List your homeWhat's special
Marble fireplaceFruit treesMature shadeGenerous family roomPrivate outdoor oasisExpansive primary suiteClassic and spacious home
Zillow last checked:
Listing updated:
Listed by:
David Troyer 01234450 650-440-5076,
Intero Real Estate Services 650-947-4700
Bought with:
, 01994788
Compass
Source: MLSListings Inc,MLS#: ML81939669
Facts & features
Interior
Bedrooms & bathrooms
- Bedrooms: 5
- Bathrooms: 4
- Full bathrooms: 3
- 1/2 bathrooms: 1
Rooms
- Room types: Laundry
Bedroom
- Features: GroundFloorBedroom, PrimarySuiteRetreat, WalkinCloset, BedroomonGroundFloor2plus
Bathroom
- Features: PrimaryStallShowers, ShowerandTub, FullonGroundFloor, PrimaryOversizedTub
Dining room
- Features: BreakfastNook, FormalDiningRoom
Family room
- Features: SeparateFamilyRoom
Kitchen
- Features: Countertop_Granite, Island
Heating
- Central Forced Air Gas
Cooling
- Ceiling Fan(s)
Appliances
- Included: Gas Cooktop, Dishwasher, Range Hood, Double Oven, Electric Oven, Washer/Dryer
- Laundry: In Utility Room
Features
- One Or More Skylights, Vaulted Ceiling(s), Walk-In Closet(s)
- Flooring: Carpet, Hardwood, Tile
- Number of fireplaces: 2
- Fireplace features: Family Room, Living Room
Interior area
- Total structure area: 2,788
- Total interior livable area: 2,788 sqft
Property
Parking
- Total spaces: 2
- Parking features: Attached, Off Street
- Attached garage spaces: 2
Features
- Stories: 2
- Patio & porch: Balcony/Patio
- Exterior features: Back Yard, Fenced
- Fencing: Back Yard,Front Yard,Wood
Lot
- Size: 9,010 Square Feet
Details
- Parcel number: 13713076
- Zoning: R1
- Special conditions: Standard
Construction
Type & style
- Home type: SingleFamily
- Property subtype: Single Family Residence, Residential
Materials
- Foundation: Concrete Perimeter and Slab
- Roof: Tile
Condition
- New construction: No
- Year built: 1993
Utilities & green energy
- Gas: PublicUtilities
- Sewer: Public Sewer
- Water: Public
- Utilities for property: Public Utilities, Water Public
Community & HOA
Location
- Region: Palo Alto
Financial & listing details
- Price per square foot: $1,506/sqft
- Tax assessed value: $4,284,000
- Annual tax amount: $52,421
- Date on market: 8/24/2023
- Listing agreement: ExclusiveRightToSell
- Listing terms: CashorConventionalLoan
Price history
| Date | Event | Price |
|---|---|---|
| 9/25/2023 | Sold | $4,200,000+0%$1,506/sqft |
Source:  MLSListings Inc #ML81939669 Report a problem MLSListings Inc #ML81939669 Report a problem | ||
| 9/3/2023 | Pending sale | $4,198,000$1,506/sqft |
Source: MLSListings Inc #ML81939669 Report a problem | ||
| 9/1/2023 | Price change | $4,198,000+5%$1,506/sqft |
Source: MLSListings Inc #ML81939669 Report a problem | ||
| 8/30/2023 | Pending sale | $3,998,000$1,434/sqft |
Source: MLSListings Inc #ML81939669 Report a problem | ||
| 8/24/2023 | Listed for sale | $3,998,000$1,434/sqft |
Source: MLSListings Inc #ML81939669 Report a problem | ||
Public tax history
| Year | Property taxes | Tax assessment |
|---|---|---|
| 2025 | $52,421 +4.3% | $4,284,000 +2% |
| 2024 | $50,258 +273.8% | $4,200,000 +295.7% |
| 2023 | $13,446 +1.2% | $1,061,450 +2% |
| 2022 | $13,283 +2% | $1,040,638 +2% |
| 2021 | $13,019 +2% | $1,020,234 +1% |
| 2020 | $12,760 | $1,009,774 +2% |
| 2019 | $12,760 +3.9% | $989,976 +2% |
| 2018 | $12,280 | $970,566 +2% |
| 2017 | $12,280 +1.8% | $951,536 +2% |
| 2016 | $12,062 +3.8% | $932,880 +1.5% |
| 2015 | $11,621 +2.6% | $918,868 +2% |
| 2014 | $11,327 | $900,870 +0.5% |
| 2013 | -- | $896,800 +2% |
| 2012 | -- | $879,216 +2% |
| 2011 | -- | $861,978 +0.8% |
| 2010 | -- | $855,536 -0.2% |
| 2009 | -- | $857,570 +2% |
| 2008 | -- | $840,756 +2% |
| 2007 | -- | $824,272 +2% |
| 2006 | -- | $808,110 +2% |
| 2005 | -- | $792,266 +2% |
| 2004 | -- | $776,732 +1.9% |
| 2003 | -- | $762,498 +2% |
| 2002 | -- | $747,548 +2% |
| 2001 | -- | $732,892 |
Find assessor info on the county website
Neighborhood: Barron Park
Nearby homes
- $3,622,9003 bd2 ba1.7k sqft789 Paul Ave, Palo Alto, CA 94306Off Market
- $3,932,8004 bd3 ba1.8k sqft775 Paul Ave, Palo Alto, CA 94306Off Market
- $4,673,4003 bd3 ba2.2k sqft797 Paul Ave, Palo Alto, CA 94306Off Market

- $3,655,8002 bd2 ba1.7k sqft769 Paul Ave, Palo Alto, CA 94306Off Market
- $4,461,3003 bd3 ba2.6k sqft3873 El Centro St, Palo Alto, CA 94306Off Market
- $3,851,7004 bd2 ba1.8k sqft762 La Para Ave, Palo Alto, CA 94306Off Market
- $4,134,5004 bd3 ba2.6k sqft3875 El Centro St, Palo Alto, CA 94306Off Market
- $3,595,8003 bd2 ba1.6k sqft776 Paul Ave, Palo Alto, CA 94306Off Market
Nearby schools
GreatSchools rating
- 9/10Barron Park Elementary SchoolGrades: K-5Distance: 0.2 mi
- 9/10Ellen Fletcher MiddleGrades: 6-8Distance: 0.7 mi
- 10/10Henry M. Gunn High SchoolGrades: 9-12Distance: 0.6 mi
Schools provided by the listing agent
- Elementary: BarronParkElementary
- Middle: TermanMiddle
- High: HenryMGunnHigh
- District: PaloAltoUnified
Source: MLSListings Inc. This data may not be complete. We recommend contacting the local school district to confirm school assignments for this home.
Get a cash offer in 3 minutes
Find out how much your home could sell for in as little as 3 minutes with a no-obligation cash offer.
Estimated market value
$4,466,800
Get a cash offer in 3 minutes
Find out how much your home could sell for in as little as 3 minutes with a no-obligation cash offer.
Estimated market value
$4,466,800
Nearby cities
Nearby neighborhoods
Nearby zip codes
Other Palo Alto Topics
