Skip main navigation
Accepting backups
  • $399,900

    781 POWDER HORN ROW, LAKELAND, FL 33809

    4beds
    2,493sqft
    : 
    $2,622/mo
    Get pre-qualified
    Single Family Residence
    Built in 1992
    0.26 Acres Lot
    $-- Zestimate®
    $160/sqft
    $30/mo HOA

    What's special

    Screened pool enclosureExpansive covered lanaiBreakfast barGenerously sized secondary bedroomsAbundant natural lightSeparate family roomInviting split-bedroom floor plan
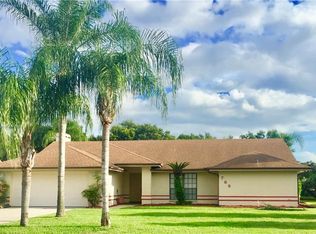
    Under contract-accepting backup offers. Beautiful Pool Home in Desirable Hunter's Run – USDA Eligible! Welcome to this beautifully maintained 4-bedroom, 2.5-bath pool home nestled in the highly desirable Hunter's Run community. Offering the perfect blend of comfort, functionality, and Florida living, this home is conveniently located near major roadways, shopping, dining, and everyday conveniences. Best of all, it is USDA eligible, allowing qualified buyers the opportunity for 100% financing with zero down. From the moment you arrive, you'll appreciate the home's outstanding curb appeal with mature landscaping, a freshly painted exterior, and an oversized driveway leading to the two-car garage. Inside, you'll find an inviting split-bedroom floor plan with soaring vaulted ceilings, abundant natural light, and multiple living spaces designed for everyday living and entertaining. The home features a formal living room, separate family room, and a dedicated dining room, providing plenty of flexibility for gatherings and holidays. The spacious kitchen overlooks the family room and pool area and offers abundant cabinetry, generous countertop space, stainless steel appliances, a breakfast bar, and plenty of room for preparing meals while staying connected with family and guests. The private owner's suite is a relaxing retreat featuring direct access to the pool through sliding glass doors, two large walk-in closets, and an oversized ensuite bathroom complete with dual vanities, a garden soaking tub, separate walk-in shower, and glass block accents. Enjoy true Florida living with sliding glass doors from the formal living room, family room, and primary suite, all opening to the expansive covered lanai and screened pool enclosure. Step outside to your own backyard paradise featuring: Screen-enclosed swimming pool Spacious covered lanai perfect for entertaining Dedicated pool half bath Outdoor shower Fully fenced backyard Plenty of green space for pets, children, or outdoor activities Mature palm trees creating a private tropical setting Additional highlights include: Freshly painted exterior HVAC replaced approximately 3 years ago Roof approximately 12 years old Water heater approximately 12 years old Spacious indoor laundry room with extra storage Beautiful wood flooring throughout the main living areas Generously sized secondary bedrooms Move-in ready condition If you're searching for a spacious pool home with multiple living areas, a fantastic outdoor entertaining space, and a sought-after location in Hunter's Run, this home checks every box. Don't miss your opportunity to own this exceptional home—schedule your private showing today!
    34 days
    |
    1,025
    |
    89
    |

    Likely to sell faster than

    Zillow last checked:

    Listing updated:

    Listed by:

    Ryan Grady 863-521-4663,

    HOMETRUST REAL ESTATE & PTY MGT 863-450-0602,

    Kristi Grady 863-450-0602,

    HOMETRUST REAL ESTATE & PTY MGT

    Source: Stellar MLS,MLS#: L4963498MLS LogoOriginating MLS: Lakeland

      Facts & features

      Interior

      Bedrooms & bathrooms
      • Bedrooms: 4
      • Bathrooms: 3
      • Full bathrooms: 2
      • 1/2 bathrooms: 1
      Primary bedroom
      • Features: Dual Closets
      • Level: First
      • Area: 285 Square Feet
      • Dimensions: 15x19
      Bedroom 2
      • Features: Built-in Closet
      • Level: First
      • Area: 156 Square Feet
      • Dimensions: 12x13
      Bedroom 3
      • Features: Built-in Closet
      • Level: First
      • Area: 156 Square Feet
      • Dimensions: 12x13
      Bedroom 4
      • Features: Built-in Closet
      • Level: First
      • Area: 70 Square Feet
      • Dimensions: 10x7
      Dining room
      • Level: First
      • Area: 165 Square Feet
      • Dimensions: 11x15
      Family room
      • Level: First
      • Area: 357 Square Feet
      • Dimensions: 21x17
      Kitchen
      • Level: First
      Living room
      • Level: First
      • Area: 144 Square Feet
      • Dimensions: 12x12
      Heating
      • Central
      Cooling
      • Central Air
      Appliances
      • Included: Dishwasher, Dryer, Microwave, Range, Refrigerator
      • Laundry: Inside, Laundry Room
      Features
      • High Ceilings, Open Floorplan, Thermostat
      • Flooring: Carpet, Ceramic Tile, Hardwood
      • Has fireplace: Yes
      • Fireplace features: Wood Burning
      Interior area
      • Total structure area: 3,343
      • Total interior livable area: 2,493 sqft
      Video & virtual tour

      Property

      Parking
      • Total spaces: 2
      • Parking features: Garage - Attached
      • Attached garage spaces: 2
      Features
      • Levels: One
      • Stories: 1
      • Exterior features: Irrigation System, Sidewalk
      • Has private pool: Yes
      • Pool features: In Ground
      Lot
      • Size: 0.26 Acres
      • Dimensions: 71 x 130
      • Features: Sidewalk
      Details
      • Parcel number: 242718161215000770
      • Special conditions: None

      Construction

      Type & style
      • Home type: SingleFamily
      • Architectural style: Traditional
      • Property subtype: Single Family Residence
      Materials
      • Block
      • Foundation: Slab
      • Roof: Shingle
      Condition
      • Completed
      • New construction: No
      • Year built: 1992

      Utilities & green energy

      • Sewer: Septic Tank
      • Water: Public
      • Utilities for property: Cable Available, Cable Connected

      Community & HOA

      Community
      • Pet fee: $0 monthly
      • Subdivision: HUNTERS RUN
      HOA
      • Has HOA: Yes
      • HOA fee: $30 monthly
      • HOA name: Kenneth zilke
      • HOA phone: 407-477-2471
      Location
      • Region: Lakeland

      Financial & listing details

      • Price per square foot: $160/sqft
      • Tax assessed value: $345,822
      • Annual tax amount: $2,599
      • Date on market: 7/16/2026
      • Cumulative days on market: 22 days
      • Listing terms: Cash,Conventional,FHA,USDA Loan,VA Loan
      • Ownership: Fee Simple
      • Total actual rent: 0
      • Road surface type: Paved

        Estimated market value

        Not available

        Estimated sales range

        Not available

        Not available

        Price history

        DateEventPrice
        8/11/2026Listed for sale$399,900$160/sqft
        Source: Stellar MLS #L4963498 Report a problem
        7/29/2026Contingent$399,900$160/sqft
        Source: Stellar MLS #L4963498 Report a problem
        7/16/2026Listed for sale$399,900+158%$160/sqft
        Source: Stellar MLS #L4963498 Report a problem
        9/29/1997Sold$155,000$62/sqft
        Source: Public Record Report a problem

        Public tax history

        YearProperty taxesTax assessment
        2025$1,785 +3.3%$178,229 +2.9%
        2024$1,727 +2.5%$173,206 +3%
        2023$1,685 +2.6%$168,161 +3%
        2022$1,643 -0.4%$163,263 +3%
        2021$1,649 +0.9%$158,508 +1.4%
        2020$1,634 +0.1%$156,320 +2.3%
        2019$1,632 -22.4%$152,805 +1.9%
        2018$2,103 +1.7%$149,956 +2.1%
        2017$2,067 +32.7%$146,872 +2.1%
        2016$1,557 -1.8%$143,851 +0.7%
        2015$1,586 -15.8%$142,851 +0.8%
        2014$1,884 +19.2%$141,717 +1.5%
        2013$1,580 +3.3%$139,623 +1.7%
        2012$1,530 -23.3%$137,289 -17.2%
        2011$1,995 +1.1%$165,849 +1.5%
        2010$1,973 -1.9%$163,398 +2.7%
        2009$2,010 +6.8%$159,102 +0.1%
        2008$1,882 $158,943
        2007-- --
        2006$2,187 --
        2005-- --
        2004$1,925 +2.3%--
        2003$1,881 +0.5%$139,262 +2.4%
        2002$1,873 +2%$135,998 +1.6%
        2001$1,837 $133,856
        Find assessor info on the county website

        Monthly payment

        Est. payment

        Payment breakdown

        Explore the cost of this home by adjusting the details. Changes won't be saved.
        All calculations are estimates and provided by Zillow, Inc. for informational purposes only. Actual amounts may vary.
        HOA fees may include property taxes on listings classified as Co-Ops. Contact the listing agent and/or owner for fee details.
        See how much you could borrow to make a competitive offer.

        Climate risks

        Neighborhood: 33809

        Getting around

        3 / 100
        Car-Dependent
        26 / 100
        Somewhat Bikeable

        Nearby schools

        GreatSchools rating

        A local agent can set up tours, give advice and negotiate with sellers.

        A local lender can help you make sure your offer is ready when you are.

        Browse local experts

        Similar homes