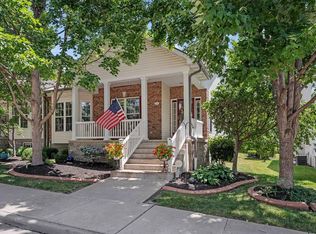
WELCOME HOME! This beautiful villa offers comfortable living, thoughtful features and a fantastic location in a great neighborhood! Attractive curb appeal welcomes you to the large, covered front porch - an inviting place to relax and enjoy the peaceful surroundings, with a recent epoxy finish adding to its appeal. Step inside to gorgeous wood floors, vaulted ceilings and a warm, neutral decor that makes this home feel instantly inviting. The spacious kitchen is perfect for both everyday meals and entertaining, offering 42” cabinets, smooth-top stove, attached microwave, dishwasher, refrigerator, under-cabinet, pendant & can lighting, large center island with breakfast bar overhang and a full pantry. The sunroom addition provides extra living space and is a wonderful spot to enjoy your morning coffee or unwind at the end of the day. The main level features 2 bedrooms, including a spacious primary suite with tray ceiling, walk-in closet and a private bath complete with 2 sinks, large shower and oval soaking tub. The 2nd bedroom offers a large closet with the doors removed for easy access and windows that fill the room with natural light. Convenient main floor laundry adds to the ease of everyday living. And there is even more downstairs! The finished lower level offers a large family room featuring a Heatilator fireplace and wet bar – perfect for entertaining, game nights or binging your favorite shows. You’ll also find the 3rd bedroom with walk-in closet and a 3rd full bath. Plus, two large unfinished rooms provide abundant storage and flexible space for hobbies, crafting, a workshop or whatever suits your needs. Don't miss the landscaped area behind the sunroom addition - it makes a nice place to enjoy nature. Additional highlights include: 9’ main-level ceilings * 6-panel doors * open spindled stairwell to the finished basement * gas fireplace in the large great room * 2-car rear-entry garage * chair lift in the garage for added convenience. What a wonderful opportunity: comfortable, spacious and thoughtfully designed, this is villa living you’ll want to experience for yourself – comes see all this home has to offer!
Active under contract
Listed by: Coldwell Banker Realty - Gundaker • Cheryl A Lade • 314-406-4091
$365,000
781 Queens Court Pl, Saint Peters, MO 63376
3beds
2,370sqft
Single Family Residence
Built in 2003
4,743 Square Feet Lot
$-- Zestimate®
$154/sqft
$253/mo HOA
What's special
Large covered front porchAttached microwaveSpacious kitchenAttractive curb appealGorgeous wood floorsFull pantrySmooth-top stove
- 7 days
- 997
- 52
Zillow last checked:
Listing updated:
Listed by:
Cheryl A Lade 314-406-4091,
Coldwell Banker Realty - Gundaker
Source: MARIS,MLS#: 26051403 Originating MLS: St. Charles County Association of REALTORS
Originating MLS: St. Charles County Association of REALTORSFacts & features
Interior
Bedrooms & bathrooms
- Bedrooms: 3
- Bathrooms: 3
- Full bathrooms: 3
- Main level bathrooms: 2
- Main level bedrooms: 2
Primary bedroom
- Features: Floor Covering: Carpeting
- Level: Main
- Area: 195
- Dimensions: 15x13
Bedroom 2
- Features: Floor Covering: Carpeting
- Level: Main
- Area: 144
- Dimensions: 12x12
Bathroom 3
- Features: Floor Covering: Carpeting
- Level: Basement
- Area: 165
- Dimensions: 15x11
Dining room
- Features: Floor Covering: Wood
- Level: Main
- Area: 204
- Dimensions: 17x12
Family room
- Features: Floor Covering: Carpeting
- Level: Basement
- Area: 450
- Dimensions: 30x15
Great room
- Features: Floor Covering: Wood
- Level: Main
- Area: 330
- Dimensions: 22x15
Kitchen
- Features: Floor Covering: Wood
- Level: Main
- Area: 240
- Dimensions: 15x16
Laundry
- Features: Floor Covering: Wood
- Level: Main
- Area: 15
- Dimensions: 3x5
Sunroom
- Features: Floor Covering: Carpeting
- Level: Main
- Area: 182
- Dimensions: 14x13
Heating
- Forced Air, Natural Gas
Cooling
- Ceiling Fan(s), Central Air
Appliances
- Included: Dishwasher, Disposal, Microwave, Free-Standing Electric Range, Refrigerator, Gas Water Heater
- Laundry: Electric Dryer Hookup, In Kitchen, Main Level, Washer Hookup
Features
- Breakfast Bar, Ceiling Fan(s), Double Vanity, Entrance Foyer, High Ceilings, Kitchen Island, Kitchen/Dining Room Combo, Open Floorplan, Pantry, Recessed Lighting, Separate Shower, Soaking Tub, Storage, Tray Ceiling(s), Tub, Vaulted Ceiling(s), Walk-In Closet(s), Wet Bar, Workshop/Hobby Area
- Flooring: Carpet, Vinyl, Wood
- Doors: Panel Door(s), Storm Door(s)
- Basement: Concrete,Finished,Full,Sleeping Area,Storage Space,Sump Pump
- Number of fireplaces: 2
- Fireplace features: Basement, Family Room, Gas, Great Room, Heatilator
Interior area
- Total structure area: 2,370
- Total interior livable area: 2,370 sqft
- Finished area above ground: 1,570
- Finished area below ground: 800
Property
Parking
- Total spaces: 2
- Parking features: Alley Access, Attached, Direct Access, Driveway, Garage, Garage Door Opener, Private
- Attached garage spaces: 2
- Has uncovered spaces: Yes
Features
- Levels: One
- Patio & porch: Covered, Porch
- Exterior features: Entry Steps/Stairs, Private Entrance
- Fencing: None
Lot
- Size: 4,743 Square Feet
- Features: Front Yard, Landscaped, Level, Sprinklers In Front, Sprinklers In Rear
Details
- Parcel number: 30010879900031A.0000000
- Special conditions: Standard
Construction
Type & style
- Home type: SingleFamily
- Architectural style: Ranch,Traditional
- Property subtype: Single Family Residence
- Attached to another structure: Yes
Materials
- Brick, Vinyl Siding
- Foundation: Concrete Perimeter
- Roof: Shingle
Condition
- Year built: 2003
Utilities & green energy
- Electric: Ameren
- Sewer: Public Sewer
- Water: Public
- Utilities for property: Cable Available, Natural Gas Available, Underground Utilities
Community & HOA
Community
- Security: Smoke Detector(s)
- Subdivision: Queensbrooke #1
HOA
- Has HOA: Yes
- Amenities included: Other, Outside Management
- Services included: Maintenance Grounds, Maintenance Parking/Roads, Common Area Maintenance, Management, Snow Removal
- HOA fee: $253 monthly
- HOA name: Queensbrooke HOA
Location
- Region: Saint Peters
Financial & listing details
- Price per square foot: $154/sqft
- Tax assessed value: $326,058
- Annual tax amount: $4,090
- Date on market: 8/23/2026
- Cumulative days on market: 7 days
- Listing terms: Cash,Conventional,FHA
Estimated market value
Not available
Estimated sales range
Not available
Not available
Price history
| Date | Event | Price |
|---|---|---|
| 8/27/2026 | Contingent | $365,000$154/sqft |
Source:  MARIS #26051403 Report a problem MARIS #26051403 Report a problem | ||
| 8/23/2026 | Price change | $365,000+7.4%$154/sqft |
Source: MARIS #26051403 Report a problem | ||
| 11/15/2023 | Pending sale | $339,900$143/sqft |
Source: MARIS #23056102 Report a problem | ||
| 11/14/2023 | Sold | -- |
Source: MARIS #23051123 Report a problem | ||
| 9/26/2023 | Contingent | $339,900$143/sqft |
Source: MARIS #23051123 Report a problem | ||
| 9/18/2023 | Listed for sale | $339,900+41.9%$143/sqft |
Source: MARIS #23051123 Report a problem | ||
| 4/19/2019 | Sold | -- |
Source: Agent Provided Report a problem | ||
| 3/8/2019 | Pending sale | $239,500$101/sqft |
Source: Coldwell Banker Gundaker - Highway 94 at Mid Rivers #19010986 Report a problem | ||
| 3/1/2019 | Listed for sale | $239,500-17.4%$101/sqft |
Source: Coldwell Banker Gundaker SO #19010986 Report a problem | ||
| 6/19/2010 | Listing removed | $289,900$122/sqft |
Source: RE/MAX Suburban #719790 Report a problem | ||
| 4/23/2008 | Listed for sale | $289,900$122/sqft |
Source: Z57 #719790 Report a problem | ||
| 5/28/2004 | Sold | -- |
Source: Public Record Report a problem | ||
Public tax history
| Year | Property taxes | Tax assessment |
|---|---|---|
| 2025 | $4,090 -1% | $61,951 +1.4% |
| 2024 | $4,131 -4.7% | $61,076 |
| 2023 | $4,337 +24% | $61,076 +26.3% |
| 2022 | $3,496 | $48,351 |
| 2021 | -- | $48,351 +6.3% |
| 2020 | -- | $45,503 |
| 2019 | $3,165 | $45,503 +11.2% |
| 2018 | $3,165 +0.7% | $40,937 |
| 2017 | $3,142 -5.5% | $40,937 -2.3% |
| 2016 | $3,324 +0.2% | $41,900 |
| 2015 | $3,318 +14.2% | $41,900 +17.6% |
| 2014 | $2,905 | $35,636 |
| 2013 | -- | $35,636 -8% |
| 2012 | -- | $38,740 -4.8% |
| 2011 | -- | $40,690 |
| 2010 | -- | $40,690 |
| 2009 | -- | $40,690 -20.2% |
| 2008 | -- | $50,990 -79.8% |
| 2007 | -- | $252,200 |
| 2006 | -- | $252,200 |
| 2005 | -- | $252,200 +1161% |
| 2004 | -- | $20,000 |
| 2003 | -- | $20,000 |
Find assessor info on the county website
Monthly payment
Est. payment
Payment breakdown
Explore the cost of this home by adjusting the details. Changes won't be saved.Climate risks
Neighborhood: 63376
Nearby schools
Schools provided by the listing agent
- Elementary: Central Elem.
- Middle: Hollenbeck Middle
- High: Francis Howell Central High
Source: MARIS. This data may not be complete. We recommend contacting the local school district to confirm school assignments for this home.

Similar homes
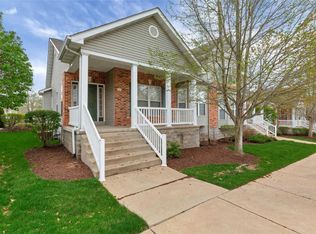
- $365,0003 bd3 ba2.6k sqft922 Penny Ln, Saint Peters, MO 63376For Sale

 MLS ID #26041596, Madison Hayes, Berkshire Hathaway HomeServices Select Properties. MARIS
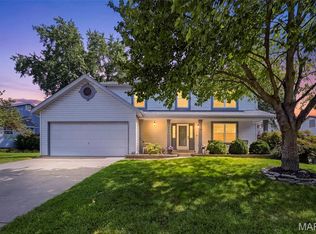
 - $375,0004 bd3 ba2.1k sqft1418 Venus Dr, Saint Peters, MO 63376For Sale
 MLS ID #26050930, Sierra A Reed, Berkshire Hathaway HomeServices Select Properties. MARIS
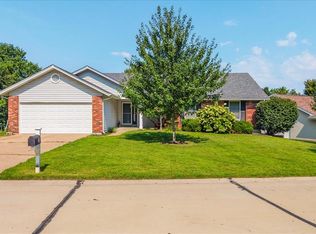
 - $369,0003 bd2 ba2k sqft25 Park Pl, Saint Peters, MO 63376For Sale
 MLS ID #26054075, Dana M West, Key-West Property Partners brokered by EXP Realty, LLC. MARIS
 - $350,0003 bd2 ba1.4k sqft1157 Spencer Rd, Saint Peters, MO 63376For Sale
 MLS ID #26052877, LeeAnn M Struckhoff, Worth Clark Realty. MARIS
 - $350,0003 bd3 ba1.7k sqft23 Crescent Woods Dr, Saint Peters, MO 63376For SaleMLS ID #26049764, Barbi Blanke, Berkshire Hathaway HomeServices Select Properties. MARIS
- $375,0003 bd3 ba1.6k sqft135 Woodline Ct, Saint Peters, MO 63376For SaleMLS ID #26053705, Paige Gossett, Coldwell Banker Realty - Gundaker. MARIS
- $365,0004 bd3 ba2.1k sqft11 Victoria Sq, Saint Peters, MO 63376For SaleMLS ID #26044382, Matt Carlson, Keller Williams Realty St. Louis. MARIS
- $345,0004 bd3 ba2.3k sqft201 Clearwood Ct, Saint Peters, MO 63376For SaleMLS ID #26033605, Ken B Chance, SCHNEIDER Real Estate. MARIS
- $319,9003 bd2 ba2k sqft757 Millwood Dr, Saint Peters, MO 63376For SaleMLS ID #26050574, Aaron Mueller, Compass Realty Group. MARIS
- $349,0023 bd2 ba1.7k sqftBurlington, Saint Peters, MO 63376New ConstructionMLS ID #26056140, Pamela Chyba, ListWithFreedom.com Inc. MARIS
- $389,9003 bd3 ba2k sqft2 Pear Tree Ct, Saint Peters, MO 63376For SaleMLS ID #26047158, Trudy C Flynn, Fox & Riley Real Estate. MARIS
- $425,0003 bd4 ba2.9k sqft208 Strawberry Fields Ct, Saint Peters, MO 63376For SaleMLS ID #26054505, Crystal A McGrath, Coldwell Banker Realty - Gundaker. MARIS
- $385,0003 bd4 ba2.1k sqft2322 Wills Hollow Dr, Saint Peters, MO 63376For SaleMLS ID #26048765, Kelly A Boehmer, Berkshire Hathaway HomeServices Select Properties. MARIS
- $369,9003 bd2 ba1.5k sqft2 Shadowood Ct, Saint Peters, MO 63376For SaleMLS ID #26047472, Christina M Strait, Strait Realty. MARIS
- $400,0004 bd3 ba1.9k sqft465 Fall River Ln, Saint Charles, MO 63304For SaleMLS ID #26055293, Amy Gordon, The Hermann London Group LLC. MARIS
- $379,9003 bd3 ba2k sqft2550 Trenton Sta, Saint Charles, MO 63303For SaleMLS ID #26055023, Rob C Biedermann, Worth Clark Realty. MARIS
- $327,5003 bd3 ba1.4k sqft1721 Summergate Ct, Saint Charles, MO 63303For SaleMLS ID #26051354, Zach J Fagas, Compass Realty Group. MARIS
