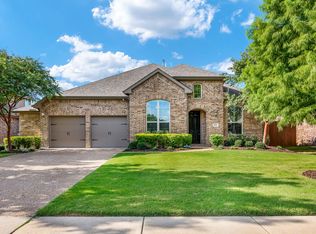

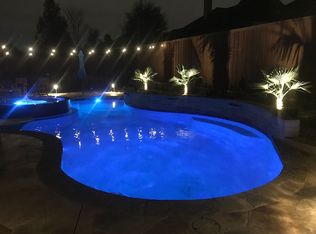
Fabulous Highland built home with attractive street appeal and lush landscaping. Highly popular model floor plan with very light, bright and open with high ceilings and large windows. Extensive hand scraped wood flooring welcomes you into the home and extends throughout the main areas downstairs. Wonderful study is located to the left as you enter. Formal dining room overlooks the beautiful staircase. Gorgeous kitchen offers and abundance of rich cabinetry with cabinets all the way to the ceiling, stainless steel appliances with a five burner gas cook top, large walk-in pantry and a huge island with single basin stainless sink and breakfast bar. Spacious family room has an impressive floor to ceiling stone fireplace and adjacent built-in planning desk. Master suite is privately located to the rear of the home and offers a luxurious bath with relaxing deep soaking tub and separate oversized shower. Large walk-in closet has direct access to the awesome utility room with cabinetry and sink. There is also a guest suite downstairs and full bathroom. Upstairs has a huge game room with built-in dry bar and space for a beverage refrigerator. Don't miss the built-in double computer desk down the hall, perfect for a children's homework station. There are three good size secondary bedrooms, all with walk-in closets, and two full bathrooms upstairs as well. You will fall in love with the oversized covered patio and whimsical backyard garden with additional patio area, beautiful landscaping and unique gardening by the square foot. Enjoy the peaceful setting and harvesting your own vegetables and fruit. The oversized 2.5 car garage has a door to the backyard for easy access. All of this is conveniently located down the street from a neighborhood pocket park and close to community pool.
This property is off market, which means it's not currently listed for sale or rent on Zillow. This may be different from what's available on other websites or public sources.