Skip main navigation
Sold for $415,000
  • $415,000

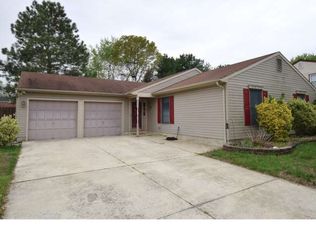
    781 Richmond Dr, Sicklerville, NJ 08081

    3beds
    1,724sqft
    Single Family Residence
    Built in 1980
    -- sqft lot
    $459,300 Zestimate®
    $241/sqft
    $2,960 Estimated rent

    Home value

    $459,300

    $436,000 - $482,000

    $2,960/mo

    Zestimate® history
    Loading
    Loading...

    Owner options

    List your home for rent

    $2,960/mo

    Rent Zestimate®

    Find your next renter with Zillow Rental Manager. Plus, with online applications, you can quickly screen prospective tenants – for free.

    Learn more

    $2,960/mo

    Rent Zestimate®

    Refinance and save

    $3,042/mo

    Est. payment

    Refinancing to a lower rate could help reduce your monthly payments and save thousands over the life of the loan.

    See today's rates

    $3,042/mo

    Est. payment

    Explore your selling options

    Work with a Zillow partner agent

    Leverage their expertise and Zillow's premium Showcase listings to get your home seen by more buyers.

    Get started

    List with your own agent

    Get your home in front of millions of buyers by listing it on Zillow.

    Learn how to do it

    Sell it yourself

    Take full control of how buyers see your home on Zillow by listing For Sale by Owner (FSBO).

    List your home

    What's special

    Expansive backyardNew doorsModern livingSleek islandAmple spaceShower wallsPorcelain tiles
    🏡 Welcome to 781 Richmond Drive! 🏡Discover the epitome of modern living in this stunningly renovated home nestled in the sought-after Fox wood community. Boasting a plethora of upgrades and stylish finishes, this residence promises to exceed your expectations.As you step inside, be greeted by awe-inspiring cathedral ceilings that add an air of grandeur to the living space. The heart of the home is the impeccably designed kitchen, featuring a sleek island, soft-close shaker cabinets, luxurious quartz Calacatta countertops, and a stainless steel appliance package. Illuminate your culinary adventures with tasteful new light pendants that enhance the ambiance.Throughout the home, luxury vinyl planks grace the floors, while new doors, gutters, a newer roof, and HVAC system ensure both style and functionality. Retreat to the rejuvenating sanctuary of the bathrooms, which have been completely redone with oak vanities and porcelain tiles adorning the shower walls and floors.Outside, the expansive backyard provides ample space for outdoor entertaining and relaxation, complemented by a convenient shed for storage needs. And let's not forget the convenience of residing within the acclaimed Washington Township school district.Don't miss out on the opportunity to make this meticulously renovated residence your new home sweet home! Contact us today to schedule a viewing and experience the allure of 781 Richmond Avenue firsthand.

    Zillow last checked:

    Listing updated:

    Listed by:

    Valerie Yosef 856-906-4252,

    BHHS Fox & Roach-Cherry Hill

    Bought with:

    Barbara Mitchell, 1972105

    Keller Williams Realty - Cherry Hill

    Source: Bright MLS,MLS#: NJGL2040202MLS Logo

    Facts & features

    Interior

    Bedrooms & bathrooms
    • Bedrooms: 3
    • Bathrooms: 3
    • Full bathrooms: 2
    • 1/2 bathrooms: 1
    • Main level bathrooms: 2
    • Main level bedrooms: 1
    Basement
    • Area: 0
    Heating
    • Central, Natural Gas
    Cooling
    • Central Air, Electric
    Appliances
    • Included: Self Cleaning Oven, Stainless Steel Appliance(s), Gas Water Heater
    Features
    • Kitchen Island, Bathroom - Stall Shower, 9'+ Ceilings
    • Flooring: Luxury Vinyl
    • Has basement: No
    • Has fireplace: No
    Interior area
    • Total structure area: 1,724
    • Total interior livable area: 1,724 sqft
    • Finished area above ground: 1,724
    • Finished area below ground: 0

    Property

    Parking
    • Total spaces: 1
    • Parking features: Garage Faces Front, Attached
    • Attached garage spaces: 1
    Accessibility
    • Accessibility features: None
    Features
    • Levels: Two
    • Stories: 2
    • Exterior features: Street Lights
    • Pool features: None
    Lot
    • Dimensions: 64.00 x 0.00
    Details
    • Additional structures: Above Grade, Below Grade
    • Parcel number: 1800110 0900023
    • Zoning: PR1
    • Special conditions: Standard

    Construction

    Type & style
    • Home type: SingleFamily
    • Architectural style: Colonial,Contemporary
    • Property subtype: Single Family Residence
    Materials
    • Frame
    • Foundation: Brick/Mortar
    • Roof: Shingle
    Condition
    • Excellent
    • New construction: No
    • Year built: 1980
    • Major remodel year: 2024

    Utilities & green energy

    • Electric: 200+ Amp Service
    • Sewer: Public Sewer
    • Water: Public
    • Utilities for property: Cable Connected

    Community & HOA

    Community
    • Subdivision: Fox Wood
    HOA
    • Has HOA: No
    Location
    • Region: Sicklerville
    • Municipality: WASHINGTON TWP

    Financial & listing details

    • Price per square foot: $241/sqft
    • Tax assessed value: $205,600
    • Annual tax amount: $7,390
    • Date on market: 3/22/2024
    • Listing agreement: Exclusive Agency
    • Listing terms: Cash,FHA,Conventional
    • Exclusions: Ring Camera
    • Ownership: Fee Simple

    Price history

    DateEventPrice
    5/3/2024Sold$415,000+3.8%$241/sqft
    Source: Bright MLS #NJGL2040202 Report a problem
    5/2/2024Pending sale$399,900$232/sqft
    Source: Bright MLS #NJGL2040202 Report a problem
    4/5/2024Contingent$399,900$232/sqft
    Source: Bright MLS #NJGL2040202 Report a problem
    3/22/2024Listed for sale$399,900$232/sqft
    Source: Bright MLS #NJGL2040202 Report a problem
    3/17/2024Listing removed$399,900$232/sqft
    Source: Berkshire Hathaway HomeServices Fox & Roach, REALTORS #NJGL2040126 Report a problem
    3/14/2024Listed for sale$399,900+45.4%$232/sqft
    Source: Berkshire Hathaway HomeServices Fox & Roach, REALTORS #NJGL2040126 Report a problem
    1/17/2024Sold$275,000-1.8%$160/sqft
    Source: Bright MLS #NJGL2037554 Report a problem
    1/8/2024Pending sale$279,900$162/sqft
    Source: Bright MLS #NJGL2037554 Report a problem
    1/3/2024Listed for sale$279,900$162/sqft
    Source: Bright MLS #NJGL2037554 Report a problem

    Public tax history

    YearProperty taxesTax assessment
    2025$7,837 +8.4%$222,900 +8.4%
    2024$7,229 -2.2%$205,600
    2023$7,391 +3.4%$205,600
    2022$7,149 +1.3%$205,600
    2021$7,058 +12.6%$205,600
    2020$6,269 +34.3%$205,600 +19.5%
    2019$4,669 $172,000
    2018$4,669 -23.3%$172,000
    2017$6,085 +1.4%$172,000
    2016$5,999 +3.3%$172,000
    2015$5,810 +2.3%$172,000
    2014$5,681 -3.5%$172,000
    2013$5,888 $172,000
    Find assessor info on the county website

    Neighborhood: 08081

    Nearby schools

    GreatSchools rating
    Schools provided by the listing agent
    • District: Washington Township Public Schools

    Source: Bright MLS. This data may not be complete. We recommend contacting the local school district to confirm school assignments for this home.

    Get a cash offer in 3 minutes
    Find out how much your home could sell for in as little as 3 minutes with a no-obligation cash offer.
    Estimated market value
    $459,300
    Get a cash offer in 3 minutes
    Find out how much your home could sell for in as little as 3 minutes with a no-obligation cash offer.
    Estimated market value
    $459,300