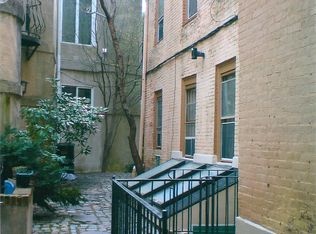
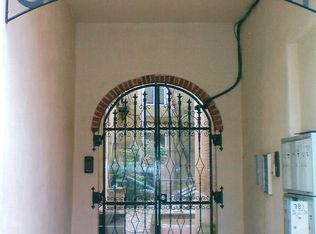
Designer like 150+year-old home known as "The Castle in Candle Court" is one of Philly's most unique homes in a garden courtyard setting. This home was completely remodeled approximately ten years ago. It features 2200 Sq. Ft, 2 bedrooms, 1.5 baths, 2 spacious outdoor decks and 1 car deeded gated parking. It offers open loft-like dramatic space. Perfect for the art collector. The large and inviting foyer opens into a 28-foot living room with soaring 22-foot ceilings with a huge skylight. A formal dining room with cozy sitting nook + a set of atrium doors opening onto the walk out two-level deck (perfect for dining al fresco). The eat in kitchen offers lots of cabinetry, high end appliances, copper backsplash, plus a large island and opens onto the deck overlooking the gardens. This first level is accented with good closet space, designer lighting, old Spanish tiles, hardwood floors, powder room and a separate comfortable family room with fireplace. A 15-foot window (with custom electric shade) allowing wonderful natural light + multiple large walls for art. The impressive wide floating stairs to the second level introduces you to the den/study/second bedroom. The main suite features high cathedral ceilings, reclaimed wood beams, closets and an arched door which opens onto a Juliet balcony overlooking the cobblestone walk. The spa-like master bath has an oversized walk-in sunken shower, a separate soaking tub, granite topped vanity with 2 sinks + extra closets and storage space and a private water closet. The atrium door on this level opens onto a second wonderful large deck (perfect for morning coffee or evening snacks). The finished lower level makes for an office or den, and also has laundry, mechanicals and storage. This Jewel has been freshly painted inside and out. ABOUT THE NEIGHBORHOOD QUEEN VILLAGE: Either you found it by thorough research or plain luck. IT IS THE BEST. Also found in the Blue-Ribbon Award Winning Meredith Catchment. Make your appointment today.
Sold for $850,000
Zillow last checked:
Listing updated:
Bought with:
Melissa LeGaspi, RS356106
Elfant Wissahickon Realtors
Source: Bright MLS,MLS#: PAPH2450338
Price history
| Date | Event | Price |
|---|---|---|
| 4/30/2025 | Sold | $850,000-5.5%$386/sqft |
Source:  Bright MLS #PAPH2450338 Report a problem Bright MLS #PAPH2450338 Report a problem | ||
| 4/23/2025 | Pending sale | $899,000$409/sqft |
Source: Bright MLS #PAPH2450338 Report a problem | ||
| 4/3/2025 | Listing removed | $4,300$2/sqft |
Source: Bright MLS #PAPH2407854 Report a problem | ||
| 4/3/2025 | Contingent | $899,000$409/sqft |
Source: Bright MLS #PAPH2450338 Report a problem | ||
| 2/27/2025 | Listed for sale | $899,000+28.4%$409/sqft |
Source: Bright MLS #PAPH2450338 Report a problem | ||
| 12/13/2024 | Price change | $4,300-6.5%$2/sqft |
Source: Bright MLS #PAPH2407854 Report a problem | ||
| 12/6/2024 | Listed for rent | $4,600$2/sqft |
Source: Bright MLS #PAPH2407854 Report a problem | ||
| 11/23/2024 | Listing removed | $4,600$2/sqft |
Source: Zillow Rentals Report a problem | ||
| 10/10/2024 | Listed for rent | $4,600$2/sqft |
Source: Zillow Rentals Report a problem | ||
| 5/5/2022 | Listing removed | -- |
Source: Zillow Rental Network_1 Report a problem | ||
| 4/7/2022 | Listed for rent | $4,600+8.2%$2/sqft |
Source: Zillow Rental Network_1 #PAPH2101456 Report a problem | ||
| 6/3/2020 | Sold | $699,900-12.5%$318/sqft |
Source: Berkshire Hathaway HomeServices Fox & Roach #PAPH784398_19147 Report a problem | ||
| 4/22/2020 | Pending sale | $799,900$364/sqft |
Source: BHHS Fox & Roach Center City-Society Hill #PAPH784398 Report a problem | ||
| 4/9/2020 | Listed for sale | $799,900$364/sqft |
Source: BHHS Fox & Roach-Center City Walnut #PAPH784398 Report a problem | ||
| 5/29/2019 | Listing removed | $4,250$2/sqft |
Source: BHHS Fox & Roach-Center City W #PAPH172632 Report a problem | ||
| 4/8/2019 | Listed for sale | $799,900+19897.5%$364/sqft |
Source: BHHS Fox & Roach-Center City W #PAPH784398 Report a problem | ||
| 2/27/2019 | Price change | $4,250+6.3%$2/sqft |
Source: BHHS Fox & Roach-Center City W #PAPH172632 Report a problem | ||
| 11/20/2018 | Listed for rent | $4,000$2/sqft |
Source: BHHS Fox & Roach-Center City W #PAPH172632 Report a problem | ||
| 6/2/2018 | Sold | $4,000$2/sqft |
Source: Agent Provided Report a problem | ||
| 5/6/2018 | Listing removed | $4,000$2/sqft |
Source: BHHS Fox & Roach-Center City Walnut #7136755 Report a problem | ||
| 3/2/2018 | Listed for rent | $4,000+14.4%$2/sqft |
Source: Bhhs Fox & Roach-Center City W #7136755 Report a problem | ||
| 1/1/2018 | Listing removed | $3,495$2/sqft |
Source: Bhhs Fox & Roach-Ctrcty Walnut #1003292815 Report a problem | ||
| 12/16/2017 | Price change | $3,495-22.3%$2/sqft |
Source: Bhhs Fox & Roach-Ctrcty Walnut #1003292815 Report a problem | ||
| 12/6/2017 | Price change | $4,500+28.8%$2/sqft |
Source: Bhhs Fox & Roach-Ctrcty Walnut #1003292815 Report a problem | ||
| 11/17/2017 | Price change | $3,495-30%$2/sqft |
Source: Bhhs Fox & Roach-Ctrcty Walnut #1003292815 Report a problem | ||
| 10/24/2017 | Listed for rent | $4,995$2/sqft |
Source: BHHS Fox & Roach-Center City Walnut #7049168 Report a problem | ||

Get a cash offer in 3 minutes
Find out how much your home could sell for in as little as 3 minutes with a no-obligation cash offer.
Estimated market value
$870,600
