Skip main navigation
Sold
  • $344,000

    781 S Blakeland Dr, Pueblo West, CO 81007

    3beds
    2,581sqft
    Single Family Residence
    Built in 2000
    0.35 Acres Lot
    $334,500 Zestimate®
    $133/sqft
    $2,325 Estimated rent

    Home value

    $334,500

    $301,000 - $371,000

    $2,325/mo

    Zestimate® history
    Loading
    Loading...

    Owner options

    List your home for rent

    $2,325/mo

    Rent Zestimate®

    Find your next renter with Zillow Rental Manager. Plus, with online applications, you can quickly screen prospective tenants – for free.

    Learn more

    $2,325/mo

    Rent Zestimate®

    Refinance and save

    $2,020/mo

    Est. payment

    Refinancing to a lower rate could help reduce your monthly payments and save thousands over the life of the loan.

    See today's rates

    $2,020/mo

    Est. payment

    Explore your selling options

    Work with a Zillow partner agent

    Leverage their expertise and Zillow's premium Showcase listings to get your home seen by more buyers.

    Get started

    List with your own agent

    Get your home in front of millions of buyers by listing it on Zillow.

    Learn how to do it

    Sell it yourself

    Take full control of how buyers see your home on Zillow by listing For Sale by Owner (FSBO).

    List your home

    What's special

    Fully fenced backyardTwo storage shedsCorner lotCharming front deckVaulted ceilingsCharming wood-burning stoveExpansive rear wooden deck
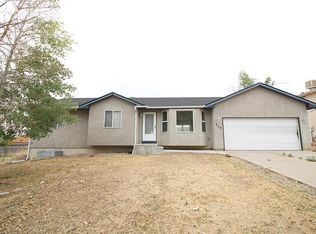
    This remarkable three-bedroom, two-bathroom home is situated on a substantial corner lot and is ready for you to make it your own. Upon entering, you will immediately appreciate the spacious, sunlit living room, which features vaulted ceilings and a charming wood-burning stove. Flowing seamlessly from the living room is a well-appointed kitchen, equipped with an abundance of cabinetry and a delightful window overlooking the backyard. Adjacent to the kitchen, the dining area offers convenient walk-out access to the home's outdoor space. Just off the common living area, you will find a hallway that leads to a full bathroom, two generously sized guest bedrooms, and a lovely primary suite complete with an attached full bathroom. The lower level has been framed for the addition of two more bedrooms, a recreation room, a family room, a bathroom, and a laundry/utility room. With 9-foot ceilings, the basement presents a fantastic opportunity for customization to suit your needs. Outside, you will discover a charming front deck and an expansive rear wooden deck, along with two storage sheds and a fully fenced backyard. Additionally, there is off-street parking to the east of the home, featuring a 220-volt electrical connection suitable for an RV, camper, or boat.

    Zillow last checked:

    Listing updated:

    Listed by:

    Nichole Dennis 719-650-3367,

    Muldoon Associates, Inc

    Bought with:

    Raquel Aragon, FA100102513

    Keller Williams Performance Realty

    Source: PAR,MLS#: 231668MLS Logo

    Facts & features

    Interior

    Bedrooms & bathrooms
    • Bedrooms: 3
    • Bathrooms: 2
    • Full bathrooms: 2
    • Main level bedrooms: 3
    Primary bedroom
    • Level: Main
    • Area: 196
    • Dimensions: 14 x 14
    Bedroom 2
    • Level: Main
    • Area: 182
    • Dimensions: 13 x 14
    Bedroom 3
    • Level: Main
    • Area: 105
    • Dimensions: 10.5 x 10
    Dining room
    • Level: Main
    • Area: 90
    • Dimensions: 10 x 9
    Kitchen
    • Level: Main
    • Area: 90
    • Dimensions: 9 x 10
    Living room
    • Level: Main
    • Area: 336
    • Dimensions: 21 x 16
    Features
    • Ceiling Fan(s), Vaulted Ceiling(s)
    • Flooring: Tile
    • Windows: Window Coverings
    • Basement: Full,Unfinished
    • Number of fireplaces: 1
    Interior area
    • Total structure area: 2,581
    • Total interior livable area: 2,581 sqft

    Property

    Parking
    • Total spaces: 2
    • Parking features: RV Access/Parking, 2 Car Garage Attached, Garage Door Opener
    • Attached garage spaces: 2
    Features
    • Patio & porch: Deck-Open-Front, Deck-Open-Rear
    • Fencing: Metal Fence-Rear,Wood Fence-Rear
    Lot
    • Size: 0.35 Acres
    • Dimensions: 130 x 117
    • Features: Corner Lot, Rock-Front, Trees-Front, Trees-Rear
    Details
    • Additional structures: Shed(s)
    • Parcel number: 0614408005
    • Zoning: R-1
    • Special conditions: Standard

    Construction

    Type & style
    • Home type: SingleFamily
    • Architectural style: Ranch
    • Property subtype: Single Family Residence
    Condition
    • Year built: 2000

    Community & HOA

    Community
    • Security: Smoke Detector/CO
    • Subdivision: Pueblo West East
    Location
    • Region: Pueblo West

    Financial & listing details

    • Price per square foot: $133/sqft
    • Tax assessed value: $306,188
    • Annual tax amount: $1,844
    • Date on market: 4/30/2025
    • Road surface type: Paved

    Price history

    DateEventPrice
    9/25/2025Sold$344,000+2.7%$133/sqft
    Source: PAR #231668 Report a problem
    8/21/2025Contingent$335,000$130/sqft
    Source: PAR #231668 Report a problem
    8/21/2025Pending sale$335,000$130/sqft
    Source: REcolorado as distributed by MLS GRID #7146695 Report a problem
    8/5/2025Listed for sale$335,000$130/sqft
    Source: elevateMLS #4029291 Report a problem
    7/31/2025Pending sale$335,000$130/sqft
    Source: REcolorado as distributed by MLS GRID #7146695 Report a problem
    7/31/2025Contingent$335,000$130/sqft
    Source: elevateMLS #4029291 Report a problem
    7/7/2025Price change$335,000-4.3%$130/sqft
    Source: PAR #231668 Report a problem
    4/30/2025Listed for sale$350,000+133.3%$136/sqft
    Source: PAR #231668 Report a problem
    3/7/2013Sold$150,000$58/sqft
    Source: Public Record Report a problem
    12/30/2012Price change$150,000-2%$58/sqft
    Source: None #140660 Report a problem
    12/5/2012Price change$153,000+2%$59/sqft
    Source: None #140660 Report a problem
    10/6/2012Price change$150,000-2%$58/sqft
    Source: RE/MAX ASSOCIATES #140660 Report a problem
    7/19/2012Price change$153,000-1.3%$59/sqft
    Source: RE/MAX ASSOCIATES #140660 Report a problem
    6/24/2012Listed for sale$155,000+5.4%$60/sqft
    Source: RE/MAX ASSOCIATES #140660 Report a problem
    5/9/2011Sold$147,000+7.4%$57/sqft
    Source: Public Record Report a problem
    3/23/2006Sold$136,900$53/sqft
    Source: Public Record Report a problem

    Public tax history

    YearProperty taxesTax assessment
    2025$1,844 -1.2%$19,140 -14.4%
    2024$1,865 +19.3%$22,360 -1%
    2023$1,564 -2.5%$22,580 +42.9%
    2022$1,604 +17.3%$15,800 -2.8%
    2021$1,367 +0.3%$16,250 +17.6%
    2020$1,363 +14.9%$13,817 +16.5%
    2018$1,186 $11,863
    2017$1,186 +4.3%$11,863 +3.4%
    2016$1,137 $11,471
    2015$1,137 +9.2%$11,471 +8.6%
    2014$1,041 -4.5%$10,564
    2013$1,090 -3.6%$10,564 -4.1%
    2012$1,131 $11,010
    2011$1,131 -0.9%$11,010 -3.6%
    2010$1,140 -2.4%$11,416 0%
    2009$1,169 -1.5%$11,420 -2.4%
    2008$1,187 +6.1%$11,700
    2007$1,119 +4%$11,700 +13.6%
    2006$1,076 -3.7%$10,300 +3.7%
    2005$1,118 +1.6%$9,930
    2004$1,100 -11.1%$9,930 -1%
    2003$1,237 +403.3%$10,030 -13.7%
    2002$246 +27.5%$11,620 +370.4%
    2001$193 $2,470
    Find assessor info on the county website

    Neighborhood: Pueblo West

    Nearby schools

    GreatSchools rating
    Schools provided by the listing agent
    • District: D-70

    Source: PAR. This data may not be complete. We recommend contacting the local school district to confirm school assignments for this home.

    Get pre-qualified for a loan
    At Zillow Home Loans, we can pre-qualify you in as little as 5 minutes with no impact to your credit score.

    An equal housing lender. NMLS #10287.

    Sell for more on Zillow
    Get a Zillow Showcase℠ listing at no additional cost and you could sell for .
    $334,500
    2% more
    +$6,690
    With Zillow Showcase(estimated)
    $341,190