Discover one of the most special homes in the Waterstone neighborhood. This beautiful 3-bedroom, 2-bath ranch style home sits on one of the largest lots in the community. Privacy, peacefulness and mountain and meadow views create a perfect retreat! Step inside to enjoy the light-filled living spaces that frame the breathtaking views. Current owner added upgrades include an induction range, window treatments and coverings, smart blinds in primary bedroom, solar sun shade on the covered deck, Samsung energy efficient washer and dryer, 220V outlet in garage ready for your EV adapter, fully fenced backyard with front and back sprinklers along with a drip system in back, and SELLER-OWNED SOLAR PANELS (over $11K) that provide energy efficiency and savings. The full unfinished basement opens up a world of opportunity -- leave it as is for a spacious recreation space, kids' play area, home gym, and storage, or finish to add additional bedrooms, bathrooms, or a secondary family or movie room. Outside, the property's serene setting and stunning vistas make it feel a world away. A short walk to the nature trails owned and maintained by the community HOA. Truly the best value in Waterstone!
Sold for $602,500
$602,500
781 S De Gaulle Court, Aurora, CO 80018
3beds
3,966sqft
Single Family Residence
Built in 2023
9,147 Square Feet Lot
$586,200 Zestimate®
$152/sqft
$2,889 Estimated rent
Home value
$586,200
$545,000 - $627,000
$2,889/mo
Zestimate® history
Owner options
List your home for rent
$2,889/mo
Rent Zestimate®
Find your next renter with Zillow Rental Manager. Plus, with online applications, you can quickly screen prospective tenants – for free.
$2,889/mo
Rent Zestimate®
Refinance and save
$3,560/mo
Est. payment
Refinancing to a lower rate could help reduce your monthly payments and save thousands over the life of the loan.
$3,560/mo
Est. payment
Explore your selling options
Work with a Zillow partner agent
Leverage their expertise and Zillow's premium Showcase listings to get your home seen by more buyers.
Get startedList with your own agent
Get your home in front of millions of buyers by listing it on Zillow.
Learn how to do itSell it yourself
Take full control of how buyers see your home on Zillow by listing For Sale by Owner (FSBO).
List your homeWhat's special
Mountain and meadow viewsFully fenced backyardStunning vistasFull unfinished basementFront and back sprinklersInduction rangeLight-filled living spaces
Zillow last checked:
Listing updated:
Listed by:
Lori Drew 303-550-4691 LDrew@livsothebysrealty.com,
LIV Sotheby's International Realty
Bought with:
Ryan Conover, 40035853
Madison & Company Properties
Source: REcolorado as distributed by MLS GRID,MLS#: 7673693
Facts & features
Interior
Bedrooms & bathrooms
- Bedrooms: 3
- Bathrooms: 2
- Full bathrooms: 1
- 3/4 bathrooms: 1
- Main level bathrooms: 2
- Main level bedrooms: 3
Bedroom
- Description: Oversized With Ensuite Bathroom, Walk-In Closet And Smart Motorized Shades
- Features: Primary Suite
- Level: Main
Bedroom
- Description: Currently Staged As An Office
- Level: Main
Bedroom
- Level: Main
Bathroom
- Features: En Suite Bathroom
- Level: Main
Bathroom
- Level: Main
Bonus room
- Description: Large Mudroom Or Additional Office/Study Space
- Level: Main
Dining room
- Description: Light And Bright With Sliding Doors To Outdoor Deck
- Level: Main
Family room
- Description: Spacious, Open Layout With Views!
- Level: Main
Family room
- Description: Open, Light And Bright With Mountain And Meadow Views!
- Level: Main
Kitchen
- Description: Stainless Appliances With Quartz Countertops And Samsung Induction Range
- Level: Main
Laundry
- Description: Washer And Dryer Included
- Level: Main
Heating
- Forced Air
Cooling
- Central Air
Appliances
- Included: Dishwasher, Disposal, Dryer, Electric Water Heater, Microwave, Range, Self Cleaning Oven, Washer
- Laundry: In Unit
Features
- Eat-in Kitchen, Entrance Foyer, High Ceilings, Kitchen Island, Open Floorplan, Pantry, Primary Suite, Quartz Counters, Walk-In Closet(s)
- Flooring: Carpet, Concrete, Laminate
- Windows: Double Pane Windows, Window Coverings, Window Treatments
- Basement: Full,Sump Pump,Unfinished
Interior area
- Total structure area: 3,966
- Total interior livable area: 3,966 sqft
- Finished area above ground: 1,983
Property
Parking
- Total spaces: 2
- Parking features: Concrete, Insulated Garage, Oversized
- Attached garage spaces: 2
Features
- Levels: One
- Stories: 1
- Patio & porch: Covered, Deck, Front Porch
- Exterior features: Lighting, Private Yard, Rain Gutters
- Fencing: Partial
- Has view: Yes
- View description: Meadow, Mountain(s)
Lot
- Size: 9,147 Square Feet
- Features: Landscaped, Sprinklers In Front, Sprinklers In Rear
Details
- Parcel number: 035453138
- Special conditions: Standard
Construction
Type & style
- Home type: SingleFamily
- Architectural style: Traditional
- Property subtype: Single Family Residence
Materials
- Frame, Stone, Vinyl Siding
- Foundation: Slab
- Roof: Composition
Condition
- Year built: 2023
Details
- Builder name: Lennar
Utilities & green energy
- Electric: 220 Volts, 220 Volts in Garage
- Sewer: Public Sewer
- Utilities for property: Electricity Connected
Community & HOA
Community
- Security: Carbon Monoxide Detector(s)
- Subdivision: Waterstone
HOA
- Has HOA: Yes
- Amenities included: Trail(s)
- Services included: Recycling, Trash
- HOA fee: $33 monthly
- HOA name: Waterstone MSI
- HOA phone: 303-420-4433
Location
- Region: Aurora
Financial & listing details
- Price per square foot: $152/sqft
- Tax assessed value: $622,100
- Annual tax amount: $3,785
- Date on market: 10/30/2025
- Listing terms: Cash,Conventional,FHA,VA Loan
- Exclusions: Seller's Personal Property And Staging Items, Wine Refrigerator, All Tvs And Brackets, And Ev charging Adapter In Garage
- Ownership: Individual
- Electric utility on property: Yes
- Road surface type: Paved
Price history
| Date | Event | Price |
|---|---|---|
| 12/4/2025 | Sold | $602,500+0.8%$152/sqft |
Source:  REcolorado as distributed by MLS GRID #7673693 Report a problem REcolorado as distributed by MLS GRID #7673693 Report a problem | ||
| 11/7/2025 | Pending sale | $598,000$151/sqft |
Source: REcolorado as distributed by MLS GRID #7673693 Report a problem | ||
| 10/30/2025 | Listed for sale | $598,000+12%$151/sqft |
Source: REcolorado as distributed by MLS GRID #7673693 Report a problem | ||
| 10/25/2023 | Sold | $534,000$135/sqft |
Source: Public Record Report a problem | ||
Public tax history
| Year | Property taxes | Tax assessment |
|---|---|---|
| 2025 | $3,785 +30.2% | $38,881 +4.3% |
| 2024 | $2,906 +19.8% | $37,272 +26.1% |
| 2023 | $2,425 +8862% | $29,546 +29.4% |
| 2022 | $27 | $22,839 |
Find assessor info on the county website
Neighborhood: Waterstone
Nearby homes
- $725,0004 bd4 ba3.8k sqft761 S De Gaulle Ct, Aurora, CO 80018Sold
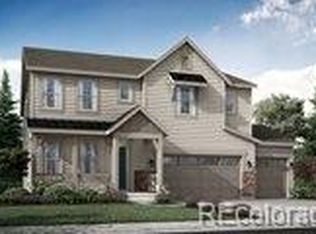
- $534,9003 bd2 ba3.8k sqft791 S De Gaulle Ct, Aurora, CO 80018Sold

- $675,0004 bd4 ba2.5k sqft751 S De Gaulle Ct, Aurora, CO 80018Sold
- $575,0003 bd3 ba3k sqft24195 E Ohio Dr, Aurora, CO 80018Sold

- $720,0005 bd4 ba2.7k sqft24176 E Ohio Dr, Aurora, CO 80018Sold
- $595,0004 bd3 ba3.3k sqft24194 E Walsh Ave, Aurora, CO 80018Sold
- $625,0004 bd4 ba2.6k sqft24186 E Ohio Dr, Aurora, CO 80018Sold
- $675,0003 bd2 ba1.9k sqft741 S De Gaulle Ct, Aurora, CO 80018Sold
Nearby schools
GreatSchools rating
- 8/10Murphy Creek K-8 SchoolGrades: PK-8Distance: 0.8 mi
- 3/10Vista Peak 9-12 PreparatoryGrades: 9-12Distance: 1.5 mi
Schools provided by the listing agent
- Elementary: Murphy Creek K-8
- Middle: Murphy Creek K-8
- High: Vista Peak
- District: Adams-Arapahoe 28J
Source: REcolorado as distributed by MLS GRID. This data may not be complete. We recommend contacting the local school district to confirm school assignments for this home.
Get a cash offer in 3 minutes
Find out how much your home could sell for in as little as 3 minutes with a no-obligation cash offer.
Estimated market value
$586,200
Get a cash offer in 3 minutes
Find out how much your home could sell for in as little as 3 minutes with a no-obligation cash offer.
Estimated market value
$586,200
- Colorado
- Arapahoe County
- Aurora
- 80018
- Waterstone
- 781 S De Gaulle Court
