4-bedroom, 2.5-bath home situated on 12 acres just outside of town in a highly desirable area. Offers privacy with convenient access to nearby amenities. Functional layout with spacious living areas. Full basement provides additional storage or potential for finished space. Ideal for buyers looking for acreage without sacrificing location.
For sale
$549,500
781 S High St, Mount Orab, OH 45154
4beds
3,720sqft
Single Family Residence
Built in 2003
12.52 Acres Lot
$-- Zestimate®
$148/sqft
$-- HOA
What's special
Functional layoutFull basement
- 75 days
- 1,066
- 78
Likely to sell faster than
Zillow last checked:
Listing updated:
Listed by:
Ragan McKinney 937-444-7355,
Ragan McKinney Real Estate 937-444-7355
Source: Cincy MLS,MLS#: 1883766 Originating MLS: Cincinnati Area Multiple Listing Service
Originating MLS: Cincinnati Area Multiple Listing Service
Facts & features
Interior
Bedrooms & bathrooms
- Bedrooms: 4
- Bathrooms: 3
- Full bathrooms: 2
- 1/2 bathrooms: 1
Primary bedroom
- Features: Bath Adjoins, Walk-In Closet(s), Wall-to-Wall Carpet
- Level: Second
- Area: 187
- Dimensions: 11 x 17
Bedroom 2
- Level: Second
- Area: 150
- Dimensions: 10 x 15
Bedroom 3
- Level: Second
- Area: 120
- Dimensions: 10 x 12
Bedroom 4
- Level: First
- Area: 154
- Dimensions: 11 x 14
Bedroom 5
- Area: 0
- Dimensions: 0 x 0
Primary bathroom
- Features: Shower, Double Vanity, Tub
Bathroom 1
- Features: Full
- Level: Second
Bathroom 2
- Features: Full
- Level: Second
Bathroom 3
- Features: Partial
- Level: First
Dining room
- Features: Laminate Floor, Walkout
- Level: First
- Area: 272
- Dimensions: 17 x 16
Family room
- Area: 0
- Dimensions: 0 x 0
Kitchen
- Features: Pantry, Counter Bar, Eat-in Kitchen, Kitchen Island, Wood Cabinets, Laminate Floor
- Area: 176
- Dimensions: 11 x 16
Living room
- Features: Fireplace, Laminate Floor
- Area: 357
- Dimensions: 17 x 21
Office
- Area: 0
- Dimensions: 0 x 0
Heating
- Electric, Heat Pump
Cooling
- Ceiling Fan(s), Central Air
Appliances
- Included: Dishwasher, Dryer, Disposal, Microwave, Oven/Range, Refrigerator, Washer, Electric Water Heater
Features
- High Ceilings, Ceiling Fan(s)
- Windows: Double Hung, Vinyl, Insulated Windows
- Basement: Full,Partially Finished
- Number of fireplaces: 1
- Fireplace features: Brick, Wood Burning, Living Room
Interior area
- Total structure area: 3,720
- Total interior livable area: 3,720 sqft
Property
Parking
- Total spaces: 3
- Parking features: Driveway
- Attached garage spaces: 3
- Has uncovered spaces: Yes
Features
- Levels: Two
- Stories: 2
- Patio & porch: Covered Deck/Patio, Deck, Porch
- Has spa: Yes
- Spa features: Hot Tub
- Fencing: Metal,Wire
- Has view: Yes
- View description: Trees/Woods
Lot
- Size: 12.52 Acres
- Dimensions: 12.52
- Features: 10 to 19 Acres
- Topography: Cleared
- Residential vegetation: Partially Wooded
Details
- Additional structures: Barn(s), Pole Barn, Shed(s), Workshop
- Parcel number: 300566000100
- Zoning description: Residential
- Other equipment: Sump Pump
Construction
Type & style
- Home type: SingleFamily
- Architectural style: Traditional
- Property subtype: Single Family Residence
Materials
- Brick, Vinyl Siding
- Foundation: Concrete Perimeter
- Roof: Shingle
Condition
- New construction: No
- Year built: 2003
Utilities & green energy
- Gas: None
- Sewer: Public Sewer
- Water: Public
Community & HOA
HOA
- Has HOA: No
Location
- Region: Mount Orab
Financial & listing details
- Price per square foot: $148/sqft
- Tax assessed value: $389,730
- Annual tax amount: $3,592
- Date on market: 6/19/2026
- Listing terms: Special Financing
- Road surface type: Paved
Estimated market value
Not available
Estimated sales range
Not available
Not available
Price history
| Date | Event | Price |
|---|---|---|
| 6/19/2026 | Listed for sale | $549,500-2.7%$148/sqft |
Source:  Cincy MLS #1883766 Report a problem Cincy MLS #1883766 Report a problem | ||
| 6/15/2026 | Listing removed | $565,000$152/sqft |
Source: Cincy MLS #1870573 Report a problem | ||
| 6/9/2026 | Price change | $565,000-3.4%$152/sqft |
Source: Cincy MLS #1870573 Report a problem | ||
| 5/5/2026 | Price change | $585,000-2.3%$157/sqft |
Source: Cincy MLS #1870573 Report a problem | ||
| 3/28/2026 | Price change | $599,000-4.2%$161/sqft |
Source: Cincy MLS #1870573 Report a problem | ||
| 3/6/2026 | Listed for sale | $625,000+4.2%$168/sqft |
Source: Cincy MLS #1870573 Report a problem | ||
| 11/13/2025 | Listing removed | $599,900$161/sqft |
Source: Cincy MLS #1857209 Report a problem | ||
| 10/27/2025 | Price change | $599,900-4%$161/sqft |
Source: Cincy MLS #1857209 Report a problem | ||
| 10/13/2025 | Price change | $625,000-3.8%$168/sqft |
Source: Cincy MLS #1857209 Report a problem | ||
| 10/3/2025 | Listed for sale | $650,000+107%$175/sqft |
Source: Cincy MLS #1857209 Report a problem | ||
| 10/4/2019 | Sold | $314,000$84/sqft |
Source: Cincy MLS #1621815 Report a problem | ||
Public tax history
| Year | Property taxes | Tax assessment |
|---|---|---|
| 2025 | $3,518 -2.1% | $136,410 |
| 2024 | $3,593 +33.8% | $136,410 +45% |
| 2023 | $2,687 0% | $94,080 |
| 2022 | $2,687 +4.1% | $94,080 |
| 2021 | $2,581 +9.4% | $94,080 +20% |
| 2020 | $2,358 +9.8% | $78,410 |
| 2019 | $2,147 | $78,410 +14.3% |
| 2018 | $2,147 +1.2% | $68,610 +6.7% |
| 2017 | $2,121 +4.8% | $64,320 |
| 2016 | $2,023 +4.5% | $64,320 |
| 2015 | $1,937 +7.4% | $64,320 +8.1% |
| 2014 | $1,803 | $59,500 |
Find assessor info on the county website
Monthly payment
Est. payment
Payment breakdown
Explore the cost of this home by adjusting the details. Changes won't be saved.Climate risks
Neighborhood: 45154
Similar homes
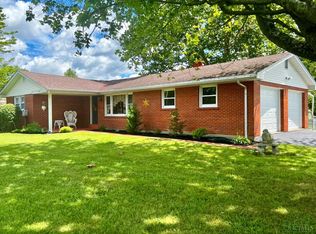
- $545,0004 bd3 ba2.5k sqft431 Liming Farm Rd, Mount Orab, OH 45154For Sale

 MLS ID #1891634, Ragan McKinney, Ragan McKinney Real Estate. Cincy MLS
 - $529,9004 bd3 ba2.3k sqft419 Liming Farm Rd, Mount Orab, OH 45154New Construction
 MLS ID #1871264, Jill C Lorentz, RE/MAX Local Experts. Cincy MLS
 - $595,0004 bd3 ba3.3k sqft2099 State Route 133, Bethel, OH 45106For Sale
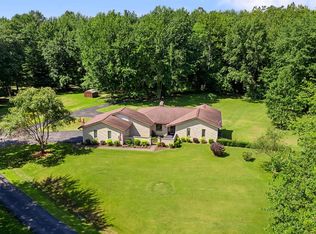 MLS ID #1891984, Ragan McKinney, Ragan McKinney Real Estate. Cincy MLS
 - $639,9004 bd4 ba3.1k sqft9870 Baker Hanselman Rd, Georgetown, OH 45121For Sale
 MLS ID #1885022, Michael W Jennings, Plum Tree Realty. Cincy MLS
 - $495,0004 bd4 ba3.2k sqft13 Cherokee Trl, New Richmond, OH 45157For SaleMLS ID #1879500, Thomas Flemming, Coldwell Banker Realty. Cincy MLS
- $624,9004 bd3 ba3.5k sqft3911 Campbell Rd, Fayetteville, OH 45118For Sale
 MLS ID #962891, Vicky Crouch, Huff Realty. DABR MLS
 - $525,0005 bd3 ba4.5k sqft120 Haw Dr, Sardinia, OH 45171For SaleMLS ID #1884831, Carson Berling, Coldwell Banker Heritage. Cincy MLS
- $499,0004 bd3 ba2.1k sqft4011 Davidson Rd, Hillsboro, OH 45133For SaleMLS ID #1889929, Jennifer Swackhamer, RE/MAX Local Experts. Cincy MLS
- $549,9004 bd4 ba2.7k sqft3453 Mackenzie Xing, Cincinnati, OH 45245For SaleMLS ID #1890593, Sue M Miller, Comey & Shepherd. Cincy MLS
- $522,2006 bd3 ba3.2k sqft5525 Brushy Fork Rd, Batavia, OH 45103For SaleMLS ID #1881232, Jay Anderson, Plum Tree Realty. Cincy MLS
- $550,0003 bd2 ba2.2k sqft1118 Stuttgart Dr #2, Fayetteville, OH 45118For SaleMLS ID #1886463, Logan Binkley, Ken Perry Realty, Inc.. Cincy MLS
- $650,0005 bd4 ba2.4k sqft339 Lucy Run Rd, Amelia, OH 45102For SaleMLS ID #1887711, Eleanor D Kowalchik, Keller Williams Pinnacle Group. Cincy MLS
- $339,0002 bd1 ba4k sqft3135 Wahl Rd, Hamersville, OH 45130For SaleMLS ID #1889101, Christopher T Stratton, Ring Real Estate Co., Georgeto. Cincy MLS
- $580,0004 bd4 ba3k sqft6451 Braewing Ct, Cincinnati, OH 45245For SaleMLS ID #1881300, Karen S Bevins, Sibcy Cline, Inc.. Cincy MLS
- $479,9003 bd2 ba2.8k sqft2969 State Route 125, Bethel, OH 45106For SaleMLS ID #1877791, Pamela E Gouge, Ring Real Estate Co., Georgeto. Cincy MLS
- $435,0004 bd3 ba3.7k sqft82 Williams Dr, Georgetown, OH 45121For SaleMLS ID #1876469, Michael W Jennings, Plum Tree Realty. Cincy MLS
- $635,0003 bd3 ba2.4k sqft8618 Five Points Fincastle Rd, Sardinia, OH 45171For SaleMLS ID #961158, Angella Layne, NavX Realty, LLC. DABR MLS
- $369,5003 bd2 ba2.5k sqft2147 Bethel Maple Rd, Hamersville, OH 45130For SaleMLS ID #1890836, Ragan McKinney, Ragan McKinney Real Estate. Cincy MLS
- $499,5003 bd3 ba2.6k sqft884 Waynoka Dr, Lake Waynoka, OH 45171For SaleMLS ID #1877694, Jason Brumley, RE/MAX Local Experts. Cincy MLS
