**BACK ON MARKET** BUYER FULLY APPROVED BUT COULD NOT PERFORM DAY OF CLOSING 4/3/2026!**Bring your toys! There is plenty of room for them all in the 4 car garage! Beautiful updated home with great outdoor space on over 1/4 acre lot! Open floor plan with fabulous kitchen, huge island, slab granite, double oven, gas stove, and plenty of storage, Hardwood floors through out the kitchen and dining space. Spacious Family Room/Great Room with vaulted ceiling and gas burning fireplace. You will love spending time in the backyard with the option of the huge covered patio or relaxing by the beautiful stone fireplace. The walk-out lower level features the primary bedroom with private en suite bath, steam shower and walk-in closet with built-ins. Plus a separate home office space with seating for two. Additional bonus room/flex space that could be converted into a 4th bedroom. The finished garage is loaded! Commercial air compressor with two reels and one outside port, separate furnace, window AC unit, lockers, and ceiling fan. 4 Car garage/workshop, RV Parking, and driveway space for multiple cars! This is a great home to entertain! Minutes to all the great shopping and restaurants in Belmar. Don’t miss all the summer activities at Belmar Park. Wonderful place to call home sweet home!
Sold for $790,000
$790,000
781 S Marshall Street, Lakewood, CO 80226
3beds
2,412sqft
Single Family Residence
Built in 1971
0.29 Acres Lot
$783,200 Zestimate®
$328/sqft
$2,908 Estimated rent
Home value
$783,200
$736,000 - $830,000
$2,908/mo
Zestimate® history
Owner options
List your home for rent
$2,908/mo
Rent Zestimate®
Find your next renter with Zillow Rental Manager. Plus, with online applications, you can quickly screen prospective tenants – for free.
$2,908/mo
Rent Zestimate®
Refinance and save
$3,676/mo
Est. payment
Refinancing to a lower rate could help reduce your monthly payments and save thousands over the life of the loan.
$3,676/mo
Est. payment
Explore your selling options
Work with a Zillow partner agent
Leverage their expertise and Zillow's premium Showcase listings to get your home seen by more buyers.
Get startedList with your own agent
Get your home in front of millions of buyers by listing it on Zillow.
Learn how to do itSell it yourself
Take full control of how buyers see your home on Zillow by listing For Sale by Owner (FSBO).
List your homeWhat's special
Gas burning fireplaceBeautiful stone fireplaceRv parkingVaulted ceilingHuge islandGas stoveDouble oven
Zillow last checked:
Listing updated:
Listed by:
Kelly Redpath 303-548-4058 kelly@kellyredpath.com,
Coldwell Banker Realty 18
Bought with:
Amy Martin, 100106235
Compass - Denver
Source: REcolorado as distributed by MLS GRID,MLS#: 4045706
Facts & features
Interior
Bedrooms & bathrooms
- Bedrooms: 3
- Bathrooms: 2
- Full bathrooms: 1
- 3/4 bathrooms: 1
Bedroom
- Level: Upper
Bedroom
- Level: Upper
Bedroom
- Features: Primary Suite
- Level: Lower
Bathroom
- Level: Upper
Bathroom
- Description: Steam Shower
- Features: En Suite Bathroom
- Level: Lower
Bonus room
- Description: Could Be Converted Into 4th Bedroom
- Level: Lower
Dining room
- Description: Separate Dining With Option For Plenty Of Seating
- Level: Upper
Family room
- Description: Vaulted, Built-Ins, Gas Fireplace
- Level: Upper
Kitchen
- Description: Gourmet With Tons Of Storage
- Level: Upper
Laundry
- Description: Washer & Dryer Included
- Level: Lower
Office
- Description: Built-In Desk With Seating For Two
- Level: Lower
Heating
- Forced Air
Cooling
- Central Air
Appliances
- Included: Dishwasher, Disposal, Double Oven, Dryer, Microwave, Range, Range Hood, Refrigerator, Tankless Water Heater, Washer
- Laundry: In Unit
Features
- Built-in Features, Ceiling Fan(s), Eat-in Kitchen, Granite Counters, Kitchen Island, Open Floorplan, Primary Suite, Radon Mitigation System, Vaulted Ceiling(s), Walk-In Closet(s)
- Flooring: Carpet, Wood
- Windows: Double Pane Windows
- Basement: Walk-Out Access
- Number of fireplaces: 2
- Fireplace features: Family Room, Gas Log, Outside
Interior area
- Total structure area: 2,412
- Total interior livable area: 2,412 sqft
- Finished area above ground: 2,412
Property
Parking
- Total spaces: 11
- Parking features: Concrete, Exterior Access Door, Heated Garage, Oversized
- Garage spaces: 4
- Details: Off Street Spaces: 5, RV Spaces: 2
Features
- Patio & porch: Covered, Patio
- Exterior features: Lighting, Private Yard
- Fencing: Full
Lot
- Size: 0.29 Acres
- Features: Landscaped, Sprinklers In Front, Sprinklers In Rear
Details
- Parcel number: 059781
- Special conditions: Standard
Construction
Type & style
- Home type: SingleFamily
- Property subtype: Single Family Residence
Materials
- EIFS, Stone
- Roof: Composition
Condition
- Updated/Remodeled
- Year built: 1971
Utilities & green energy
- Sewer: Public Sewer
- Water: Public
- Utilities for property: Cable Available
Community & HOA
Community
- Security: Carbon Monoxide Detector(s), Smoke Detector(s)
- Subdivision: Jefferson Gardens
HOA
- Has HOA: No
Location
- Region: Lakewood
Financial & listing details
- Price per square foot: $328/sqft
- Tax assessed value: $799,441
- Annual tax amount: $4,679
- Date on market: 2/5/2026
- Listing terms: Cash,Conventional,FHA,VA Loan
- Exclusions: None
- Ownership: Individual
- Electric utility on property: Yes
- Road surface type: Paved
Price history
| Date | Event | Price |
|---|---|---|
| 4/17/2026 | Sold | $790,000-1.3%$328/sqft |
Source:  REcolorado as distributed by MLS GRID #4045706 Report a problem REcolorado as distributed by MLS GRID #4045706 Report a problem | ||
| 4/10/2026 | Pending sale | $800,000$332/sqft |
Source: REcolorado as distributed by MLS GRID #4045706 Report a problem | ||
| 4/4/2026 | Listed for sale | $800,000$332/sqft |
Source: REcolorado as distributed by MLS GRID #4045706 Report a problem | ||
| 3/1/2026 | Pending sale | $800,000$332/sqft |
Source: REcolorado as distributed by MLS GRID #4045706 Report a problem | ||
| 2/5/2026 | Listed for sale | $800,000+68.4%$332/sqft |
Source: REcolorado as distributed by MLS GRID #4045706 Report a problem | ||
| 6/24/2013 | Sold | $475,000$197/sqft |
Source: Public Record Report a problem | ||
| 5/23/2013 | Pending sale | $475,000$197/sqft |
Source: REDFIN CORPORATION #1173706 Report a problem | ||
| 4/5/2013 | Listed for sale | $475,000+6.5%$197/sqft |
Source: REDFIN CORPORATION #1173706 Report a problem | ||
| 8/19/2011 | Listing removed | $446,000$185/sqft |
Source: Luxe GroupReal Estate #920853 Report a problem | ||
| 2/25/2011 | Listed for sale | $446,000+0.5%$185/sqft |
Source: Luxe GroupReal Estate #920853 Report a problem | ||
| 12/15/2010 | Sold | $444,000-0.4%$184/sqft |
Source: Public Record Report a problem | ||
| 8/21/2010 | Listed for sale | $446,000$185/sqft |
Source: Luxe Group Real Estate #920853 Report a problem | ||
Public tax history
| Year | Property taxes | Tax assessment |
|---|---|---|
| 2025 | $4,679 +0.5% | $49,965 -2.1% |
| 2024 | $4,656 +28.2% | $51,031 |
| 2023 | $3,632 -1.4% | $51,031 +31.4% |
| 2022 | $3,683 +6.7% | $38,847 -2.8% |
| 2021 | $3,453 | $39,965 +6.3% |
| 2020 | $3,453 +1.3% | $37,596 |
| 2019 | $3,409 +18.6% | $37,596 +22.8% |
| 2018 | $2,875 | $30,623 |
| 2017 | $2,875 +8.4% | $30,623 +3.3% |
| 2016 | $2,653 | $29,635 |
| 2015 | $2,653 +15.3% | $29,635 +24.6% |
| 2014 | $2,301 +32.5% | $23,784 |
| 2013 | $1,737 +2% | $23,784 +31.2% |
| 2012 | $1,703 -8.4% | $18,132 |
| 2011 | $1,859 +0.2% | $18,132 -8.9% |
| 2010 | $1,854 -10.4% | $19,900 |
| 2009 | $2,070 +0.2% | $19,900 -10.2% |
| 2008 | $2,065 +11.7% | $22,160 |
| 2007 | $1,850 +2.4% | $22,160 +12.7% |
| 2006 | $1,806 -5.8% | $19,670 -3.6% |
| 2005 | $1,917 +9% | $20,400 |
| 2004 | $1,758 -14.6% | $20,400 |
| 2003 | $2,058 +1.7% | $20,400 -13.3% |
| 2002 | $2,024 +11.2% | $23,540 +26.8% |
| 2001 | $1,821 +29.6% | $18,570 |
| 2000 | $1,405 | $18,570 |
Find assessor info on the county website
Neighborhood: Jefferson Gardens
Nearby homes
- $---- sqft781 S Marshall St, Lakewood, CO 80226Off Market
- $587,7006 bd3 ba2.3k sqft6501 W Ohio Ave, Lakewood, CO 80226Off Market
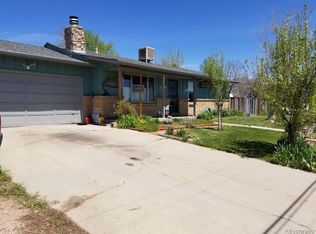
- $746,5004 bd1 ba1.6k sqft6511 W Ohio Ave, Lakewood, CO 80226Off Market
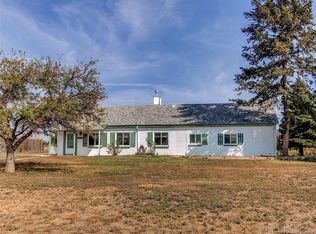
- $1,244,3003 bd1 ba1.2k sqft6402 W Ohio Ave, Lakewood, CO 80226Off Market
- $603,5003 bd3 ba1.8k sqft6481 W Ohio Ave, Lakewood, CO 80226Off Market
- $755,4002 bd1 ba533 sqft6575 W Ohio Ave, Lakewood, CO 80226Off Market
- $355,810-- bd-- ba-- sqft6548 W Exposition Ave, Lakewood, CO 80226Off Market
- $668,0003 bd2 ba1.4k sqft6401 W Ohio Ave, Lakewood, CO 80226Off Market
Nearby schools
GreatSchools rating
- 4/10Deane Elementary SchoolGrades: PK-6Distance: 0.5 mi
- 3/10Alameda International High SchoolGrades: 7-12Distance: 1 mi
Schools provided by the listing agent
- Elementary: Deane
- Middle: O'Connell
- High: Alameda Int'l
- District: Jefferson County R-1
Source: REcolorado as distributed by MLS GRID. This data may not be complete. We recommend contacting the local school district to confirm school assignments for this home.
Get a cash offer in 3 minutes
Find out how much your home could sell for in as little as 3 minutes with a no-obligation cash offer.
Estimated market value
$783,200
Get a cash offer in 3 minutes
Find out how much your home could sell for in as little as 3 minutes with a no-obligation cash offer.
Estimated market value
$783,200
- Colorado
- Jefferson County
- Lakewood
- 80226
- Jefferson Gardens
- 781 S Marshall Street
Nearby cities
Nearby neighborhoods
Nearby zip codes
Other Lakewood Topics
