3 Bed, 2 Bath Single-Level Home with Central Air, Fenced Yard and 2-Car Garage in Post Falls
This 3-bedroom, 2-bathroom ranch-style home offers 1,264 sq ft of single-level living in Post Falls, with an attached 2-car garage, a covered front porch, and a fully fenced yard shaded by mature trees.
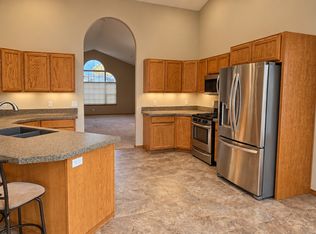
Inside, the living room has vaulted ceilings, a ceiling fan, wood-look plank flooring, and a sliding door to the back yard. The kitchen features white shaker cabinets and matching black appliances, including a gas range, built-in microwave, dishwasher, and side-by-side refrigerator with a door dispenser. A pass-through window opens the kitchen to the living room, and a tiled dining area sits by the front window.
The primary bedroom has its own slider to the back yard and a bathroom with two separate vanities and a walk-in shower. The two additional bedrooms are carpeted and have ceiling fans.
Additional interior highlights include new central air conditioning with a smart thermostat, a dedicated laundry room with washer and dryer included, and an attached 2-car garage.
Out back, the fenced yard has a lawn, a storage shed, and a covered area off the living room. A gated side yard keeps the trash bins out of sight. The front yard has rock-bordered landscaping and established shrubs.
Available now.
Pets: 1 small/medium dog allowed.
Water/Sewer/Trash is an additional $130.00 a month.
Property Highlights
3 Bedrooms | 2 Bathrooms
1,264 Sq Ft | Single-Level Living
New Central Air with Smart Thermostat
Vaulted Living Room with Ceiling Fan
White Shaker Cabinets & Black Appliances
Gas Range
Primary Bedroom with Slider to Back Yard
Primary Bath with Double Vanity & Walk-In Shower
Washer & Dryer Included
Fully Fenced Yard with Storage Shed
Attached 2-Car Garage
Available Now
All Freedom Path Property Management residents are enrolled in the Resident Benefits Package (RBP) for $55.00/month, which includes liability insurance, credit building to help boost your credit score with timely rent payments, up to $1M Identity Theft Protection, HVAC air filter delivery (for applicable properties), move-in concierge service for utility and home service setup, our best-in-class resident rewards program, on-demand pest control, and more. Full details provided upon application.
Listing information is believed to be accurate but is not guaranteed. Details may come from owner disclosures, public records, or previous listings, and landscaping, appliances, or interior/exterior features may have changed since photos were taken. Availability, price, and terms may change without notice. Applicants are encouraged to verify all information.
House for rent
Single family residence
Available now
Dogs OK
Air conditioner, central air
In unit laundry
2 Attached garage spaces parking
Forced air
What's special
Single-level livingWalk-in showerBlack appliancesBuilt-in microwaveWood-look plank flooringWhite shaker cabinetsGated side yard
- 5 days |
- -- |
- -- |
Zillow last checked:
Listing updated:
Travel times

Let’s turn your rent into credit progress
Build credit history with every on-time payment and get credit for the payment you’re already making.
Facts & features
Interior
Bedrooms & bathrooms
- Bedrooms: 3
- Bathrooms: 2
- Full bathrooms: 2
Rooms
- Room types: Dining Room, Master Bath
Heating
- Forced Air
Cooling
- Air Conditioner, Central Air
Appliances
- Included: Dishwasher, Dryer, Microwave Oven, Range Oven, Refrigerator, Washer
- Laundry: In Unit
Features
- Ceiling Fan(s), Vaulted Ceilings
- Flooring: Carpet
Interior area
- Total interior livable area: 1,264 sqft
Property
Parking
- Total spaces: 2
- Parking features: Attached, Garage
- Has attached garage: Yes
- Details: Contact manager
Features
- Exterior features: Vaulted Ceiling
- Fencing: Fenced Yard
Details
- Additional structures: Garage(s)
- Parcel number: P53030020030
Construction
Type & style
- Home type: SingleFamily
- Property subtype: Single Family Residence
Community & HOA
Community
- Features: Smoke Free
Location
- Region: Post Falls
Financial & listing details
- Lease term: Lease: 12-18 Month Lease Deposit: 1 Month's Rent
Nearby apartments for rent

Price history
| Date | Event | Price |
|---|---|---|
| 11/4/2026 | Listed for rent | $1,995+2.3%$2/sqft |
Source: Zillow Rentals Report a problem | ||
| 10/19/2026 | Listing removed | $1,950$2/sqft |
Source: Zillow Rentals Report a problem | ||
| 10/15/2026 | Listed for rent | $1,950+5.4%$2/sqft |
Source: Zillow Rentals Report a problem | ||
| 10/13/2026 | Listing removed | $459,000$363/sqft |
Source:  Coeur d'Alene MLS #26-8330 Report a problem | ||
| 8/26/2026 | Price change | $459,000-3.4%$363/sqft |
Source: Coeur d'Alene MLS #26-8330 Report a problem | ||
| 8/13/2026 | Listed for sale | $475,000+66.7%$376/sqft |
Source: Coeur d'Alene MLS #26-8330 Report a problem | ||
| 2/22/2024 | Listing removed | -- |
Source: Zillow Rentals Report a problem | ||
| 2/13/2024 | Price change | $1,850-5.1%$1/sqft |
Source: Zillow Rentals Report a problem | ||
| 1/24/2024 | Listed for rent | $1,950+13%$2/sqft |
Source: Zillow Rentals Report a problem | ||
| 4/28/2021 | Listing removed | -- |
Source: Zillow Rental Manager Report a problem | ||
| 4/24/2021 | Listed for rent | $1,725$1/sqft |
Source: Zillow Rental Manager Report a problem | ||
| 10/21/2020 | Listing removed | $285,000$225/sqft |
Source: Integrity Home Team #20-10158 Report a problem | ||
| 10/19/2020 | Price change | $285,000-1.7%$225/sqft |
Source: Integrity Home Team #20-10158 Report a problem | ||
| 10/15/2020 | Listed for sale | $290,000$229/sqft |
Source: Integrity Home Team #20-10158 Report a problem | ||
| 4/30/2013 | Sold | -- |
Source: Agent Provided Report a problem | ||