Skip main navigation
Closed
  • Price Unknown

    781 Santana Circle, Reeds Spring, MO 65737

    2beds
    1,294sqft
    Single Family Residence
    Built in 1910
    0.33 Acres Lot
    $253,900 Zestimate®
    $--/sqft
    $1,195 Estimated rent

    Home value

    $253,900

    $241,000 - $267,000

    $1,195/mo

    Zestimate® history
    Loading
    Loading...

    Owner options

    List your home for rent

    $1,195/mo

    Rent Zestimate®

    Find your next renter with Zillow Rental Manager. Plus, with online applications, you can quickly screen prospective tenants – for free.

    Learn more

    $1,195/mo

    Rent Zestimate®

    Refinance and save

    $464/mo

    Est. payment

    Refinancing to a lower rate could help reduce your monthly payments and save thousands over the life of the loan.

    See today's rates

    $464/mo

    Est. payment

    Explore your selling options

    Work with a Zillow partner agent

    Leverage their expertise and Zillow's premium Showcase listings to get your home seen by more buyers.

    Get started

    List with your own agent

    Get your home in front of millions of buyers by listing it on Zillow.

    Learn how to do it

    Sell it yourself

    Take full control of how buyers see your home on Zillow by listing For Sale by Owner (FSBO).

    List your home

    What's special

    Stunning see-through stone fireplacePeekaboo lake viewsSeasonal lake viewsWarm wood beamsScreened-in back deckLevel private backyardCovered front porch
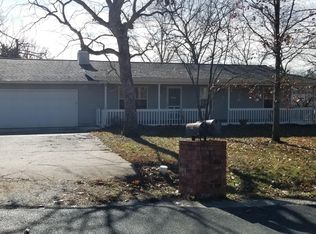
    New Beginnings at the Lake @ 781 Santana Circle!Sunsets, serenity & a fresh start await at this dreamy 2nd-tier Table Rock Lake chalet with peekaboo lake views & an optional boat slip in one of the area's most sought-after, lake-loving neighborhoods. Welcome to Cedaridge Estates, where a new year brings new memories and spring is just around the corner.Tucked among the trees and just minutes from Kimberling City, this cozy-chic 2 bed, 2 bath chalet blends nostalgic cabin charm w/ modern comfort--perfect for full-time living, a weekend escape, or your next chapter at the lake. Step inside to vaulted ceilings, warm wood beams, and a wall of floor-to-ceiling windows that flood the open living space w/ natural light. A stunning see-through stone fireplace anchors both the living & dining areas, creating an inviting atmosphere for year-round enjoyment.The kitchen offers generous prep space, pantry storage & an entertainer-friendly layout ideal for easy lake weekends or hosting friends & family. Outside, enjoy morning coffee on the covered front porch or relax on the screened-in back deck overlooking a level, private backyard--perfect for grilling, gardening, yard games, or unwinding to the sounds of nature.Inside, retreat to a spa-like primary suite, spacious guest bedroom, second full bath & attached 2-car garage for all your lake gear. Bonus: a 12x12 storage shed for extra toys & tools. Enjoy seasonal lake views, cool breezes, lightning-bug evenings & peaceful woodland surroundings. Just a short stroll or golf-cart ride to the optional 10x20 boat slip (available for add'l purchase), with quick access by water to hidden coves, fishing spots & the popular 'swings.'Whether you're welcoming a new year, planning for spring, or ready to embrace lake life full-time, this charming Table Rock Lake retreat is ready to welcome you home @781 Santana Circle.

    Zillow last checked:

    Listing updated:

    Listed by:

    Ann Ferguson 417-830-0175,

    Keller Williams Tri-Lakes

    Bought with:

    Elizabeth White, 2022012357

    Keller Williams Tri-Lakes

    Source: SOMOMLS as distributed by MLS GRID,MLS#: 60297127MLS Logo

    Facts & features

    Interior

    Bedrooms & bathrooms
    • Bedrooms: 2
    • Bathrooms: 2
    • Full bathrooms: 2
    Rooms
    • Room types: Master Bedroom, Foyer, Family Room
    Bedroom 1
    • Area: 176.74
    • Dimensions: 13.42 x 13.17
    Bedroom 2
    • Area: 169.42
    • Dimensions: 13.83 x 12.25
    Bathroom three quarter
    • Description: Ensuite
    • Area: 52.52
    • Dimensions: 6.5 x 8.08
    Bathroom full
    • Area: 50.16
    • Dimensions: 8.25 x 6.08
    Deck
    • Description: Screened
    • Area: 137.28
    • Dimensions: 14.08 x 9.75
    Deck
    • Description: Covered Front Deck
    • Area: 112
    • Dimensions: 14 x 8
    Dining area
    • Area: 247.2
    • Dimensions: 18.42 x 13.42
    Entry hall
    • Area: 27.96
    • Dimensions: 7.17 x 3.9
    Garage
    • Area: 665.44
    • Dimensions: 22.75 x 29.25
    Kitchen
    • Area: 155.8
    • Dimensions: 10 x 15.58
    Living room
    • Area: 273.17
    • Dimensions: 18.42 x 14.83
    Other
    • Description: Shed
    • Area: 144
    • Dimensions: 12 x 12
    Heating
    • Central, Electric, Wood
    Cooling
    • Central Air
    Appliances
    • Included: Dishwasher, Free-Standing Electric Oven, Microwave, Water Softener Owned, Refrigerator, Electric Water Heater, Disposal
    • Laundry: Main Level, W/D Hookup
    Features
    • Other, Vaulted Ceiling(s), Laminate Counters, Walk-in Shower
    • Flooring: Carpet, Tile
    • Windows: Double Pane Windows
    • Has basement: No
    • Has fireplace: Yes
    • Fireplace features: Dining Room, Stone, See Through, Wood Burning, Living Room
    Interior area
    • Total structure area: 1,294
    • Total interior livable area: 1,294 sqft
    • Finished area above ground: 1,294
    • Finished area below ground: 0

    Property

    Parking
    • Total spaces: 2
    • Parking features: Garage Faces Front, Paved
    • Attached garage spaces: 2
    Features
    • Levels: One
    • Stories: 1
    • Patio & porch: Covered, Deck, Screened
    • Exterior features: Rain Gutters, Cable Access
    • Has view: Yes
    • View description: Lake, Water
    • Has water view: Yes
    • Water view: Lake,Water
    Lot
    • Size: 0.33 Acres
    • Dimensions: 100.86 x 142.77 x 100.41 x 143.95
    • Features: Landscaped, Sloped
    Details
    • Additional structures: Shed(s)
    • Parcel number: 119.031003006025.000

    Construction

    Type & style
    • Home type: SingleFamily
    • Architectural style: Chalet
    • Property subtype: Single Family Residence
    Materials
    • Wood Siding, Vinyl Siding
    • Foundation: Block, Crawl Space
    • Roof: Composition
    Condition
    • Year built: 1910

    Utilities & green energy

    • Sewer: Septic Tank
    • Water: Shared Well

    Community & HOA

    Community
    • Subdivision: Cedaridge Estate
    HOA
    • Services included: Trash, Water
    • HOA fee: $464 annually
    Location
    • Region: Reeds Spring

    Financial & listing details

    • Tax assessed value: $78,000
    • Annual tax amount: $725
    • Date on market: 6/15/2025
    • Listing terms: Cash,VA Loan,USDA/RD,FHA,Conventional
    • Road surface type: Asphalt

    Price history

    DateEventPrice
    10/26/2026Sold--
    Source: SOMOMLS as distributed by MLS GRID #60297127 Report a problem
    9/26/2026Pending sale$275,000$213/sqft
    Source: SOMOMLS as distributed by MLS GRID #60297127 Report a problem
    6/15/2025Listed for sale$275,000$213/sqft
    Source: SOMOMLS as distributed by MLS GRID #60297127 Report a problem

    Public tax history

    YearProperty taxesTax assessment
    2025$726 0%$14,820
    2024$726 +0.1%$14,820
    2023$725 +0.6%$14,820
    2022$721 $14,820
    2021-- $14,820
    2020-- $14,820
    2019-- $14,820
    2018-- $14,820
    2017$638 -0.2%$14,820
    2016$639 +3.8%$14,820 +1.2%
    2015$616 +1.6%$14,650
    2014$606 -0.2%$14,650
    2012$607 +8.3%$14,650
    2011$560 +0%$14,650 +8.3%
    2010$560 $13,530
    Find assessor info on the county website

    Neighborhood: 65737

    Nearby schools

    GreatSchools rating
    Schools provided by the listing agent
    • Elementary: Reeds Spring
    • Middle: Reeds Spring
    • High: Reeds Spring

    Source: SOMOMLS as distributed by MLS GRID. This data may not be complete. We recommend contacting the local school district to confirm school assignments for this home.

    Sell for more on Zillow
    Get a Zillow Showcase℠ listing at no additional cost and you could sell for .
    $253,900
    2% more
    +$5,078
    With Zillow Showcase(estimated)
    $258,978
    Sell for more on Zillow
    Get a Zillow Showcase℠ listing at no additional cost and you could sell for .
    $253,900
    2% more
    +$5,078
    With Zillow Showcase(estimated)
    $258,978