Welcome to the Layton Area. This stunning home has been fully renovated within the last seven years and boasts 5 bedrooms and 3 baths, offering a fresh and inviting space for you and your family. The main floor features 2 bedrooms and 2 baths, making it perfect for those seeking convenience and accessibility. You can easily reside on the main floor while renting out the three bedrooms on the second floor. This setup not only offers flexibility for families looking to supplement their income, but also creates a fantastic investment opportunity to build a profitable rental business. Living in the Layton Area means you'll have access to a vibrant community filled with parks, schools, and local amenities. Broker/Agent owned.
For sale
$450,000
781 Sherwood Dr, Layton, UT 84041
5beds
2,249sqft
:
Get pre-qualified$2,629/mo
Single Family Residence
Built in 1955
8,276 Square Feet Lot
$446,100 Zestimate®
$200/sqft
$-- HOA
What's special
- 44 days |
- 1,351 |
- 112 |
Zillow last checked:
Listing updated:
Listed by:
Maria Collantes 801-510-2005,
LA QUINTA REALTY LLC,
Yisselle Collantes 801-292-1777,
LA QUINTA REALTY LLC
Source: UtahRealEstate.com,MLS#: 2163810
Facts & features
Interior
Bedrooms & bathrooms
- Bedrooms: 5
- Bathrooms: 3
- Full bathrooms: 2
- 3/4 bathrooms: 1
- Main level bedrooms: 2
Rooms
- Room types: Den/Office, Great Room, Updated Kitchen
Primary bedroom
- Level: First
Heating
- Forced Air, Central
Cooling
- Central Air
Appliances
- Included: Microwave, Refrigerator, Disposal, Gas Range, Free-Standing Range
- Laundry: Electric Dryer Hookup, Gas Dryer Hookup
Features
- Walk-In Closet(s), Granite Counters
- Flooring: Carpet, Tile
- Doors: Sliding Doors
- Windows: Blinds, Drapes, Part, Double Pane Windows
- Basement: None,Walk-Out Access
- Has fireplace: No
Interior area
- Total structure area: 2,249
- Total interior livable area: 2,249 sqft
- Finished area above ground: 2,249
Video & virtual tour
Property
Parking
- Total spaces: 6
- Parking features: Open
- Uncovered spaces: 6
Accessibility
- Accessibility features: Accessible Entrance
Features
- Levels: Two
- Stories: 2
- Patio & porch: Covered, Screened, Covered Patio, Screened Porch
- Exterior features: Lighting
- Fencing: Partial
- Has view: Yes
- View description: Mountain(s)
Lot
- Size: 8,276 Square Feet
- Features: Secluded
- Topography: Terrain
Details
- Parcel number: 100920065
- Zoning: R-1-6
- Zoning description: Single-Family
Construction
Type & style
- Home type: SingleFamily
- Property subtype: Single Family Residence
Materials
- Brick, Stone, Stucco
- Roof: Asphalt
Condition
- Blt./Standing
- New construction: No
- Year built: 1955
- Major remodel year: 2017
Utilities & green energy
- Sewer: Public Sewer, Sewer: Public
- Water: Culinary
- Utilities for property: Natural Gas Connected, Electricity Connected, Sewer Connected, Water Connected
Community & HOA
Community
- Subdivision: Wasatch Heights
HOA
- Has HOA: No
Location
- Region: Layton
Financial & listing details
- Price per square foot: $200/sqft
- Tax assessed value: $401,000
- Annual tax amount: $2,152
- Date on market: 6/8/2026
- Listing terms: Cash,Conventional,FHA,Seller Finance,VA Loan
- Inclusions: Microwave, Range, Refrigerator
- Acres allowed for irrigation: 0
- Electric utility on property: Yes
Estimated market value
$446,100
$424,000 - $468,000
$2,444/mo
Price history
| Date | Event | Price |
|---|---|---|
| 6/8/2026 | Listed for sale | $450,000+400%$200/sqft |
Source:  UtahRealEstate.com #2163810 Report a problem UtahRealEstate.com #2163810 Report a problem | ||
| 4/3/2026 | Listing removed | $2,600$1/sqft |
Source: Zillow Rentals Report a problem | ||
| 2/5/2026 | Listed for rent | $2,600$1/sqft |
Source: Zillow Rentals Report a problem | ||
| 9/1/2015 | Listing removed | $89,999$40/sqft |
Source: Keller Williams - KW Success Keller Williams Realty #1325502 Report a problem | ||
| 8/30/2015 | Listed for sale | $89,999$40/sqft |
Source: Keller Williams - KW Success Keller Williams Realty #1325502 Report a problem | ||
Public tax history
| Year | Property taxes | Tax assessment |
|---|---|---|
| 2024 | $2,086 -0.6% | $401,000 +2.6% |
| 2023 | $2,098 -3.7% | $391,000 -2.5% |
| 2022 | $2,179 +7.8% | $401,000 +31.5% |
| 2021 | $2,021 +7.2% | $305,000 +11.7% |
| 2020 | $1,885 +105.2% | $273,000 +9.2% |
| 2019 | $919 | $250,000 +91.1% |
| 2018 | $919 +17.8% | $130,791 +128.4% |
| 2016 | $779 | $57,256 -7.5% |
| 2015 | $779 -13% | $61,930 -3.1% |
| 2014 | $896 | $63,908 +0.5% |
| 2013 | $896 -5.1% | $63,586 +2.9% |
| 2012 | $944 +1.1% | $61,776 |
| 2011 | $934 +6% | $61,776 -4% |
| 2010 | $881 +5.4% | $64,350 -1.9% |
| 2009 | $836 -0.2% | $65,574 -5% |
| 2008 | $838 +7.4% | $69,025 +16% |
| 2007 | $780 +11.7% | $59,507 +7.1% |
| 2006 | $698 -4.9% | $55,550 |
| 2005 | $734 | $55,550 +4.3% |
| 2004 | -- | $53,270 |
| 2003 | $710 +3.7% | $53,270 |
| 2002 | $685 +0.1% | $53,270 |
| 2001 | $685 +12.8% | $53,270 +12.4% |
| 2000 | $607 | $47,390 |
Find assessor info on the county website
Monthly payment
Est. payment
Payment breakdown
Explore the cost of this home by adjusting the details. Changes won't be saved.Climate risks
Neighborhood: 84041
Nearby schools
GreatSchools rating
- 2/10King SchoolGrades: PK-6Distance: 0.3 mi
- 6/10Central Davis Junior High SchoolGrades: 7-9Distance: 0.4 mi
- 5/10Layton High SchoolGrades: 10-12Distance: 0.4 mi
Schools provided by the listing agent
- Elementary: Crestview
- Middle: North Layton
- High: Layton
- District: Davis
Source: UtahRealEstate.com. This data may not be complete. We recommend contacting the local school district to confirm school assignments for this home.
- $424,2004 bd1 ba153 sqft785 Sherwood Dr, Layton, UT 84041Off Market
- $363,4003 bd1 ba146 sqft765 Sherwood Dr, Layton, UT 84041Off Market
- $369,5004 bd1 ba155 sqft797 Sherwood Dr, Layton, UT 84041Off Market
- $361,1003 bd1 ba146 sqft751 Sherwood Dr, Layton, UT 84041Off Market
- $1,024,9008 bd6 ba404 sqft768 N Fort Ln, Layton, UT 84041Off Market
- $455,1002 bd1 ba1.1k sqft768 N Fort Ln APT 2, Layton, UT 84041Off Market
- $454,3002 bd1 ba1.1k sqft768 N Fort Ln APT 1, Layton, UT 84041Off Market
- $1,008,2008 bd6 ba404 sqft790 N Fort Ln, Layton, UT 84041Off Market
A local agent can set up tours, give advice and negotiate with sellers.
Similar homes
- $440,0004 bd1 ba2k sqft1105 Mala Dr, Layton, UT 84041For Sale

 MLS ID #2167568, Brad Allen, JWH Real Estate. UtahRealEstate.com
 - $436,0003 bd2 ba2.1k sqft750 W Gentile St, Layton, UT 84041For Sale
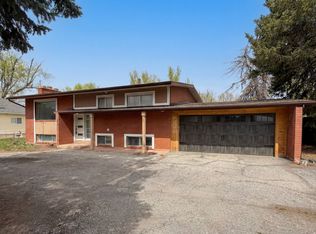 MLS ID #2147120, Tara F jones, Opendoor Brokerage LLC. UtahRealEstate.com
 - $460,0003 bd3 ba1.5k sqft1819 N Clark Dr W, Layton, UT 84041For Sale
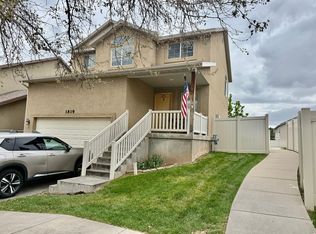 MLS ID #2153031, Eva Vincent, Equity Real Estate (Select). UtahRealEstate.com
 - $450,0005 bd2 ba2.2k sqft1125 W 700 N, Clearfield, UT 84015For Sale
 MLS ID #2173328, Aubry C Aldrich, Coldwell Banker Realty (South Ogden). UtahRealEstate.com
 - $432,0003 bd2 ba1.6k sqft1908 N 200 W, Layton, UT 84041For SaleMLS ID #2120471, Victoria Rubio, Equity Real Estate (Select). UtahRealEstate.com
- $427,0005 bd3 ba2.2k sqft408 N 1500 W, Clinton, UT 84015For SaleMLS ID #2152589, Tara F jones, Opendoor Brokerage LLC. UtahRealEstate.com
- $599,9005 bd3 ba2.9k sqft1037 E 1500 N, Layton, UT 84040For SaleMLS ID #2163598, Dane Anderson, Realtypath LLC (Innovate). UtahRealEstate.com
- $485,0004 bd4 ba2.6k sqft278 W 2000 S, Clearfield, UT 84015For SaleMLS ID #2162427, Chris Barzin, Equity Real Estate (Select). UtahRealEstate.com
- $419,9904 bd2 ba2.1k sqft1566 N 1875 W #243, Layton, UT 84041For SaleMLS ID #2172894, Shayne Mosher, Destination Real Estate. UtahRealEstate.com
- $625,0005 bd2 ba3.2k sqft2443 N 950 W, Layton, UT 84041For SaleMLS ID #2167601, DeAnna Haskett, Century 21 Everest (Centerville). UtahRealEstate.com
- $474,9004 bd2 ba1.9k sqft2141 E 7400 S, South Weber, UT 84405For SaleMLS ID #2164391, Sandi Crews, Realtypath LLC (Pro). UtahRealEstate.com
- $414,9004 bd2 ba1.8k sqft331 S 750 E, Layton, UT 84015For SaleMLS ID #2162831, Mary Ehrhart, Equity Real Estate (Select). UtahRealEstate.com
- $425,0003 bd1 ba1.8k sqft89 N 400 W, Clearfield, UT 84015For SaleMLS ID #2173470, Jalair Janke, Equity Real Estate (Buckley). UtahRealEstate.com
- $489,9005 bd3 ba3.3k sqft1404 S 1100 W, Syracuse, UT 84075For SaleMLS ID #2164444, Lance Price, NEXT REALTY SERVICES LLC. UtahRealEstate.com
- $469,0006 bd3 ba2.1k sqft5188 S 300 E, Washington Terrace, UT 84405For SaleMLS ID #2157020, Blair Cottle, Equity Real Estate. UtahRealEstate.com
- $439,9004 bd2 ba2.7k sqft2033 W 5850 S, Roy, UT 84067For SaleMLS ID #2162034, Benjamin L Nielson, Equity Real Estate. UtahRealEstate.com
- $429,9004 bd2 ba2.4k sqft1932 W 4975 S, Roy, UT 84067For SaleMLS ID #2165457, John L. Henry, Freedom Realty Group, LLC. UtahRealEstate.com
- $509,9005 bd3 ba2.3k sqft310 W 5350 S, Washington Terrace, UT 84405For SaleMLS ID #2165570, Jordan D Smith, Equity Real Estate (Select). UtahRealEstate.com
- $418,9004 bd3 ba2.3k sqft129 W 2200 N, Sunset, UT 84015For SaleMLS ID #2137154, Kevin W Packer, All Pro Real Estate Incorporated. UtahRealEstate.com
- $405,0004 bd2 ba1.8k sqft309 E 4475 S, Washington Terrace, UT 84405For SaleMLS ID #2169846, Rachelle B Park, True American Homes. UtahRealEstate.com
