Skip main navigation
Off market
  • $1,427,200

    781 Sun Bonnet Ct, Rocklin, CA 95765

    4beds
    4,504sqft
    Single Family Residence
    Built in ----
    -- sqft lot
    $1,427,200 Zestimate®
    $317/sqft
    $6,575 Estimated rent

    Home value

    $1,427,200

    $1.34M - $1.53M

    $6,575/mo

    Zestimate® history
    Loading
    Loading...

    Owner options

    List your home for rent

    $6,575/mo

    Rent Zestimate®

    Find your next renter with Zillow Rental Manager. Plus, with online applications, you can quickly screen prospective tenants – for free.

    Learn more

    $6,575/mo

    Rent Zestimate®

    Refinance and save

    $9,009/mo

    Est. payment

    Refinancing to a lower rate could help reduce your monthly payments and save thousands over the life of the loan.

    See today's rates

    $9,009/mo

    Est. payment

    Explore your selling options

    Work with a Zillow partner agent

    Leverage their expertise and Zillow's premium Showcase listings to get your home seen by more buyers.

    Get started

    List with your own agent

    Get your home in front of millions of buyers by listing it on Zillow.

    Learn how to do it

    Sell it yourself

    Take full control of how buyers see your home on Zillow by listing For Sale by Owner (FSBO).

    List your home

    What's special

    Loft areaCozy gas fireplaceGourmet kitchenEn-suite bathroomQuiet cul-de-sacTwo dedicated office spacesSurrounded by parks

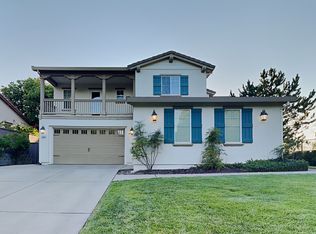
    Welcome to your dream home in the heart of Whitney Ranch! Nestled on a quiet cul-de-sac and surrounded by parks, scenic trails, and Sunset Ranch Elementary School, this exquisite property offers unparalleled luxury and convenience. The home offers 4 spacious bedrooms, each with its own en-suite bathroom for ultimate privacy and comfort. The Primary Suite is located upstairs with a large en-suite bathroom perfect for relaxing after a long day. A downstairs bedroom also includes an en-suite bathroom, ideal for guests or multi-generational living.Maximize your productivity with two dedicated office spaces (one upstairs, one downstairs) to accommodate your work-from-home needs.The Gourmet Kitchen is designed for the culinary enthusiast. This light and bright open kitchen boasts top-of-the-line Wolf appliances, two Bosch dishwashers, stunning suede quartz countertops, and floor-to-ceiling cabinets for ample storage. The kitchen flows effortlessly into the family room, with breathtaking views of the central courtyard and its cozy gas fireplace. A loft area provides additional space for relaxation or entertainment. An oversized laundry room offers functionality and space, with room for extra storage and organization. A thoughtfully designed mudroom helps keep the home tidy, especially after a day at the nearby parks or poolside. Enjoy lower utility bills with the home's leased solar and a whole-house fan, making it eco-friendly. Step outside to your private backyard, featuring a sparkling pool and an expansive patio perfect for outdoor dining, relaxing, and entertaining. A 3-car tandem garage with a Tesla charger provides plenty of space for vehicles, storage, or a workshop. This spectacular home has it all - luxury finishes, modern conveniences, and a prime location in the sought-after Whitney Ranch community. Don't miss the chance to make this your new residence! **Pre-qualification is through application only. Please note we pre-qualify through Zillow Applications only at this time. Tours will not be scheduled until you are pre-qualified. No exceptions.** Each person 18/over MUST complete a Zillow Application to be considered for pre-qualification. NO EXCEPTIONS. Tenants are required to carry Renter's Insurance with a minimum coverage of $100,000. Additional monthly utilities/solar (solar is leased), landscaping and pool service fees will apply. Optional access to the Ranch House available for a monthly fee. Date available is approximate move in date based on any work that may be needed to prepare the home for a new Tenant and may be changed without notice. Please do not disturb current tenants. Pre-qualification criteria is firm. Please read pre-qualification terms below carefully as any false or misleading information you provide may result in disqualification of potential tenancy. Please do not inquire about this property if you do not meet the following criteria: MUST have verifiable, combined monthly income of 3x/monthly rent after all expenses/debts are accounted for. MUST have a credit score considered good by the reporting bureau. MUST have 2 years of verifiable, positive rental history. NO evictions. NO smoking. NO EXCEPTIONS. Please report any fraudulent listings as we do NOT advertise on Craigslist, Facebook Marketplace, or any websites other than Zillow, Trulia and HotPads. We do not profit from or directly collect application fees.

    This property is off market, which means it's not currently listed for sale or rent on Zillow. This may be different from what's available on other websites or public sources.

    Zillow last checked:

    Listing updated:

    Source: Zillow Rentals

    Facts & features

    Interior

    Bedrooms & bathrooms
    • Bedrooms: 4
    • Bathrooms: 5
    • Full bathrooms: 4
    • 1/2 bathrooms: 1
    Rooms
    • Room types: []
    Heating
    • Solar, Forced Air
    Cooling
    • Central Air, Ceiling Fan
    Appliances
    • Included: Dishwasher, Freezer, Microwave, Refrigerator
    • Laundry: Hookups
    Features
    • Ceiling Fan(s), WD Hookup
    • Flooring: Carpet, Hardwood
    Interior area
    • Total interior livable area: 4,504 sqft

    Property

    Parking
    • Parking features: Attached, Garage
    • Has attached garage: Yes
    • Details: Contact manager
    Features
    • Patio & porch: Patio
    • Exterior features: 2 Bosch Dishwashers, 2 offices - 1 downstairs, 1 upstairs, Close to walking trails and parks, Courtyard, Designer Lighting, Easy access to hwy 65, Electric Vehicle Charging Station, En-suite bathrooms in all bedrooms, Floor-to-ceiling cabinets in kitchen, Future home of Nugget shopping center, Gourmet Kitchen, Half-bath downstairs, Heating system: Forced Air, Heating: Solar, Light and bright finishes throughout, Loft area for relaxing, Quartz Countertops, Stainless Steel Wolf Appliances, Upgraded trim throughout, Whitney Ranch Rocklin, downstairs bedroom with en-suite bathroom, fenced backyard with grass
    • Has private pool: Yes
    Details
    • Parcel number: 489030025000

    Construction

    Type & style
    • Home type: SingleFamily
    • Property subtype: Single Family Residence

    Community & HOA

    Community
    • Features: Clubhouse
    • Deposit fee: $4,500
    HOA
    • Amenities included: Pool
    Location
    • Region: Rocklin

    Financial & listing details

    • Price per square foot: $317/sqft
    • Tax assessed value: $1,440,954
    • Annual tax amount: $19,628
    • Date on market: 10/13/2024
    • Date available: 11/01/2024
    • Lease term: 1 Year

    Price history

    DateEventPrice
    11/6/2024Listing removed$4,745$1/sqft
    Source: Zillow Rentals Report a problem
    10/23/2024Listed for rent$4,745$1/sqft
    Source: Zillow Rentals Report a problem
    10/6/2024Listing removed$4,745$1/sqft
    Source: Zillow Rentals Report a problem
    9/12/2024Listed for rent$4,745$1/sqft
    Source: Zillow Rentals Report a problem
    5/30/2023Sold$1,385,000-0.7%$308/sqft
    Source: MetroList Services of CA #223032512 Report a problem
    4/25/2023Pending sale$1,395,000$310/sqft
    Source: MetroList Services of CA #223032512 Report a problem
    4/20/2023Listed for sale$1,395,000+109.8%$310/sqft
    Source: MetroList Services of CA #223032512 Report a problem
    7/2/2014Sold$665,000$148/sqft
    Source: MetroList Services of CA #14032765 Report a problem
    4/12/2014Listed for sale$665,000+9%$148/sqft
    Source: RE/MAX GOLD #14021620 Report a problem
    12/30/2009Sold$610,000-16.4%$135/sqft
    Source: Public Record Report a problem
    10/20/2006Sold$730,000$162/sqft
    Source: Public Record Report a problem

    Public tax history

    YearProperty taxesTax assessment
    2025$19,628 +1.5%$1,440,954 +2%
    2024$19,331 +58%$1,412,700 +83.9%
    2023$12,237 +2.2%$768,187 +2%
    2022$11,978 +2.4%$753,125 +2%
    2021$11,693 +0.9%$738,359 +1.5%
    2020$11,583 $727,142 +1.5%
    2019$11,583 +3.7%$716,461 +2%
    2018$11,171 +0.6%$702,414 +2%
    2017$11,102 -1.6%$688,642 +2%
    2016$11,279 +1.3%$675,141 +4.7%
    2015$11,133 +9.7%$645,000 +11.7%
    2014$10,148 $577,319 +5%
    2013-- $550,000 +4.2%
    2012-- $528,000 -6.4%
    2011-- $564,000 -7.5%
    2010-- $610,000 +15.5%
    2009-- $527,959 -15.1%
    2008-- $621,551 -14.9%
    2007-- $730,000 +509.2%
    2006-- $119,835
    Find assessor info on the county website

    Neighborhood: 95765

    Nearby schools

    GreatSchools rating
    Get a cash offer in 3 minutes
    Find out how much your home could sell for in as little as 3 minutes with a no-obligation cash offer.
    Estimated market value
    $1,427,200
    Get a cash offer in 3 minutes
    Find out how much your home could sell for in as little as 3 minutes with a no-obligation cash offer.
    Estimated market value
    $1,427,200