Skip main navigation
Sold for $206,000
  • $206,000

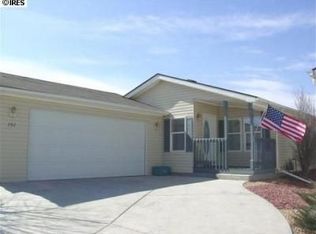
    781 Sunchase Dr, Fort Collins, CO 80524

    2beds
    1,871sqft
    Single Family Residence
    Built in 2001
    1 Acres Lot
    $216,500 Zestimate®
    $110/sqft
    $2,429 Estimated rent

    Home value

    $216,500

    $182,000 - $253,000

    $2,429/mo

    Zestimate® history
    Loading
    Loading...

    Owner options

    List your home for rent

    $2,429/mo

    Rent Zestimate®

    Find your next renter with Zillow Rental Manager. Plus, with online applications, you can quickly screen prospective tenants – for free.

    Learn more

    $2,429/mo

    Rent Zestimate®

    Refinance and save

    $2,639/mo

    Est. payment

    Refinancing to a lower rate could help reduce your monthly payments and save thousands over the life of the loan.

    See today's rates

    $2,639/mo

    Est. payment

    Explore your selling options

    Work with a Zillow partner agent

    Leverage their expertise and Zillow's premium Showcase listings to get your home seen by more buyers.

    Get started

    List with your own agent

    Get your home in front of millions of buyers by listing it on Zillow.

    Learn how to do it

    Sell it yourself

    Take full control of how buyers see your home on Zillow by listing For Sale by Owner (FSBO).

    List your home

    What's special

    Welcome to the ever popular Sunflower Active Adult Community! The seller is offering credit to the buyer to help with flooring replacement. Be ready to enjoy as many community activities as your heart desires, or kick back and relax in a quiet, 55+ community with gated entrances. This floorplan is the largest offered in the community including an addition to the living space, a large office that can double as a guest room in addition to the two bedrooms, and an oversized two car attached garage. As you step inside you're greeted with a beautiful fireplace that is a rare find in the community. With an open concept to the large living space, entertaining is a breeze! Continue through the home past the office to two large bedrooms, with the primary suite offering two large walk-in closets and a spacious en-suite bathroom. It also offers a walk out deck to a low maintenance yard, and unobstructed mountain views! Tons of storage is available throughout this home. Come take a look! HOA fees do include many of the utilities. Financing is available for these homes. Please reach out to agents for more info.

    Zillow last checked:

    Listing updated:

    Listed by:

    Moriah Schuster 970-218-2220,

    Realty One Group Fourpoints,

    Josh Chapel 970-218-2220,

    Coldwell Banker Realty- Fort Collins

    Bought with:

    Carol Parker, 100095640

    Marvin Gardens Real Estate

    Source: IRES as distributed by MLS GRID,MLS#: 1004937MLS Logo

    Facts & features

    Interior

    Bedrooms & bathrooms
    • Bedrooms: 2
    • Bathrooms: 2
    • Full bathrooms: 1
    • 3/4 bathrooms: 1
    • Main level bathrooms: 2
    Primary bedroom
    • Description: Carpet
    • Features: 3/4 Primary Bath
    • Level: Main
    • Area: 192 Square Feet
    • Dimensions: 12 x 16
    Bedroom 2
    • Description: Carpet
    • Level: Main
    • Area: 110 Square Feet
    • Dimensions: 10 x 11
    Kitchen
    • Description: Vinyl
    • Level: Main
    • Area: 144 Square Feet
    • Dimensions: 12 x 12
    Heating
    • Forced Air
    Appliances
    • Included: Electric Range, Dishwasher, Refrigerator, Microwave, Disposal
    • Laundry: Washer/Dryer Hookup
    Features
    • Eat-in Kitchen, Cathedral Ceiling(s), Open Floorplan, Pantry, Walk-In Closet(s)
    • Windows: Window Coverings
    • Basement: None,Crawl Space
    • Has fireplace: Yes
    • Fireplace features: Gas
    Interior area
    • Total structure area: 1,871
    • Total interior livable area: 1,871 sqft
    • Finished area above ground: 1,871

    Property

    Parking
    • Total spaces: 2
    • Parking features: Garage - Attached
    • Attached garage spaces: 2
    • Details: Attached
    Features
    • Levels: One
    • Stories: 1
    • Patio & porch: Deck
    • Spa features: Community
    • Fencing: Partial
    • Has view: Yes
    • View description: Mountain(s), Hills
    Lot
    • Size: 1 Acres
    Details
    • Parcel number: R1609185
    • On leased land: Yes
    • Zoning: M1
    • Special conditions: Private Owner

    Construction

    Type & style
    • Home type: SingleFamily
    • Property subtype: Single Family Residence
    Materials
    • Frame
    • Roof: Composition
    Condition
    • New construction: No
    • Year built: 2001

    Utilities & green energy

    • Electric: City of FC
    • Gas: Xcel
    • Sewer: Public Sewer
    • Water: District
    • Utilities for property: Natural Gas Available, Electricity Available, Cable Available, Satellite Avail, High Speed Avail

    Community & HOA

    Community
    • Features: Clubhouse, Fitness Center, Business Center, Recreation Room, Gated
    • Security: Fire Alarm
    • Senior community: Yes
    • Subdivision: Sunflower, Waterdale
    HOA
    • Has HOA: Yes
    • Services included: Common Amenities, Snow Removal, Management
    • HOA fee: $1,353 monthly
    • HOA name: Sunflower Community
    • HOA phone: 970-829-8263
    Location
    • Region: Fort Collins

    Financial & listing details

    • Price per square foot: $110/sqft
    • Tax assessed value: $183,200
    • Annual tax amount: $568
    • Date on market: 3/13/2024
    • Listing terms: Cash,Conventional,FHA
    • Exclusions: Seller's personal property, staging items
    • Electric utility on property: Yes

    Price history

    DateEventPrice
    10/21/2024Sold$206,000-5.3%$110/sqft
    Source: IRES as distributed by MLS GRID #1004937 Report a problem
    9/28/2024Pending sale$217,500$116/sqft
    Source: REcolorado as distributed by MLS GRID #IR1004937 Report a problem
    9/18/2024Price change$217,500-1.1%$116/sqft
    Source: IRES as distributed by MLS GRID #1004937 Report a problem
    5/14/2024Price change$220,000-2.2%$118/sqft
    Source: IRES as distributed by MLS GRID #1004937 Report a problem
    3/13/2024Listed for sale$225,000+60.7%$120/sqft
    Source: IRES as distributed by MLS GRID #1004937 Report a problem
    4/29/2015Sold$140,000-3.4%$75/sqft
    Source: IRES as distributed by MLS GRID #750805 Report a problem
    3/27/2015Price change$144,900-3.3%$77/sqft
    Source: The Group Inc. #750805 Report a problem
    1/16/2015Price change$149,900-3.2%$80/sqft
    Source: The Group Inc. #750805 Report a problem
    11/12/2014Listed for sale$154,900$83/sqft
    Source: The Group;, Inc. Real Estate #750805 Report a problem

    Public tax history

    YearProperty taxesTax assessment
    2025$581 -18.6%$11,450 +3.8%
    2024$714 +25.7%$11,028 -1%
    2023$568 -0.9%$11,135 +87.2%
    2022$573 -60%$5,949 -2.8%
    2021$1,431 -0.5%$6,120 -59.6%
    2020$1,438 +37.2%$15,158 -0.7%
    2019$1,048 $15,264 +33.9%
    2018$1,048 $11,398
    2017$1,048 +0.3%$11,398 +2.5%
    2016$1,044 +2.7%$11,120
    2015$1,017 +9.1%$11,120 +9.8%
    2014$932 $10,130
    2013-- $10,130 +11.9%
    2012-- $9,050
    2011-- $9,050 -5.9%
    2010-- $9,620
    2009-- $9,620 -8.5%
    2008-- $10,510
    2007-- $10,510 +4%
    2006-- $10,110 -12.1%
    2005-- $11,500 +8.2%
    2004-- $10,630 -2.1%
    2002-- $10,860
    Find assessor info on the county website

    Neighborhood: Timnath Reservoir

    Nearby schools

    GreatSchools rating
    Schools provided by the listing agent
    • Elementary: Timnath
    • Middle: Timnath Middle-High School
    • High: Timnath Middle-High School

    Source: IRES as distributed by MLS GRID. This data may not be complete. We recommend contacting the local school district to confirm school assignments for this home.

    Get a cash offer in 3 minutes
    Find out how much your home could sell for in as little as 3 minutes with a no-obligation cash offer.
    Estimated market value
    $216,500
    Get a cash offer in 3 minutes
    Find out how much your home could sell for in as little as 3 minutes with a no-obligation cash offer.
    Estimated market value
    $216,500