Skip main navigation
Sold
  • $395,900

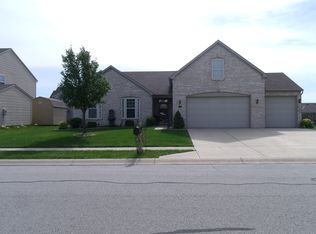
    781 Tateam Dr, Danville, IN 46122

    4beds
    2,952sqft
    Residential, Single Family Residence
    Built in 2005
    0.27 Acres Lot
    $395,900 Zestimate®
    $134/sqft
    $2,392 Estimated rent

    Home value

    $395,900

    $376,000 - $416,000

    $2,392/mo

    Zestimate® history
    Loading
    Loading...

    Owner options

    List your home for rent

    $2,392/mo

    Rent Zestimate®

    Find your next renter with Zillow Rental Manager. Plus, with online applications, you can quickly screen prospective tenants – for free.

    Learn more

    $2,392/mo

    Rent Zestimate®

    Refinance and save

    $2,579/mo

    Est. payment

    Refinancing to a lower rate could help reduce your monthly payments and save thousands over the life of the loan.

    See today's rates

    $2,579/mo

    Est. payment

    Explore your selling options

    Work with a Zillow partner agent

    Leverage their expertise and Zillow's premium Showcase listings to get your home seen by more buyers.

    Get started

    List with your own agent

    Get your home in front of millions of buyers by listing it on Zillow.

    Learn how to do it

    Sell it yourself

    Take full control of how buyers see your home on Zillow by listing For Sale by Owner (FSBO).

    List your home

    What's special

    Open dining areaQuartz countersLarge sun-filled loftHuge walk-in pantry

    One look will do! Here you will discover a winning combination of inviting living areas, updates and a contemporary flair! This home has so many amenities: An open and spacious floor plan. The greatroom style living area has 9' ceilings and includes a 4-season sunroom, 2-sided fireplace, upgraded open kitchen w/center island, open dining area, quartz counters, stainless steel appliances, and huge walk-in pantry. On the upper area is a luxurious owner's suite with a completely new remodled bathroom. The large sun-filled loft separates the owner's suite from the other 3 bedrooms and 2nd newly remodled full bath. Wonderful outdoor living for the warm seasons: Privacy fenced back yard, 2 large entertaining patios and a relaxing screened porch

    This property is off market, which means it's not currently listed for sale or rent on Zillow. This may be different from what's available on other websites or public sources.

    Zillow last checked:

    Listing updated:

    Listed by:

    Linda Watson 317-590-8279,

    RE/MAX Centerstone,

    John Watson 317-506-7383,

    RE/MAX Centerstone

    Bought with:

    Tamara Carroll

    RE/MAX Centerstone

    Source: MIBOR as distributed by MLS GRID,MLS#: 21926849MLS Logo

    Facts & features

    Interior

    Bedrooms & bathrooms
    • Bedrooms: 4
    • Bathrooms: 3
    • Full bathrooms: 2
    • 1/2 bathrooms: 1
    • Main level bathrooms: 1
    Primary bedroom
    • Level: Upper
    • Area: 270 Square Feet
    • Dimensions: 18x15
    Bedroom 2
    • Level: Upper
    • Area: 154 Square Feet
    • Dimensions: 14x11
    Bedroom 3
    • Level: Upper
    • Area: 132 Square Feet
    • Dimensions: 12x11
    Bedroom 4
    • Level: Upper
    • Area: 165 Square Feet
    • Dimensions: 15x11
    Other
    • Features: Vinyl Plank
    • Level: Main
    • Area: 48 Square Feet
    • Dimensions: 08x06
    Foyer
    • Features: Vinyl Plank
    • Level: Main
    • Area: 48 Square Feet
    • Dimensions: 08x06
    Great room
    • Level: Main
    • Area: 418 Square Feet
    • Dimensions: 22x19
    Kitchen
    • Features: Vinyl Plank
    • Level: Main
    • Area: 280 Square Feet
    • Dimensions: 20x14
    Loft
    • Level: Upper
    • Area: 280 Square Feet
    • Dimensions: 20x14
    Office
    • Features: Vinyl Plank
    • Level: Main
    • Area: 168 Square Feet
    • Dimensions: 14x12
    Sun room
    • Level: Main
    • Area: 180 Square Feet
    • Dimensions: 15x12
    Heating
    • Forced Air
    Cooling
    • Has cooling: Yes
    Appliances
    • Included: Dishwasher, Dryer, Disposal, Gas Water Heater, Humidifier, Gas Oven, Range Hood, Refrigerator, Washer, Water Heater, Other
    • Laundry: Connections All, Main Level
    Features
    • High Ceilings, Kitchen Island, Entrance Foyer, Ceiling Fan(s), Pantry, Smart Thermostat, Walk-In Closet(s)
    • Windows: Screens, Windows Thermal, Wood Work Painted
    • Has basement: No
    • Number of fireplaces: 2
    • Fireplace features: Double Sided, Gas Log, Great Room
    Interior area
    • Total structure area: 2,952
    • Total interior livable area: 2,952 sqft
    • Finished area below ground: 0

    Property

    Parking
    • Total spaces: 3
    • Parking features: Attached, Concrete, Garage Door Opener
    • Attached garage spaces: 3
    • Details: Garage Parking Other(Garage Door Opener)
    Features
    • Levels: Two
    • Stories: 2
    • Patio & porch: Patio, Porch, Screened
    • Exterior features: Fire Pit
    • Fencing: Fence Full Rear,Privacy
    • Has view: Yes
    • View description: Neighborhood
    Lot
    • Size: 0.27 Acres
    • Features: Not Applicable
    Details
    • Parcel number: 321102239003000003

    Construction

    Type & style
    • Home type: SingleFamily
    • Property subtype: Residential, Single Family Residence
    Materials
    • Brick, Vinyl Siding
    • Foundation: Slab
    Condition
    • Updated/Remodeled
    • New construction: No
    • Year built: 2005
    Details
    • Builder name: Davis Homes

    Utilities & green energy

    • Electric: 200+ Amp Service
    • Water: Municipal/City
    • Utilities for property: Electricity Connected, Sep Electric Meter, Sep Gas Meter, Sewer Connected, Water Connected

    Community & HOA

    Community
    • Features: Curbs, Park, Playground
    • Security: Security Alarm Paid
    • Subdivision: Whisperwood Lakes
    HOA
    • Has HOA: Yes
    • Services included: Association Builder Controls, Association Home Owners, Entrance Common, Insurance, Maintenance, Management
    • HOA fee: $143 semi-annually
    • HOA phone: 317-262-4989
    Location
    • Region: Danville

    Financial & listing details

    • Price per square foot: $134/sqft
    • Tax assessed value: $406,200
    • Annual tax amount: $2,966
    • Date on market: 6/14/2023
    • Cumulative days on market: 11 days
    • Electric utility on property: Yes

    Price history

    DateEventPrice
    7/28/2023Sold$375,000-6%$127/sqft
    Source: MIBOR as distributed by MLS GRID #21926849 Report a problem
    6/24/2023Pending sale$399,000$135/sqft
    Source: MIBOR as distributed by MLS GRID #21926849 Report a problem
    6/14/2023Listed for sale$399,000+44.4%$135/sqft
    Source: MIBOR as distributed by MLS GRID #21926849 Report a problem
    10/28/2020Sold$276,250-3%$94/sqft
    Source: MIBOR as distributed by MLS GRID #21729656 Report a problem
    10/14/2020Pending sale$284,900$97/sqft
    Source: Homesmart Realty Group #21729656 Report a problem
    10/13/2020Price change$284,900-1.7%$97/sqft
    Source: Homesmart Realty Group #21729656 Report a problem
    10/1/2020Listed for sale$289,900$98/sqft
    Source: Homesmart Realty Group #21729656 Report a problem

    Public tax history

    YearProperty taxesTax assessment
    2025$3,884 +19.8%$406,200 +4.6%
    2024$3,242 +9.3%$388,400 +19.8%
    2023$2,966 +15.5%$324,200 +9.3%
    2022$2,567 +7.8%$296,600 +15.5%
    2021$2,382 +8.6%$256,700 +7.8%
    2020$2,193 +3.4%$238,200 +8.6%
    2019$2,120 +4.7%$219,300 +3.4%
    2018$2,024 +2.7%$212,000 +4.7%
    2017$1,970 +2.6%$202,400 +2.7%
    2016$1,921 +1.9%$197,000 +4.5%
    2014$1,886 +2.1%$188,600 +2.1%
    2013$1,848 -3.1%$184,800 -3.1%
    2011$1,908 $190,800
    2010$1,908 +5.1%$190,800 +5.1%
    2009$1,816 -2.5%$181,600 +3.7%
    2007$1,863 -23.1%$175,200 +0.5%
    2006$2,423 $174,300 +58000%
    2005-- $300
    Find assessor info on the county website

    Neighborhood: 46122

    Nearby schools

    GreatSchools rating
    Schools provided by the listing agent
    • Elementary: North Elementary School
    • Middle: Danville Middle School
    • High: Danville Community High School

    Source: MIBOR as distributed by MLS GRID. This data may not be complete. We recommend contacting the local school district to confirm school assignments for this home.

    Get a cash offer in 3 minutes
    Find out how much your home could sell for in as little as 3 minutes with a no-obligation cash offer.
    Estimated market value
    $395,900
    Get a cash offer in 3 minutes
    Find out how much your home could sell for in as little as 3 minutes with a no-obligation cash offer.
    Estimated market value
    $395,900