Welcome to this stunning Turnkey Wisteria designer home in the Village of Largo, a highly desirable neighborhood in The Villages community just below Lake Sumter Landing... minutes from golf, shopping restaurants, medical and so much more. Built in 2006, this three-bedroom, two-bath home offers a perfect blend of comfort, style, and functionality, making it an ideal retreat from the active lifestyle that you will be living. The Bond is Paid, New Roof in 2025 and HVAC in 2020 offers bonus savings up front and it will give good peace of mind knowing things have been well taken care of by this only 2 owner home. As you approach the home, you'll be greeted by the beautifully landscaped grounds, complete with stacked wall curbing that adds a touch of elegance to the exterior. The two-car garage, with an insulated garage door, offers ample parking and storage space. Located on a nice quiet street perfect for meeting the neighbors, taking the dog for a stroll or just enjoying the outdoors. Inside, the home boasts a spacious and open floor plan where vaulted ceilings and recessed lighting add a touch of sophistication, perfect for entertaining and everyday living. The main living areas feature luxury vinyl planking flooring, while the wet areas are tiled for durability and style. The three bedrooms are carpeted for comfort. The primary bedroom offering good spaces with a large walk-in closet and a beautifully appointed bathroom featuring a double vanity, walk-in shower with glass doors, and neutral gray colors that create a calming atmosphere. The inside laundry room is equipped with front-loading units and a wash tub in the corner, making it easy to tackle laundry day. The kitchen is very functional, with a breakfast nook, ample maple cabinets, additional storage, stainless steel appliances, and beveled edge laminate countertops. It flows right into the main living area making it easy to cook and socialize. The home's layout is designed to provide a comfortable and private living space, with a split bedroom plan that keeps the primary bedroom separate from the guest bedrooms. The third bedroom features an office/desk area with a Murphy bed, perfect for a home office or guest room. The third bedroom is ample in size, making it ideal for visitors. This guest quarters is able to be even more private with the use of the hall pocket door. The screened rear lanai is the perfect spot to enjoy the outdoors, whether you're entertaining friends or simply relaxing in a peaceful atmosphere. The added privacy landscaping is really effective and esthetically pleasing. Be sure to make an appointment to see this wonderfully convenient home.
Sold for $352,500
$352,500
781 Turbeville Ter, The Villages, FL 32162
3beds
1,512sqft
Single Family Residence
Built in 2006
5,460 Square Feet Lot
$352,700 Zestimate®
$233/sqft
$2,354 Estimated rent
Home value
$352,700
$332,000 - $374,000
$2,354/mo
Zestimate® history
Owner options
List your home for rent
$2,354/mo
Rent Zestimate®
Find your next renter with Zillow Rental Manager. Plus, with online applications, you can quickly screen prospective tenants – for free.
$2,354/mo
Rent Zestimate®
Refinance and save
$2,472/mo
Est. payment
Refinancing to a lower rate could help reduce your monthly payments and save thousands over the life of the loan.
$2,472/mo
Est. payment
Explore your selling options
Work with a Zillow partner agent
Leverage their expertise and Zillow's premium Showcase listings to get your home seen by more buyers.
Get startedList with your own agent
Get your home in front of millions of buyers by listing it on Zillow.
Learn how to do itSell it yourself
Take full control of how buyers see your home on Zillow by listing For Sale by Owner (FSBO).
List your homeWhat's special
Beautifully landscaped groundsVaulted ceilingsLuxury vinyl planking flooringBeveled edge laminate countertopsStainless steel appliances
Zillow last checked:
Listing updated:
Listed by:
Frances Pierce PA 352-459-5601,
REALTY EXECUTIVES IN THE VILLAGES 352-753-7500
Bought with:
Janine Evans, 0612847
REALTY EXECUTIVES IN THE VILLAGES
Source: Stellar MLS,MLS#: G5105915 Originating MLS: Ocala - Marion
Originating MLS: Ocala - Marion
Facts & features
Interior
Bedrooms & bathrooms
- Bedrooms: 3
- Bathrooms: 2
- Full bathrooms: 2
Rooms
- Room types: Utility Room
Primary bedroom
- Features: Walk-In Closet(s)
- Level: First
Bedroom 2
- Features: Built-in Closet
- Level: First
Bedroom 3
- Features: Built-in Closet
- Level: First
Balcony porch lanai
- Level: First
- Area: 180 Square Feet
- Dimensions: 9x20
Dining room
- Level: First
Kitchen
- Level: First
Living room
- Level: First
Heating
- Central, Natural Gas
Cooling
- Central Air
Appliances
- Included: Dishwasher, Dryer, Microwave, Range, Refrigerator, Washer
- Laundry: Inside, Laundry Room
Features
- Ceiling Fan(s), Eating Space In Kitchen, Living Room/Dining Room Combo, Open Floorplan, Split Bedroom, Vaulted Ceiling(s), Walk-In Closet(s)
- Flooring: Carpet, Luxury Vinyl, Tile
- Has fireplace: No
Interior area
- Total structure area: 2,192
- Total interior livable area: 1,512 sqft
Property
Parking
- Total spaces: 2
- Parking features: Garage Door Opener
- Attached garage spaces: 2
Features
- Levels: One
- Stories: 1
- Patio & porch: Covered, Screened
- Exterior features: Irrigation System, Rain Gutters
Lot
- Size: 5,460 Square Feet
- Dimensions: 60 x 91
- Features: Cleared, Landscaped
- Residential vegetation: Mature Landscaping
Details
- Parcel number: D36A161
- Zoning: R
- Special conditions: None
Construction
Type & style
- Home type: SingleFamily
- Property subtype: Single Family Residence
Materials
- Vinyl Siding
- Foundation: Slab
- Roof: Shingle
Condition
- New construction: No
- Year built: 2006
Details
- Builder model: Wisteria
Utilities & green energy
- Sewer: Public Sewer
- Water: Public
- Utilities for property: Cable Available, Electricity Connected, Natural Gas Connected, Sewer Connected, Underground Utilities, Water Connected
Community & HOA
Community
- Features: Association Recreation - Owned, Clubhouse, Community Mailbox, Deed Restrictions, Dog Park, Golf Carts OK, Golf, Park, Playground, Pool, Restaurant, Special Community Restrictions, Tennis Court(s)
- Pet fee: $0 monthly
- Senior community: Yes
- Subdivision: THE VILLAGES
HOA
- Has HOA: No
- HOA fee: $204 monthly
- HOA name: VCDD
- HOA phone: 352-751-3939
Location
- Region: The Villages
Financial & listing details
- Price per square foot: $233/sqft
- Tax assessed value: $289,620
- Annual tax amount: $794
- Date on market: 12/27/2025
- Cumulative days on market: 10 days
- Listing terms: Cash,Conventional
- Ownership: Fee Simple
- Total actual rent: 0
- Electric utility on property: Yes
- Road surface type: Paved
Price history
| Date | Event | Price |
|---|---|---|
| 2/10/2026 | Sold | $352,500-3.4%$233/sqft |
Source:  Stellar MLS #G5105915 Report a problem Stellar MLS #G5105915 Report a problem | ||
| 1/8/2026 | Pending sale | $365,000$241/sqft |
Source: Stellar MLS #G5105915 Report a problem | ||
| 12/27/2025 | Listed for sale | $365,000$241/sqft |
Source: Stellar MLS #G5105915 Report a problem | ||
Public tax history
| Year | Property taxes | Tax assessment |
|---|---|---|
| 2025 | $795 | $205,810 +2.9% |
| 2024 | $795 +32.7% | $200,010 +3% |
| 2023 | $599 +0.2% | $194,190 +3% |
| 2022 | $598 | $188,540 +3% |
| 2021 | $598 | $183,050 +1.4% |
| 2020 | $598 | $180,530 +2.3% |
| 2019 | $598 -68.7% | $176,480 +1.9% |
| 2018 | $1,907 | $173,190 +11.2% |
| 2017 | -- | $155,800 +2.1% |
| 2016 | -- | $152,600 +0.7% |
| 2015 | -- | $151,540 +0.8% |
| 2014 | -- | $150,340 +1.5% |
| 2013 | -- | $148,120 +1.7% |
| 2012 | -- | $145,650 -1% |
| 2011 | -- | $147,050 -0.9% |
| 2010 | -- | $148,350 -11% |
| 2009 | -- | $166,750 -2.4% |
| 2008 | -- | $170,765 -0.5% |
| 2007 | -- | $171,565 |
Find assessor info on the county website
Neighborhood: 32162
Nearby homes
- $330,5003 bd2 ba1.3k sqft787 Turbeville Ter, The Villages, FL 32162Off Market
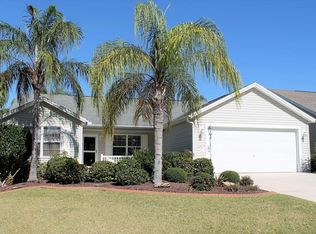
- $323,600-- bd-- ba1.3k sqft775 Turbeville Ter, The Villages, FL 32162Off Market
- $371,400-- bd-- ba1.5k sqft2021 Ridge Spring Dr, The Villages, FL 32162Off Market
- $336,500-- bd-- ba1.5k sqft2025 Ridge Spring Dr, The Villages, FL 32162Off Market
- $389,9003 bd2 ba1.8k sqft769 Turbeville Ter, The Villages, FL 32162Sold
- $325,000-- bd-- ba1.6k sqft2017 Ridge Spring Dr, The Villages, FL 32162Sold
- $414,9003 bd2 ba1.5k sqft793 Turbeville Ter, The Villages, FL 32162Sold
- $389,5003 bd2 ba1.6k sqft2029 Ridge Spring Dr, The Villages, FL 32162Off Market
Nearby schools
GreatSchools rating
- 8/10Wildwood Elementary SchoolGrades: PK-5Distance: 4.6 mi
- 3/10Wildwood Middle/ High SchoolGrades: 6-12Distance: 4.3 mi
Get a cash offer in 3 minutes
Find out how much your home could sell for in as little as 3 minutes with a no-obligation cash offer.
Estimated market value
$352,700
Get a cash offer in 3 minutes
Find out how much your home could sell for in as little as 3 minutes with a no-obligation cash offer.
Estimated market value
$352,700
- Florida
- Sumter County
- The Villages
- 32162
- 781 Turbeville Ter
Nearby cities
Nearby zip codes
Other The Villages Topics
