Welcome to this beautifully maintained 3-bedroom, 2-bath bi-level home in Tinley Park, offering thoughtful updates and wonderful amenities. The entire home is filled with great natural light, creating a warm and inviting atmosphere throughout. The remodeled kitchen (2018) appliances-all included-including a refrigerator just 5 years young and a microwave only 6 months old. The finished lower level, completed in 2018 with new laminate flooring, adds valuable living space and walks out directly to the backyard-perfect for game nights, movie marathons, or simply relaxing. Step outside to your own backyard retreat! The fenced yard showcases a sparkling pool (installed 2010, new liner 2025, pump approx. 8 years), a multi-level deck ideal for summer entertaining, and a custom-built shed for extra storage. Imagine warm afternoons lounging poolside, evening cookouts on the deck, and weekends filled with fun right at home. The pool is not heated, but a gas line is already in place if you'd like to add one, and all pool equipment stays. Major updates include roof (2009), windows, siding, and front door (2015), hot water heater (2015), plus garage door and opener (2015). This home has been lovingly cared for and is ready for its next chapter. Ideally located in vibrant Tinley Park, you'll enjoy award-winning schools, shopping, dining, and easy access to the Metra and major highways. Best of all, Centennial Park-Tinley Park's largest and most popular 58-acre green space with a lake, walking trails, playgrounds, skate park, fitness areas, and picnic spots-is just moments away, offering year-round recreation right in your neighborhood. With its modern updates, inviting outdoor space, and unbeatable location, this home offers the perfect balance of comfort, convenience, and lifestyle.
Closed
$340,000
7810 166th Pl, Tinley Park, IL 60477
3beds
1,048sqft
Single Family Residence
Built in 1973
6,615 Square Feet Lot
$357,800 Zestimate®
$324/sqft
$2,993 Estimated rent
Home value
$357,800
$322,000 - $397,000
$2,993/mo
Zestimate® history
Owner options
List your home for rent
$2,993/mo
Rent Zestimate®
Find your next renter with Zillow Rental Manager. Plus, with online applications, you can quickly screen prospective tenants – for free.
$2,993/mo
Rent Zestimate®
Refinance and save
$2,571/mo
Est. payment
Refinancing to a lower rate could help reduce your monthly payments and save thousands over the life of the loan.
$2,571/mo
Est. payment
Explore your selling options
Work with a Zillow partner agent
Leverage their expertise and Zillow's premium Showcase listings to get your home seen by more buyers.
Get startedList with your own agent
Get your home in front of millions of buyers by listing it on Zillow.
Learn how to do itSell it yourself
Take full control of how buyers see your home on Zillow by listing For Sale by Owner (FSBO).
List your homeWhat's special
Sparkling poolFenced yardGreat natural lightBackyard retreatRemodeled kitchenFinished lower levelWarm afternoons lounging poolside
Zillow last checked:
Listing updated:
Listed by:
Amy Izzo (708)359-6510,
eXp Realty
Bought with:
Angelo Fisher
eXp Realty
Source: MRED as distributed by MLS GRID,MLS#: 12465998
Facts & features
Interior
Bedrooms & bathrooms
- Bedrooms: 3
- Bathrooms: 2
- Full bathrooms: 2
Rooms
- Room types: Foyer
Primary bedroom
- Features: Flooring (Carpet), Window Treatments (Curtains/Drapes), Bathroom (Full)
- Level: Main
- Area: 132 Square Feet
- Dimensions: 12X11
Bedroom 2
- Features: Flooring (Carpet), Window Treatments (Curtains/Drapes)
- Level: Main
- Area: 130 Square Feet
- Dimensions: 10X13
Bedroom 3
- Features: Flooring (Carpet), Window Treatments (Curtains/Drapes)
- Level: Main
- Area: 100 Square Feet
- Dimensions: 10X10
Dining room
- Features: Flooring (Wood Laminate), Window Treatments (Curtains/Drapes)
- Level: Main
- Area: 110 Square Feet
- Dimensions: 10X11
Family room
- Features: Flooring (Wood Laminate), Window Treatments (Curtains/Drapes)
- Level: Lower
- Area: 264 Square Feet
- Dimensions: 12X22
Foyer
- Features: Flooring (Ceramic Tile)
- Level: Lower
- Area: 28 Square Feet
- Dimensions: 7X4
Kitchen
- Features: Kitchen (Country Kitchen, Custom Cabinetry, Updated Kitchen), Flooring (Wood Laminate)
- Level: Main
- Area: 132 Square Feet
- Dimensions: 11X12
Laundry
- Features: Flooring (Other)
- Level: Lower
- Area: 96 Square Feet
- Dimensions: 12X8
Living room
- Features: Flooring (Carpet), Window Treatments (Curtains/Drapes)
- Level: Main
- Area: 225 Square Feet
- Dimensions: 15X15
Heating
- Natural Gas
Cooling
- Central Air
Appliances
- Included: Range, Microwave, Dishwasher, Refrigerator, Gas Water Heater
- Laundry: Gas Dryer Hookup, In Unit
Features
- Open Floorplan
- Flooring: Laminate, Carpet
- Doors: Sliding Doors, Sliding Glass Door(s)
- Windows: Window Treatments, Drapes
- Basement: None
Interior area
- Total structure area: 0
- Total interior livable area: 1,048 sqft
Property
Parking
- Total spaces: 6
- Parking features: Concrete, Garage Door Opener, On Site, Garage Owned, Attached, Driveway, Owned, Garage
- Attached garage spaces: 2
- Has uncovered spaces: Yes
Accessibility
- Accessibility features: No Disability Access
Features
- Levels: Bi-Level
- Stories: 2
- Patio & porch: Deck
- Pool features: Above Ground
- Fencing: Fenced
Lot
- Size: 6,615 Square Feet
- Dimensions: 63x105
- Features: Landscaped
Details
- Additional structures: Shed(s)
- Parcel number: 27243150290000
- Special conditions: None
- Other equipment: Ceiling Fan(s)
Construction
Type & style
- Home type: SingleFamily
- Architectural style: Bi-Level
- Property subtype: Single Family Residence
Materials
- Vinyl Siding
- Roof: Asphalt
Condition
- New construction: No
- Year built: 1973
Utilities & green energy
- Electric: Circuit Breakers
- Sewer: Public Sewer
- Water: Lake Michigan, Public
Community & HOA
Community
- Features: Curbs, Sidewalks, Street Lights, Street Paved
- Subdivision: Brementowne
HOA
- Services included: None
Location
- Region: Tinley Park
Financial & listing details
- Price per square foot: $324/sqft
- Tax assessed value: $260,930
- Annual tax amount: $6,324
- Date on market: 9/10/2025
- Listing terms: Conventional
- Ownership: Fee Simple
Price history
| Date | Event | Price |
|---|---|---|
| 10/30/2025 | Sold | $340,000-1.4%$324/sqft |
Source:  MRED as distributed by MLS GRID #12465998 Report a problem MRED as distributed by MLS GRID #12465998 Report a problem | ||
| 9/22/2025 | Contingent | $345,000$329/sqft |
Source: MRED as distributed by MLS GRID #12465998 Report a problem | ||
| 9/10/2025 | Listed for sale | $345,000+41.4%$329/sqft |
Source: MRED as distributed by MLS GRID #12465998 Report a problem | ||
| 10/27/2005 | Sold | $244,000$233/sqft |
Source: Public Record Report a problem | ||
Public tax history
| Year | Property taxes | Tax assessment |
|---|---|---|
| 2024 | $5,934 -6.2% | $26,093 |
| 2023 | $6,324 +33.7% | $26,093 +56.3% |
| 2022 | $4,732 -3.8% | $16,692 -5.1% |
| 2021 | $4,917 -7.2% | $17,582 -6.8% |
| 2020 | $5,298 +8.5% | $18,866 +2.1% |
| 2019 | $4,881 +2.2% | $18,478 |
| 2018 | $4,774 -3.1% | $18,478 -4.4% |
| 2017 | $4,926 -7.1% | $19,320 +4.7% |
| 2016 | $5,300 +1.9% | $18,454 |
| 2015 | $5,202 +0.5% | $18,454 |
| 2014 | $5,175 +1.8% | $18,454 -5.1% |
| 2013 | $5,081 +2.2% | $19,453 |
| 2012 | $4,972 +2.6% | $19,453 |
| 2011 | $4,845 +8% | $19,453 -13.1% |
| 2010 | $4,487 +13.1% | $22,396 |
| 2009 | $3,968 +8.9% | $22,396 -5% |
| 2008 | $3,642 +3.7% | $23,574 +16.5% |
| 2007 | $3,511 +9.2% | $20,230 |
| 2006 | $3,215 -28.5% | $20,230 -4.9% |
| 2005 | $4,499 +56.9% | $21,274 +38.9% |
| 2004 | $2,868 +9.2% | $15,321 |
| 2003 | $2,625 +3.6% | $15,321 |
| 2002 | $2,534 +1.5% | $15,321 +6.2% |
| 2001 | $2,498 +2.5% | $14,424 |
| 2000 | $2,438 +2.9% | $14,424 |
| 1999 | $2,369 | $14,424 |
Find assessor info on the county website
Neighborhood: Brementowne Estates
Nearby homes
- $340,1003 bd2 ba1.2k sqft7804 166th Pl, Tinley Park, IL 60477Off Market
- $322,0004 bd2 ba1.8k sqft7818 166th Pl, Tinley Park, IL 60477Sold
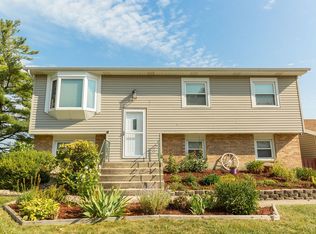
- $363,7003 bd2 ba1.5k sqft7805 166th St, Tinley Park, IL 60477Off Market
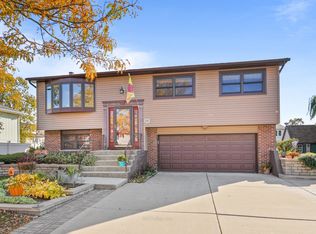
- $331,6003 bd1 ba1.1k sqft7801 166th St, Tinley Park, IL 60477Off Market
- $308,8003 bd1 ba1k sqft7813 166th Pl, Tinley Park, IL 60477Off Market
- $329,6003 bd2 ba1.2k sqft7807 166th Pl, Tinley Park, IL 60477Off Market
- $366,7004 bd2 ba1.9k sqft7748 166th Pl, Tinley Park, IL 60477Off Market
- $369,0003 bd2 ba1.8k sqft7801 166th Pl, Tinley Park, IL 60477Sold
Nearby schools
GreatSchools rating
- 7/10Helen Keller Elementary SchoolGrades: PK-5Distance: 0.4 mi
- 8/10Virgil I Grissom Middle SchoolGrades: 6-8Distance: 0.6 mi
- 10/10Victor J Andrew High SchoolGrades: 9-12Distance: 1.8 mi
Schools provided by the listing agent
- Elementary: Helen Keller Elementary School
- Middle: Virgil I Grissom Middle School
- High: Victor J Andrew High School
- District: 140
Source: MRED as distributed by MLS GRID. This data may not be complete. We recommend contacting the local school district to confirm school assignments for this home.
Get a cash offer in 3 minutes
Find out how much your home could sell for in as little as 3 minutes with a no-obligation cash offer.
Estimated market value
$357,800
Get a cash offer in 3 minutes
Find out how much your home could sell for in as little as 3 minutes with a no-obligation cash offer.
Estimated market value
$357,800
