Discover the perfect blend of style and function in this 2-bedroom, 2-bath home located in the gated enclave of Palm Lakes in Sarasota. With 1,464 square feet of living space, this home offers an open and welcoming layout ideal for both relaxation and everyday living. The home has a fenced courtyard entrance leading to a screened lanai for a perfect blend of outdoor and indoor space, with the added benefit of no direct neighbors, so the courtyard is perfectly private! The spacious primary suite includes room for a sitting area or home office. The home features a 1-car garage with chest freezer and benefits from a tile roof for added convenience and curb appeal. The kitchen includes an LG side by side refrigerator, a breakfast bar with 3 barstools, a closet pantry, and direct access to the main living area — ideal for entertaining. Additional features include a full laundry room and a private, screened lanai perfect for enjoying Florida’s year-round sunshine in peace and comfort. Water heater 2025. Refrigerator, HVAC, washer and dryer 2022/2023. Tucked just north of University Parkway, Palm Lakes is a hidden gem of a neighborhood with only 114 single-family homes. This gated community is known for its charming curb appeal—think paver driveways, barrel tile roofs, and lush, mature landscaping. The HOA fees are refreshingly reasonable and cover lawn care, pest control, the gated entry, and use of the amenities. Residents enjoy a heated community pool, clubhouse with a pool table, and a playground with fun extras like cornhole for the grown-ups. Just a short stroll away, a brand-new county park features pickleball courts, walking paths, and a dog park—perfect for staying active and connected. Enjoy close proximity to Sarasota’s top attractions, including I-75, Sarasota Airport, St. Armands Circle, Lido Key, downtown Sarasota, Lakewood Ranch, and the upscale dining and retail at UTC Mall. Palm Lakes offers a tranquil setting without sacrificing access to everything this vibrant area has to offer. If you're looking for a home that makes everyday living feel like a getaway, come see this one before it's gone!
Sold for $360,000
$360,000
7810 33RD STREET E, SARASOTA, FL 34243
2beds
1,464sqft
Single Family Residence
Built in 2005
2,380 Square Feet Lot
$363,900 Zestimate®
$246/sqft
$2,425 Estimated rent
Home value
$363,900
$335,000 - $393,000
$2,425/mo
Zestimate® history
Owner options
List your home for rent
$2,425/mo
Rent Zestimate®
Find your next renter with Zillow Rental Manager. Plus, with online applications, you can quickly screen prospective tenants – for free.
$2,425/mo
Rent Zestimate®
Refinance and save
$2,697/mo
Est. payment
Refinancing to a lower rate could help reduce your monthly payments and save thousands over the life of the loan.
$2,697/mo
Est. payment
Explore your selling options
Work with a Zillow partner agent
Leverage their expertise and Zillow's premium Showcase listings to get your home seen by more buyers.
Get startedList with your own agent
Get your home in front of millions of buyers by listing it on Zillow.
Learn how to do itSell it yourself
Take full control of how buyers see your home on Zillow by listing For Sale by Owner (FSBO).
List your homeWhat's special
Screened lanaiFenced courtyard entranceFull laundry roomSpacious primary suiteTile roofBarrel tile roofsLush mature landscaping
Zillow last checked:
Listing updated:
Listed by:
Bev Murray 941-724-4995,
BERKSHIRE HATHAWAY HOMESERVICE 941-907-2000
Bought with:
Olga Machefert, 3441828
PREFERRED SHORE LLC
Source: Stellar MLS,MLS#: A4672891 Originating MLS: Sarasota - Manatee
Originating MLS: Sarasota - Manatee
Facts & features
Interior
Bedrooms & bathrooms
- Bedrooms: 2
- Bathrooms: 2
- Full bathrooms: 2
Rooms
- Room types: Living Room, Utility Room
Primary bedroom
- Features: En Suite Bathroom, Walk-In Closet(s)
- Level: First
Bedroom 2
- Features: Built-in Closet
- Level: First
- Area: 139.38 Square Feet
- Dimensions: 13.8x10.1
Primary bathroom
- Features: Dual Sinks, En Suite Bathroom, Shower No Tub, Water Closet/Priv Toilet
- Level: First
- Area: 109.2 Square Feet
- Dimensions: 10.5x10.4
Dining room
- Level: First
- Area: 173.89 Square Feet
- Dimensions: 17.2x10.11
Foyer
- Level: First
- Area: 61.77 Square Feet
- Dimensions: 8.7x7.1
Kitchen
- Level: First
- Area: 114.66 Square Feet
- Dimensions: 12.6x9.1
Laundry
- Level: First
- Area: 45.75 Square Feet
- Dimensions: 6.1x7.5
Living room
- Level: First
- Area: 218.95 Square Feet
- Dimensions: 15.1x14.5
Heating
- Central
Cooling
- Central Air
Appliances
- Included: Dishwasher, Disposal, Dryer, Electric Water Heater, Microwave, Range, Refrigerator, Washer
- Laundry: Inside, Laundry Room
Features
- Ceiling Fan(s), High Ceilings, Primary Bedroom Main Floor, Solid Wood Cabinets, Walk-In Closet(s)
- Flooring: Luxury Vinyl, Tile
- Doors: Sliding Doors
- Windows: Blinds, Window Treatments
- Has fireplace: No
- Common walls with other units/homes: End Unit
Interior area
- Total structure area: 1,931
- Total interior livable area: 1,464 sqft
Property
Parking
- Total spaces: 1
- Parking features: Driveway, On Street
- Attached garage spaces: 1
- Has uncovered spaces: Yes
- Details: Garage Dimensions: 23x11
Features
- Levels: One
- Stories: 1
- Patio & porch: Covered, Patio, Screened, Side Porch
- Exterior features: Private Yard
- Fencing: Fenced
Lot
- Size: 2,380 Square Feet
- Features: In County
- Residential vegetation: Mature Landscaping
Details
- Parcel number: 2029606709
- Zoning: A1
- Special conditions: None
Construction
Type & style
- Home type: SingleFamily
- Property subtype: Single Family Residence
Materials
- Block
- Foundation: Slab
- Roof: Tile
Condition
- Completed
- New construction: No
- Year built: 2005
Utilities & green energy
- Sewer: Public Sewer
- Water: Public
- Utilities for property: BB/HS Internet Available, Public
Community & HOA
Community
- Features: Clubhouse, Community Mailbox, Deed Restrictions, Gated Community - No Guard, Irrigation-Reclaimed Water, Playground, Pool
- Security: Gated Community
- Pet fee: $0 monthly
- Subdivision: PALM LAKES
HOA
- Has HOA: Yes
- Amenities included: Clubhouse, Gated, Playground, Pool
- Services included: Community Pool, Manager, Recreational Facilities
- HOA fee: $260 monthly
- HOA name: Pinnacle / Caitlin King
- HOA phone: 941-444-7090
Location
- Region: Sarasota
Financial & listing details
- Price per square foot: $246/sqft
- Tax assessed value: $344,552
- Annual tax amount: $4,116
- Date on market: 11/30/2025
- Cumulative days on market: 59 days
- Listing terms: Cash,Conventional
- Ownership: Fee Simple
- Total actual rent: 0
- Road surface type: Paved
Price history
| Date | Event | Price |
|---|---|---|
| 2/27/2026 | Sold | $360,000-2.4%$246/sqft |
Source:  Stellar MLS #A4672891 Report a problem Stellar MLS #A4672891 Report a problem | ||
| 1/29/2026 | Pending sale | $369,000$252/sqft |
Source: Stellar MLS #A4672891 Report a problem | ||
| 11/30/2025 | Listed for sale | $369,000+7%$252/sqft |
Source: Stellar MLS #A4672891 Report a problem | ||
| 11/30/2021 | Sold | $345,000+38.8%$236/sqft |
Source: Public Record Report a problem | ||
| 11/18/2005 | Sold | $248,600$170/sqft |
Source: Public Record Report a problem | ||
Public tax history
| Year | Property taxes | Tax assessment |
|---|---|---|
| 2025 | $4,116 +3.1% | $310,108 +2.9% |
| 2024 | $3,992 +1.6% | $301,368 +3% |
| 2023 | $3,930 +1.1% | $292,590 +3% |
| 2022 | $3,887 +14.7% | $284,068 +38.6% |
| 2021 | $3,389 +3.1% | $204,942 +3.8% |
| 2020 | $3,287 +2.7% | $197,514 +4.9% |
| 2019 | $3,200 | $188,328 +5.1% |
| 2018 | $3,200 +7.4% | $179,257 +1.9% |
| 2017 | $2,980 +40.4% | $175,915 +12.6% |
| 2016 | $2,122 | $156,170 +20.1% |
| 2015 | $2,122 | $129,990 +1.2% |
| 2014 | $2,122 +13.7% | $128,501 +20.9% |
| 2013 | $1,867 +186558% | $106,306 +7.5% |
| 2012 | $1 | $98,891 -1% |
| 2011 | $1 | $99,890 -8% |
| 2010 | -- | $108,596 -24% |
| 2009 | $2,450 -15.6% | $142,890 -21% |
| 2008 | $2,905 -14.5% | $180,873 -13% |
| 2007 | $3,397 -7.1% | $207,900 |
| 2006 | $3,656 +1599.8% | $207,900 +1632.5% |
| 2005 | $215 | $12,000 |
Find assessor info on the county website
Neighborhood: 34243
Nearby homes
- $320,0002 bd2 ba1.4k sqft3220 78th Ave E, Sarasota, FL 34243For Sale

- $335,0002 bd2 ba1.4k sqft7818 33rd St E, Sarasota, FL 34243Sold
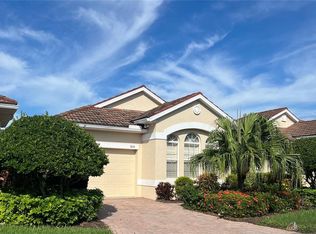
- $367,5002 bd2 ba1.4k sqft3224 78th Ave E, Sarasota, FL 34243Sold
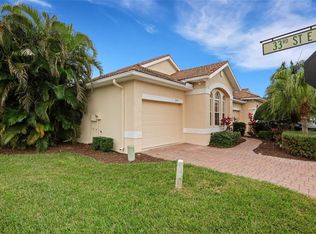
- $389,0002 bd2 ba1.4k sqft3219 78th Ave E, Sarasota, FL 34243Sold
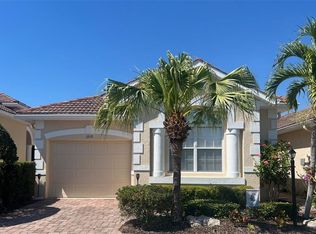
- $370,0002 bd2 ba1.4k sqft3223 78th Ave E, Sarasota, FL 34243Sold
- $410,0003 bd2 ba1.7k sqft7727 33rd St E, Sarasota, FL 34243Sold
- $419,0002 bd2 ba1.4k sqft7811 33rd St E, Sarasota, FL 34243Sold
- $439,0003 bd2 ba1.7k sqft7708 31st St E, Sarasota, FL 34243Sold
Nearby schools
GreatSchools rating
- 7/10Kinnan Elementary SchoolGrades: PK-5Distance: 0.3 mi
- 3/10Southeast High SchoolGrades: 8-12Distance: 4.9 mi
- 4/10Braden River Middle SchoolGrades: 6-8Distance: 5.8 mi
Schools provided by the listing agent
- Elementary: Kinnan Elementary
- Middle: Braden River Middle
- High: Southeast High
Source: Stellar MLS. This data may not be complete. We recommend contacting the local school district to confirm school assignments for this home.
Get a cash offer in 3 minutes
Find out how much your home could sell for in as little as 3 minutes with a no-obligation cash offer.
Estimated market value
$363,900
Get a cash offer in 3 minutes
Find out how much your home could sell for in as little as 3 minutes with a no-obligation cash offer.
Estimated market value
$363,900
- Florida
- Manatee County
- Sarasota
- 34243
- 7810 33RD STREET E
