Skip main navigation
Sold for $715,000
  • $715,000

    7810 Ashley Glen Rd, Annandale, VA 22003

    3beds
    2,078sqft
    Townhouse
    Built in 1983
    1,814 Square Feet Lot
    $718,900 Zestimate®
    $344/sqft
    $3,382 Estimated rent

    Home value

    $718,900

    $676,000 - $762,000

    $3,382/mo

    Zestimate® history
    Loading
    Loading...

    Owner options

    List your home for rent

    $3,382/mo

    Rent Zestimate®

    Find your next renter with Zillow Rental Manager. Plus, with online applications, you can quickly screen prospective tenants – for free.

    Learn more

    $3,382/mo

    Rent Zestimate®

    Refinance and save

    $4,797/mo

    Est. payment

    Refinancing to a lower rate could help reduce your monthly payments and save thousands over the life of the loan.

    See today's rates

    $4,797/mo

    Est. payment

    Explore your selling options

    Work with a Zillow partner agent

    Leverage their expertise and Zillow's premium Showcase listings to get your home seen by more buyers.

    Get started

    List with your own agent

    Get your home in front of millions of buyers by listing it on Zillow.

    Learn how to do it

    Sell it yourself

    Take full control of how buyers see your home on Zillow by listing For Sale by Owner (FSBO).

    List your home

    What's special

    One-car garageNew drivewayOne assigned parking spaceProfessionally painted throughoutTwo generously sized bedroomsBacking to serene parklandNew deck
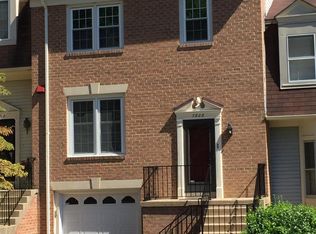
    Welcome to this beautifully maintained 3-bedroom, 2 full and 2 half-bath townhome with a one-car garage, ideally located in a highly sought-after community and backing to serene parkland. The main level showcases gleaming hardwood floors, formal living room with plantation shutters, formal dining room, powder room, and a gourmet eat-in kitchen featuring a breakfast bar and abundant cabinetry. Upstairs, you’ll find an expansive primary suite complete with a luxurious en-suite bath and walk-in closet, along with two generously sized bedrooms and a full hall bath. The lower level offers a spacious recreation room that opens to a private rear yard—perfect for relaxing or entertaining and backs to parkland. Recent updates include- professionally painted throughout, new driveway, new deck, and new carpet on the lower level. The low HOA fee covers community amenities including a community pool, new playground, basketball courts, common areas, a community garden, and ample visitor parking. In addition to the garage and driveway, the home includes one assigned parking space. Ideally located just inside the Beltway, this home offers easy access to I-495, I-395, I66 and Braddock Road. You’ll be just minutes from Tysons Corner, the Mosaic District, Arlington, the Pentagon, major airports, and a wide variety of shopping, dining, and entertainment options. Commuters will appreciate the convenient access to multiple Metro stations—just 5.3 miles to East Falls Church, 3.9 miles to Dunn Loring, and 6.2 miles to Tysons Corner. This move-in-ready home offers the perfect blend of suburban tranquility and urban convenience, combining comfort, style, and an unbeatable location. Recent updates include a new hot water heater (2026), new dishwasher (2023), new roof (2021), added attic insulation for enhanced energy efficiency (2019), installed hardwood flooring on the main and upper levels (2016), along with newer energy-efficient windows.

    Zillow last checked:

    Listing updated:

    Listed by:

    Julie Chesser 703-328-1646,

    Century 21 Redwood Realty

    Bought with:

    Bryan Arias, SP40002351

    Samson Properties

    Source: Bright MLS,MLS#: VAFX2297810MLS Logo

    Facts & features

    Interior

    Bedrooms & bathrooms
    • Bedrooms: 3
    • Bathrooms: 4
    • Full bathrooms: 2
    • 1/2 bathrooms: 2
    • Main level bathrooms: 1
    Primary bedroom
    • Level: Upper
    • Area: 169 Square Feet
    • Dimensions: 13 X 13
    Bedroom 2
    • Features: Flooring - HardWood
    • Level: Upper
    • Area: 100 Square Feet
    • Dimensions: 10 X 10
    Bedroom 3
    • Features: Flooring - HardWood
    • Level: Upper
    • Area: 120 Square Feet
    • Dimensions: 10 X 12
    Dining room
    • Features: Flooring - HardWood
    • Level: Main
    • Area: 187 Square Feet
    • Dimensions: 11 X 17
    Family room
    • Features: Flooring - HardWood
    • Level: Main
    • Area: 156 Square Feet
    • Dimensions: 12 X 13
    Foyer
    • Features: Flooring - HardWood
    • Level: Main
    Game room
    • Features: Flooring - Carpet, Fireplace - Gas
    • Level: Lower
    • Area: 330 Square Feet
    • Dimensions: 15 X 22
    Kitchen
    • Features: Flooring - HardWood
    • Level: Main
    • Area: 120 Square Feet
    • Dimensions: 10 X 12
    Living room
    • Level: Main
    • Area: 221 Square Feet
    • Dimensions: 13 X 17
    Heating
    • Forced Air, Natural Gas
    Cooling
    • Central Air, Electric
    Appliances
    • Included: Dishwasher, Disposal, Dryer, Microwave, Oven/Range - Gas, Refrigerator, Washer, Gas Water Heater
    Features
    • Family Room Off Kitchen, Breakfast Area, Dining Area, Primary Bath(s), Open Floorplan
    • Flooring: Wood
    • Doors: French Doors
    • Windows: Bay/Bow, Window Treatments
    • Basement: Exterior Entry,Rear Entrance,Full,Finished,Walk-Out Access,Windows
    • Number of fireplaces: 1
    • Fireplace features: Mantel(s)
    Interior area
    • Total structure area: 2,078
    • Total interior livable area: 2,078 sqft
    • Finished area above ground: 1,797
    • Finished area below ground: 281

    Property

    Parking
    • Total spaces: 1
    • Parking features: Garage Door Opener, Assigned, Attached
    • Attached garage spaces: 1
    • Details: Assigned Parking
    Accessibility
    • Accessibility features: None
    Features
    • Levels: Three
    • Stories: 3
    • Patio & porch: Deck
    • Pool features: Community
    • Fencing: Full,Back Yard
    • Has view: Yes
    • View description: Trees/Woods
    Lot
    • Size: 1,814 sqft
    • Features: Backs to Trees, Backs - Parkland
    Details
    • Additional structures: Above Grade, Below Grade
    • Parcel number: 59418 245
    • Zoning: 150
    • Special conditions: Standard

    Construction

    Type & style
    • Home type: Townhouse
    • Architectural style: Colonial
    • Property subtype: Townhouse
    Materials
    • Aluminum Siding, Brick
    • Foundation: Permanent
    Condition
    • New construction: No
    • Year built: 1983
    Details
    • Builder model: KALMIA

    Utilities & green energy

    • Sewer: Public Sewer
    • Water: Public

    Community & neighborhood

    Location
    • Region: Annandale
    • Subdivision: Lafayette Village

    HOA & financial

    HOA
    • Has HOA: Yes
    • HOA fee: $413 quarterly
    • Amenities included: Basketball Court, Pool, Common Grounds, Bike Trail, Jogging Path, Tot Lots/Playground
    • Services included: Lawn Care Front, Snow Removal, Trash, Management

    Other

    Other facts
    • Listing agreement: Exclusive Right To Sell
    • Ownership: Fee Simple

    Price history

    DateEventPrice
    5/5/2026Sold$715,000+2.2%$344/sqft
    Source: Bright MLS #VAFX2297810 Report a problem
    4/3/2026Contingent$699,900$337/sqft
    Source: Bright MLS #VAFX2297810 Report a problem
    3/26/2026Listed for sale$699,900+52.2%$337/sqft
    Source: Bright MLS #VAFX2297810 Report a problem
    6/25/2015Sold$460,000+0.1%$221/sqft
    Source: Public Record Report a problem
    5/18/2015Pending sale$459,500$221/sqft
    Source: Samson Properties #FX8633244 Report a problem
    5/14/2015Listed for sale$459,500+4.4%$221/sqft
    Source: Samson Properties #FX8633244 Report a problem
    9/15/2012Listing removed$2,500$1/sqft
    Source: RE/MAX PRESIDENTIAL #FX7924971 Report a problem
    9/12/2012Listed for rent$2,500$1/sqft
    Source: Presidential Properties, Inc. TA RE/MAX Presidential #FX7924971 Report a problem
    8/30/2012Sold$440,000-2.2%$212/sqft
    Source: Public Record Report a problem
    7/9/2012Listed for sale$450,000+21.3%$217/sqft
    Source: Long & Foster Real Estate #FX7880391 Report a problem
    11/24/2003Sold$371,000+78.4%$179/sqft
    Source: Public Record Report a problem
    10/7/1999Sold$208,000+8.1%$100/sqft
    Source: Public Record Report a problem
    4/1/1997Sold$192,500$93/sqft
    Source: Public Record Report a problem

    Public tax history

    YearProperty taxesTax assessment
    2025$7,328 +7.7%$633,890 +8%
    2024$6,802 +5.8%$587,170 +3%
    2023$6,432 +6.4%$569,960 +7.8%
    2022$6,048 $528,870 +7.1%
    2021-- $493,880 +7.4%
    2020$5,442 +2.2%$459,860 +2.2%
    2019$5,324 $449,860
    2018$5,324 +7.2%$449,860 +5.1%
    2017$4,968 +0.2%$427,940
    2016$4,958 +3.8%$427,940
    2015$4,776 +3.6%$427,940 +3.4%
    2014$4,610 $413,970 +8.4%
    2013-- $381,890 +7.7%
    2012-- $354,500 -4.8%
    2011-- $372,450 +9.2%
    2010-- $340,940 +1.6%
    2009-- $335,550 -22%
    2008-- $430,390 -3.7%
    2007-- $446,940 +68.4%
    2003-- $265,470 +17.7%
    2002-- $225,510 +14.5%
    2001-- $196,985

    Find assessor info on the county website

    Neighborhood: 22003

    Nearby schools

    GreatSchools rating
    Schools provided by the listing agent
    • Elementary: Woodburn
    • Middle: Jackson
    • High: Falls Church
    • District: Fairfax County Public Schools

    Source: Bright MLS. This data may not be complete. We recommend contacting the local school district to confirm school assignments for this home.

    Get a cash offer in 3 minutes
    Find out how much your home could sell for in as little as 3 minutes with a no-obligation cash offer.
    Estimated market value
    $718,900
    Get a cash offer in 3 minutes
    Find out how much your home could sell for in as little as 3 minutes with a no-obligation cash offer.
    Estimated market value
    $718,900