VA Assumable 2.75% interest rate loan option is available to qualified buyers. Exquisite luxury living at its best. This end unit townhouse in Shipley Homestead has it all and is the perfect place for you to call home. Gleaming hardwood floors welcome you as you open the front door. Take a few steps up and you will discover an expansive open floor concept. The spacious kitchen with a large island boasts stainless steel appliances including a gas stove. White cabinetry offers plenty of storage and a touch of luxury. The granite counter tops not only look elegant but are also durable and easy to maintain. This kitchen is designed for both gourmet cooking and casual family meals, making it a versatile space. With modern design, top of the line appliances and spacious layout, this kitchen is a true centerpiece of the house. The open-concept kitchen flows seamlessly into the dining area, creating a perfect space for family gatherings. Sunlight floods the living room with natural light through the windows, creating a warm and inviting atmosphere. Over-sized living space is perfect for family gatherings and the additional sunroom is ideal for home office or children play place. The open concept design allows for easy indoor/outdoor flow with the deck off the sunroom, making it perfect for entertaining or just enjoying a breath of fresh air. This outdoor space is ideal for hosting BBQs, summer parties or simply unwinding with a book and a cup of tea. The house is also equipped with plenty of recess lights and a half bath on the main floor. Upstairs you will find three oversized bedrooms. The master bedroom has TWO walk-in closets (his & hers) with plenty of space to accommodate a king-sized bed and other furniture. Master bathroom also has a soaking tub which is perfect to wind down after those long work weeks, along with a double vanity and standing shower. You will also find the washer and dryer on this level, making it easy to do laundry. The two other bedrooms share a bathroom and is perfect for a kid rooms, office space or a guest room. Going down to the basement you will notice another open concept design, allowing for spacious and flexible living area. Large windows and a walkout entrance fill the space with abundant natural light. It’s perfect to be used as a family room, gym, home theater, a guest room or gathering with friends and family. Additional storage in the basement and garage ensure a clutter-free living environment. There is a half bathroom on this level of the house for guests. Step out through the glass door to a brand-new patio and fenced in backyard, providing plenty of privacy. The oversized two-car garage has ample storage in addition to the space for your vehicles. For those with electric cars, a universal level 2 electric plus is already installed in the garage. This house is minutes away from Fort Meade, major shopping plazas, Arundel Mills Mall, and major highways (295/100/32). Amenities include THREE swimming pools, a dog park, a vegetable garden, fitness center and a clubhouse to host events. Schedule your showing today as this house will not last long!
Sold for $580,000
$580,000
7810 Bakers Creek Ln, Hanover, MD 21076
3beds
2,544sqft
Townhouse
Built in 2020
2,295 Square Feet Lot
$602,600 Zestimate®
$228/sqft
$3,715 Estimated rent
Home value
$602,600
$572,000 - $633,000
$3,715/mo
Zestimate® history
Owner options
List your home for rent
$3,715/mo
Rent Zestimate®
Find your next renter with Zillow Rental Manager. Plus, with online applications, you can quickly screen prospective tenants – for free.
$3,715/mo
Rent Zestimate®
Refinance and save
$3,846/mo
Est. payment
Refinancing to a lower rate could help reduce your monthly payments and save thousands over the life of the loan.
$3,846/mo
Est. payment
Explore your selling options
Work with a Zillow partner agent
Leverage their expertise and Zillow's premium Showcase listings to get your home seen by more buyers.
Get startedList with your own agent
Get your home in front of millions of buyers by listing it on Zillow.
Learn how to do itSell it yourself
Take full control of how buyers see your home on Zillow by listing For Sale by Owner (FSBO).
List your homeWhat's special
Swimming poolsLarge islandExquisite luxury livingOffice spaceOversized two-car garageAdditional storageModern design
Zillow last checked:
Listing updated:
Listed by:
MO IQBAL 443-718-1347,
Alpha Realty, LLC.
Bought with:
Dylan Maddox, 5011080
AB & Co Realtors, Inc.
Source: Bright MLS,MLS#: MDAA2068918
Facts & features
Interior
Bedrooms & bathrooms
- Bedrooms: 3
- Bathrooms: 4
- Full bathrooms: 2
- 1/2 bathrooms: 2
- Main level bathrooms: 1
Basement
- Area: 1000
Heating
- Heat Pump, Natural Gas
Cooling
- Central Air, Electric
Appliances
- Included: Microwave, Dishwasher, Disposal, Dryer, Energy Efficient Appliances, ENERGY STAR Qualified Washer, ENERGY STAR Qualified Dishwasher, ENERGY STAR Qualified Refrigerator, Exhaust Fan, Ice Maker, Oven/Range - Gas, Refrigerator, Stainless Steel Appliance(s), Cooktop, Washer, Water Heater, Gas Water Heater
- Laundry: Upper Level
Features
- Attic, Breakfast Area, Built-in Features, Ceiling Fan(s), Combination Dining/Living, Combination Kitchen/Dining, Combination Kitchen/Living, Dining Area, Family Room Off Kitchen, Open Floorplan, Eat-in Kitchen, Kitchen - Gourmet, Kitchen Island, Pantry, Recessed Lighting, Soaking Tub, Store/Office, Bathroom - Tub Shower, Upgraded Countertops, Walk-In Closet(s), 9'+ Ceilings, High Ceilings
- Flooring: Engineered Wood, Carpet, Wood
- Windows: Double Pane Windows, ENERGY STAR Qualified Windows
- Basement: Full,Connecting Stairway,Finished,Garage Access,Heated,Interior Entry,Exterior Entry,Rear Entrance,Sump Pump,Walk-Out Access,Windows
- Has fireplace: No
Interior area
- Total structure area: 3,016
- Total interior livable area: 2,544 sqft
- Finished area above ground: 2,016
- Finished area below ground: 528
Property
Parking
- Total spaces: 4
- Parking features: Basement, Storage, Garage Faces Front, Garage Door Opener, Inside Entrance, Oversized, Attached, Driveway, On Street
- Attached garage spaces: 2
- Uncovered spaces: 2
Accessibility
- Accessibility features: None
Features
- Levels: Three
- Stories: 3
- Patio & porch: Deck, Patio
- Exterior features: Sidewalks, Street Lights
- Pool features: Community
- Fencing: Privacy,Full
- Frontage type: Road Frontage
Lot
- Size: 2,295 Square Feet
- Features: Adjoins - Open Space, Adjoins - Public Land, Backs - Open Common Area, Corner Lot, Landscaped, Rear Yard
Details
- Additional structures: Above Grade, Below Grade
- Parcel number: 020476790244699
- Zoning: R5
- Special conditions: Standard
Construction
Type & style
- Home type: Townhouse
- Architectural style: Contemporary,Traditional,Colonial
- Property subtype: Townhouse
Materials
- Brick, Vinyl Siding
- Foundation: Block
Condition
- Excellent
- New construction: No
- Year built: 2020
Details
- Builder name: Pulte Homes
Utilities & green energy
- Sewer: Public Sewer
- Water: Public
Community & HOA
Community
- Features: Pool
- Security: Smoke Detector(s), Fire Sprinkler System
- Subdivision: Shipley Homestead
HOA
- Has HOA: Yes
- Amenities included: Clubhouse, Common Grounds, Community Center, Dog Park, Fitness Center, Party Room, Picnic Area, Pool, Tot Lots/Playground
- Services included: Common Area Maintenance, Health Club, Parking Fee, Management, Pool(s), Reserve Funds, Road Maintenance, Snow Removal, Trash
- HOA fee: $360 quarterly
- HOA name: FIRST SERVICE RESIDENTIAL
Location
- Region: Hanover
Financial & listing details
- Price per square foot: $228/sqft
- Tax assessed value: $505,167
- Annual tax amount: $5,275
- Date on market: 9/14/2023
- Listing agreement: Exclusive Right To Sell
- Listing terms: Cash,Contract,Conventional,FHA,VA Loan
- Ownership: Fee Simple
Price history
| Date | Event | Price |
|---|---|---|
| 10/16/2023 | Sold | $580,000+0.9%$228/sqft |
Source:  Bright MLS #MDAA2068918 Report a problem Bright MLS #MDAA2068918 Report a problem | ||
| 9/15/2023 | Contingent | $575,000$226/sqft |
Source: Bright MLS #MDAA2068918 Report a problem | ||
| 9/14/2023 | Listed for sale | $575,000+16.2%$226/sqft |
Source: Bright MLS #MDAA2068918 Report a problem | ||
| 9/15/2020 | Sold | $494,800$194/sqft |
Source: Public Record Report a problem | ||
Public tax history
| Year | Property taxes | Tax assessment |
|---|---|---|
| 2025 | $465 -92.1% | $571,100 +6.1% |
| 2024 | $5,893 +6.8% | $538,133 +6.5% |
| 2023 | $5,516 +11.8% | $505,167 +7% |
| 2022 | $4,934 +0.6% | $472,200 +0.6% |
| 2021 | $4,905 +893.5% | $469,367 +894.4% |
| 2020 | $494 -3.8% | $47,200 -3.7% |
| 2019 | $513 +11.2% | $49,000 +7.7% |
| 2018 | $461 +7.8% | $45,500 +8.3% |
| 2017 | $428 | $42,000 +9.1% |
| 2016 | -- | $38,500 |
Find assessor info on the county website
Neighborhood: 21076
Nearby homes
- $567,1003 bd3 ba2.4k sqft7812 Bakers Creek Ln, Hanover, MD 21076Off Market
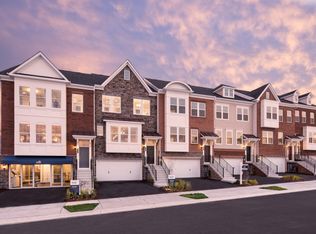
- $620,200-- bd3 ba2k sqft7814 Bakers Creek Ln, Hanover, MD 21076Off Market
- $564,800-- bd3 ba1.7k sqft7816 Bakers Creek Ln, Hanover, MD 21076Off Market
- $580,0003 bd4 ba2.5k sqft7820 Bakers Creek Ln, Hanover, MD 21076Sold
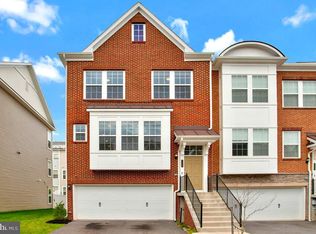
- $552,5003 bd4 ba2.1k sqft7815 Bakers Creek Ln, Hanover, MD 21076Sold
- $530,7003 bd4 ba1.7k sqft7811 Bakers Creek Ln, Hanover, MD 21076Off Market
- $605,5003 bd4 ba2.6k sqft7811 Bakers Creek Ln #1, Hanover, MD 21076Off Market
- $567,0003 bd4 ba2.5k sqft7813 Bakers Creek Ln, Hanover, MD 21076Off Market
Nearby schools
GreatSchools rating
- 7/10Jessup Elementary SchoolGrades: PK-5Distance: 1.5 mi
- 3/10Meade Middle SchoolGrades: 6-8Distance: 0.7 mi
- 3/10Meade High SchoolGrades: 9-12Distance: 0.9 mi
Schools provided by the listing agent
- Elementary: Jessup
- Middle: Meade
- High: Meade
- District: Anne Arundel County Public Schools
Source: Bright MLS. This data may not be complete. We recommend contacting the local school district to confirm school assignments for this home.
Get a cash offer in 3 minutes
Find out how much your home could sell for in as little as 3 minutes with a no-obligation cash offer.
Estimated market value
$602,600
Get a cash offer in 3 minutes
Find out how much your home could sell for in as little as 3 minutes with a no-obligation cash offer.
Estimated market value
$602,600
- Maryland
- Anne Arundel County
- Hanover
- 21076
- 7810 Bakers Creek Ln
Nearby cities
Nearby zip codes
Other Hanover Topics
