Well-Maintained 3-Bed, 2-Bath Home with 2-Car Garage
This beautifully maintained home is move-in ready and boasts numerous updates. The roof and gutters were replaced in June 2025, providing peace of mind for years to come. The fence has been repaired and newly stained in June 2025, enhancing the outdoor space. The home also features an upgraded alarm system installed in June 2025, ensuring your safety and security.
The garage door and Wi-Fi opener were replaced in December 2025, adding convenience and ease of access. New appliances were installed in November 2024, making the kitchen fully equipped for modern living. The carpet was replaced in 2020, adding fresh appeal to the interior.
The spacious living room features impressive 14-foot ceilings, creating an open, airy feel, with 9-foot ceilings throughout the rest of the home, adding to the overall sense of space and comfort.
Located in a prime area with easy access to Highway 360, this home offers great connectivity for commuting. It is within the highly sought-after Mansfield ISD, providing excellent educational opportunities for families. This property is perfect for anyone looking for a well-maintained, move-in-ready home in a convenient and desirable location.
Sold
Price Unknown
7810 Black Willow Ln, Arlington, TX 76002
3beds
1,510sqft
Single Family Residence
Built in 2012
7,274 Square Feet Lot
$323,800 Zestimate®
$--/sqft
$2,392 Estimated rent
Home value
$323,800
$298,000 - $350,000
$2,392/mo
Zestimate® history
Owner options
List your home for rent
$2,392/mo
Rent Zestimate®
Find your next renter with Zillow Rental Manager. Plus, with online applications, you can quickly screen prospective tenants – for free.
$2,392/mo
Rent Zestimate®
Refinance and save
Refinancing to a lower rate could help reduce your monthly payments and save thousands over the life of the loan.
Explore your selling options
Work with a Zillow partner agent
Leverage their expertise and Zillow's premium Showcase listings to get your home seen by more buyers.
Get startedList with your own agent
Get your home in front of millions of buyers by listing it on Zillow.
Learn how to do itSell it yourself
Take full control of how buyers see your home on Zillow by listing For Sale by Owner (FSBO).
List your homeWhat's special
Zillow last checked:
Listing updated:
Listed by:
Sherry Willig 0675111 469-946-6398,
NextHome on Main 469-946-6398,
Darren Willig 0723476 972-768-3961,
NextHome on Main
Bought with:
Hong Le
Kimberly Adams Realty
Source: NTREIS,MLS#: 21027619
Facts & features
Interior
Bedrooms & bathrooms
- Bedrooms: 3
- Bathrooms: 2
- Full bathrooms: 2
Primary bedroom
- Level: First
- Dimensions: 13 x 15
Bedroom
- Level: First
- Dimensions: 17 x 10
Bedroom
- Level: First
- Dimensions: 15 x 10
Primary bathroom
- Features: En Suite Bathroom, Garden Tub/Roman Tub, Stone Counters, Separate Shower
- Level: First
- Dimensions: 11 x 12
Dining room
- Level: First
- Dimensions: 12 x 9
Kitchen
- Features: Pantry
- Level: First
- Dimensions: 20 x 10
Living room
- Features: Ceiling Fan(s), Fireplace
- Level: First
- Dimensions: 15 x 20
Heating
- Central, Electric
Cooling
- Central Air, Ceiling Fan(s), Electric
Appliances
- Included: Dishwasher, Electric Oven, Electric Range, Electric Water Heater, Disposal, Microwave
- Laundry: Washer Hookup, Dryer Hookup, Laundry in Utility Room
Features
- Granite Counters, High Speed Internet, Open Floorplan, Pantry, Cable TV, Vaulted Ceiling(s), Walk-In Closet(s)
- Flooring: Carpet, Ceramic Tile, Hardwood
- Has basement: No
- Number of fireplaces: 1
- Fireplace features: Wood Burning
Interior area
- Total interior livable area: 1,510 sqft
Property
Parking
- Total spaces: 4
- Parking features: Concrete, Driveway, Garage Faces Front, Garage, Garage Door Opener
- Attached garage spaces: 2
- Carport spaces: 2
- Covered spaces: 4
- Has uncovered spaces: Yes
Features
- Levels: One
- Stories: 1
- Patio & porch: Covered
- Exterior features: Rain Gutters
- Pool features: None
- Fencing: Back Yard,Wood
Lot
- Size: 7,274 Square Feet
- Features: Back Yard, Greenbelt, Interior Lot, Lawn, Landscaped, Sprinkler System
Details
- Parcel number: 41031032
Construction
Type & style
- Home type: SingleFamily
- Architectural style: Traditional,Detached
- Property subtype: Single Family Residence
- Attached to another structure: Yes
Materials
- Brick, Concrete
- Foundation: Slab
- Roof: Composition
Condition
- Year built: 2012
Utilities & green energy
- Sewer: Public Sewer
- Water: Public
- Utilities for property: Sewer Available, Water Available, Cable Available
Community & HOA
Community
- Features: Curbs
- Security: Security System Owned, Security System, Fire Alarm
- Subdivision: Willowstone
HOA
- Has HOA: No
Location
- Region: Arlington
Financial & listing details
- Tax assessed value: $305,443
- Annual tax amount: $6,610
- Date on market: 8/9/2025
- Cumulative days on market: 3 days
- Listing terms: Cash,Conventional,FHA,VA Loan
- Exclusions: all Curtains and curtain rods, all TV mounts and TVs
Price history
| Date | Event | Price |
|---|---|---|
| 9/12/2025 | Sold | -- |
Source: NTREIS #21027619 Report a problem | ||
| 9/10/2025 | Pending sale | $325,000$215/sqft |
Source: NTREIS #21027619 Report a problem | ||
| 8/13/2025 | Contingent | $325,000$215/sqft |
Source: NTREIS #21027619 Report a problem | ||
| 8/9/2025 | Listed for sale | $325,000+44.8%$215/sqft |
Source: NTREIS #21027619 Report a problem | ||
| 3/13/2018 | Listing removed | $224,500$149/sqft |
Source: Mersal Realty #13781901 Report a problem | ||
| 3/4/2018 | Pending sale | $224,500$149/sqft |
Source: Mersal Realty #13781901 Report a problem | ||
| 2/24/2018 | Listed for sale | $224,500+32.1%$149/sqft |
Source: Mersal Realty #13781901 Report a problem | ||
| 9/1/2015 | Sold | -- |
Source: Agent Provided Report a problem | ||
| 7/15/2015 | Pending sale | $170,000$113/sqft |
Source: Keller Williams Realty DPR #13193417 Report a problem | ||
| 7/11/2015 | Listed for sale | $170,000+3%$113/sqft |
Source: Keller Williams Realty DPR #13193417 Report a problem | ||
| 12/14/2014 | Listing removed | $165,000$109/sqft |
Source: Spade Realty Report a problem | ||
| 11/18/2014 | Pending sale | $165,000$109/sqft |
Source: Spade Realty Report a problem | ||
| 11/12/2014 | Sold | -- |
Source: Agent Provided Report a problem | ||
| 8/10/2014 | Price change | $165,000-4.9%$109/sqft |
Source: Spade Realty #12195269 Report a problem | ||
| 7/19/2014 | Price change | $173,500+3.3%$115/sqft |
Source: Owner Report a problem | ||
| 6/29/2014 | Price change | $168,000-1.9%$111/sqft |
Source: Spade Realty #12165715 Report a problem | ||
| 6/22/2014 | Price change | $171,280-1.3%$113/sqft |
Source: Spade Realty #12165715 Report a problem | ||
| 2/15/2014 | Price change | $173,500-1.4%$115/sqft |
Source: Owner Report a problem | ||
| 1/29/2014 | Listed for sale | $175,999+12.7%$117/sqft |
Source: Owner Report a problem | ||
| 10/10/2012 | Sold | -- |
Source: Agent Provided Report a problem | ||
| 9/14/2012 | Listed for sale | $156,100$103/sqft |
Source: D.R. Horton Report a problem | ||
Public tax history
| Year | Property taxes | Tax assessment |
|---|---|---|
| 2025 | $4,632 -5.1% | $305,443 |
| 2024 | $4,882 +9.4% | $305,443 +1% |
| 2023 | $4,462 -16.3% | $302,414 +23.4% |
| 2022 | $5,331 -0.7% | $245,084 +6.9% |
| 2021 | $5,370 +5.3% | $229,193 +6.3% |
| 2020 | $5,102 -11.8% | $215,678 -0.3% |
| 2019 | $5,784 +7.7% | $216,426 +11.6% |
| 2018 | $5,372 +11.6% | $193,988 +12.4% |
| 2017 | $4,813 +5.4% | $172,624 +5.1% |
| 2016 | $4,569 +23.2% | $164,251 +10.9% |
| 2015 | $3,707 | $148,049 +1.1% |
| 2014 | $3,707 | $146,500 +5.2% |
| 2013 | -- | $139,200 +297.7% |
| 2012 | -- | $35,000 |
| 2011 | -- | $35,000 |
| 2010 | -- | $35,000 |
| 2009 | -- | $35,000 +23.5% |
| 2008 | -- | $28,350 |
| 2007 | -- | $28,350 |
Find assessor info on the county website
Neighborhood: Southeast
Nearby homes
- $374,2004 bd2 ba2.3k sqft7814 Black Willow Ln, Arlington, TX 76002Off Market

- $398,2004 bd3 ba2.6k sqft7808 Black Willow Ln, Arlington, TX 76002Off Market
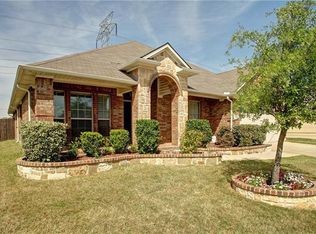
- $335,5003 bd2 ba1.8k sqft7816 Black Willow Ln, Arlington, TX 76002Off Market

- $380,8004 bd3 ba2.3k sqft7806 Black Willow Ln, Arlington, TX 76002Off Market

- $312,5004 bd2 ba1.5k sqft7809 Black Willow Ln, Arlington, TX 76002Off Market
- $350,1003 bd2 ba1.9k sqft7815 Black Willow Ln, Arlington, TX 76002Off Market
- $376,1003 bd2 ba2.3k sqft7818 Black Willow Ln, Arlington, TX 76002Off Market
- $334,5003 bd2 ba1.8k sqft7804 Black Willow Ln, Arlington, TX 76002Off Market
Nearby schools
GreatSchools rating
- 6/10Della Icenhower Intermediate SchoolGrades: 5-6Distance: 0.3 mi
- 7/10James Coble Middle SchoolGrades: 7-8Distance: 0.5 mi
- 6/10Mansfield Timberview High SchoolGrades: 9-12Distance: 0.5 mi
Schools provided by the listing agent
- Elementary: Jbrockett
- Middle: James Coble
- High: Timberview
- District: Mansfield ISD
Source: NTREIS. This data may not be complete. We recommend contacting the local school district to confirm school assignments for this home.
Get a cash offer in 3 minutes
Find out how much your home could sell for in as little as 3 minutes with a no-obligation cash offer.
Estimated market value
$323,800
Get a cash offer in 3 minutes
Find out how much your home could sell for in as little as 3 minutes with a no-obligation cash offer.
Estimated market value
$323,800
- Texas
- Tarrant County
- Arlington
- 76002
- Southeast
- 7810 Black Willow Ln
Nearby cities
Nearby neighborhoods
Nearby zip codes
Other Arlington Topics
