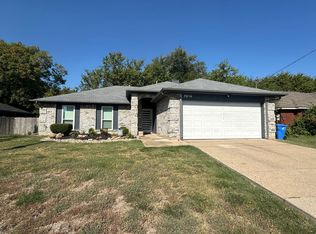
Welcome to this beautifully maintained 3-bedroom, 2-bath home tucked away in the peaceful Lakecrest neighborhood of Rowlett. Offering 1,544 sq. ft. of well-designed living space, this inviting single-story home features an open layout filled with natural light and tasteful updates throughout. The spacious living room showcases a cozy wood-burning fireplace and flows effortlessly into a modern kitchen complete with granite countertops, built-in cabinetry, and a gas range. The primary suite serves as a serene retreat with a walk-in closet and private ensuite bath, while two additional bedrooms share a well-appointed full bath. Step outside to enjoy the large, private backyard—perfect for morning coffee or weekend gatherings. Additional features include luxury vinyl plank flooring, decorative lighting, and a two-car garage. Ideally located near shopping, dining, and major highways, this move-in-ready home offers comfort, style, and everyday convenience—all with no HOA! Schedule a showing today!
Sold
Price Unknown
7810 Bob White Dr, Rowlett, TX 75088
3beds
1,544sqft
Single Family Residence
Built in 1987
0.28 Acres Lot
$323,900 Zestimate®
$--/sqft
$2,236 Estimated rent
Home value
$323,900
$295,000 - $353,000
$2,236/mo
Zestimate® history
Owner options
List your home for rent
$2,236/mo
Rent Zestimate®
Find your next renter with Zillow Rental Manager. Plus, with online applications, you can quickly screen prospective tenants – for free.
$2,236/mo
Rent Zestimate®
Refinance and save
Refinancing to a lower rate could help reduce your monthly payments and save thousands over the life of the loan.
Explore your selling options
Work with a Zillow partner agent
Leverage their expertise and Zillow's premium Showcase listings to get your home seen by more buyers.
Get startedList with your own agent
Get your home in front of millions of buyers by listing it on Zillow.
Learn how to do itSell it yourself
Take full control of how buyers see your home on Zillow by listing For Sale by Owner (FSBO).
List your homeWhat's special
Cozy wood-burning fireplaceTasteful updatesGranite countertopsNatural lightModern kitchenPrivate ensuite bathDecorative lighting
Zillow last checked:
Listing updated:
Listed by:
Chase Crawford 0721413 972-772-6025,
M&D Real Estate 972-772-6025
Bought with:
Jose Castro
Only 1 Realty Group North Dallas
Source: NTREIS,MLS#: 21103107
Facts & features
Interior
Bedrooms & bathrooms
- Bedrooms: 3
- Bathrooms: 2
- Full bathrooms: 2
Primary bedroom
- Features: Ceiling Fan(s), En Suite Bathroom, Walk-In Closet(s)
- Level: First
- Dimensions: 14 x 12
Bedroom
- Features: Ceiling Fan(s)
- Level: First
- Dimensions: 10 x 10
Bedroom
- Features: Ceiling Fan(s)
- Level: First
- Dimensions: 11 x 10
Primary bathroom
- Features: Built-in Features, Dual Sinks, En Suite Bathroom, Solid Surface Counters
- Level: First
- Dimensions: 12 x 6
Dining room
- Level: First
- Dimensions: 11 x 10
Other
- Features: Built-in Features, Solid Surface Counters
- Level: First
- Dimensions: 7 x 8
Kitchen
- Features: Built-in Features, Dual Sinks, Granite Counters, Pantry
- Level: First
- Dimensions: 11 x 10
Living room
- Features: Ceiling Fan(s), Fireplace
- Level: First
- Dimensions: 23 x 17
Utility room
- Features: Utility Room
- Level: First
- Dimensions: 11 x 6
Heating
- Central, Fireplace(s), Natural Gas
Cooling
- Central Air, Ceiling Fan(s), Electric
Appliances
- Included: Some Gas Appliances, Dishwasher, Disposal, Gas Range, Gas Water Heater, Plumbed For Gas, Vented Exhaust Fan
- Laundry: Washer Hookup, Electric Dryer Hookup, Laundry in Utility Room
Features
- Decorative/Designer Lighting Fixtures, Double Vanity, Eat-in Kitchen, Granite Counters, Pantry, Paneling/Wainscoting, Cable TV, Walk-In Closet(s)
- Flooring: Ceramic Tile, Luxury Vinyl Plank
- Has basement: No
- Number of fireplaces: 1
- Fireplace features: Living Room, Masonry, Wood Burning
Interior area
- Total interior livable area: 1,544 sqft
Property
Parking
- Total spaces: 2
- Parking features: Door-Single, Driveway, Garage Faces Front, Garage, Garage Door Opener
- Attached garage spaces: 2
- Has uncovered spaces: Yes
Features
- Levels: One
- Stories: 1
- Patio & porch: Front Porch, Covered
- Exterior features: Lighting, Private Yard
- Pool features: None
- Fencing: Wood
Lot
- Size: 0.28 Acres
- Features: Interior Lot, Landscaped, Subdivision, Few Trees
Details
- Parcel number: 440107000C0060000
Construction
Type & style
- Home type: SingleFamily
- Architectural style: Traditional,Detached
- Property subtype: Single Family Residence
Materials
- Brick, Wood Siding
- Foundation: Slab
- Roof: Composition
Condition
- Year built: 1987
Utilities & green energy
- Sewer: Public Sewer
- Water: Public
- Utilities for property: Sewer Available, Water Available, Cable Available
Community & HOA
Community
- Security: Smoke Detector(s)
- Subdivision: Lakecrest 02
HOA
- Has HOA: No
Location
- Region: Rowlett
Financial & listing details
- Tax assessed value: $277,840
- Annual tax amount: $6,539
- Date on market: 11/5/2025
- Cumulative days on market: 55 days
- Listing terms: Cash,Conventional,FHA,VA Loan
Price history
| Date | Event | Price |
|---|---|---|
| 1/27/2026 | Sold | -- |
Source: NTREIS #21103107 Report a problem | ||
| 12/30/2025 | Pending sale | $314,990$204/sqft |
Source: NTREIS #21103107 Report a problem | ||
| 11/5/2025 | Listed for sale | $314,990$204/sqft |
Source: NTREIS #21103107 Report a problem | ||
| 10/7/2012 | Listing removed | $1,150$1/sqft |
Source: Omega One Realty #11786000 Report a problem | ||
| 8/2/2012 | Price change | $1,150-8%$1/sqft |
Source: Omega One Realty #11786000 Report a problem | ||
| 6/13/2012 | Listed for rent | $1,250$1/sqft |
Source: Omega One Realty #11786000 Report a problem | ||
| 3/10/2004 | Sold | -- |
Source: Public Record Report a problem | ||
Public tax history
| Year | Property taxes | Tax assessment |
|---|---|---|
| 2025 | $3,729 +3% | $277,840 |
| 2024 | $3,620 +14.3% | $277,840 +10.1% |
| 2023 | $3,168 +15.5% | $252,310 +16% |
| 2022 | $2,742 +32.5% | $217,530 +43.1% |
| 2021 | $2,069 -1.7% | $152,000 |
| 2020 | $2,105 | $152,000 |
| 2019 | -- | $152,000 |
| 2018 | $2,149 -47.7% | $152,000 +7% |
| 2017 | $4,110 +22.1% | $142,030 +22.4% |
| 2016 | $3,366 +42.1% | $116,000 +5.9% |
| 2015 | $2,369 | $109,490 +25% |
| 2014 | $2,369 | $87,590 |
| 2013 | -- | -- |
| 2012 | -- | -- |
| 2011 | -- | -- |
| 2010 | -- | -- |
| 2009 | -- | -- |
| 2008 | -- | -- |
| 2007 | -- | -- |
| 2005 | -- | -- |
| 2004 | -- | -- |
| 2003 | -- | -- |
| 2002 | -- | -- |
| 2001 | -- | -- |
Find assessor info on the county website
Neighborhood: Lakecrest Estates
Nearby homes
- $305,4003 bd2 ba1.3k sqft7814 Bob White Dr, Rowlett, TX 75088Off Market
- $255,8003 bd2 ba1.1k sqft7806 Bob White Dr, Rowlett, TX 75088Off Market
- $275,7003 bd2 ba1.3k sqft7802 Bob White Dr, Rowlett, TX 75088Off Market
- $325,5003 bd2 ba1.6k sqft7818 Bob White Dr, Rowlett, TX 75088Off Market

- $270,1003 bd2 ba1.3k sqft7802 Blue Quail Ln, Rowlett, TX 75088Off Market
- $256,5002 bd2 ba1.2k sqft7610 Bob White Dr, Rowlett, TX 75088Off Market
- $258,3003 bd2 ba1.4k sqft7801 Meadowlark Ln, Rowlett, TX 75088Off Market
- $264,2003 bd2 ba1.5k sqft7718 Bob White Dr, Rowlett, TX 75088Off Market
Nearby schools
GreatSchools rating
- 8/10Herfurth Elementary SchoolGrades: PK-5Distance: 0.5 mi
- NACoyle Middle SchoolGrades: 7-8Distance: 2.4 mi
- 4/10Rowlett High SchoolGrades: 9-12Distance: 1.8 mi
Schools provided by the listing agent
- District: Garland ISD
Source: NTREIS. This data may not be complete. We recommend contacting the local school district to confirm school assignments for this home.
Get a cash offer in 3 minutes
Find out how much your home could sell for in as little as 3 minutes with a no-obligation cash offer.
Estimated market value
$323,900
Get a cash offer in 3 minutes
Find out how much your home could sell for in as little as 3 minutes with a no-obligation cash offer.
Estimated market value
$323,900
- Texas
- Dallas County
- Rowlett
- 75088
- Lakecrest Estates
- 7810 Bob White Dr
Nearby cities
Nearby neighborhoods
Nearby zip codes
Other Rowlett Topics
