Feel the coastal breeze from the comfort of your backyard! This beautifully updated 2-bedroom, 2-bath home is the epitome of relaxed elegance, featuring a serene private pool with a heater for year-round enjoyment. Perfectly positioned just one mile from the sandy shores of Treasure Island Beach and only 10 minutes from the vibrant downtown St. Pete, this property offers an unbeatable mix of seaside tranquility and city convenience. For outdoor enthusiasts, Sunset Park is just a short 7-minute stroll or bike ride away, providing a picturesque spot for fishing or waterfront picnics. Embrace the lifestyle you’ve been dreaming of with this exceptional home in a prime location! Refreshed in 2024, the home showcases new drywall, fresh interior paint, lower kitchen cabinets, quartz countertops, and all-new stainless steel appliances. The pool has also been thoroughly cleaned and equipped with a new pump, ensuring it’s in pristine condition. Other highlights include a modern AC, pavered driveway, refreshed landscaping, and a chic neutral interior. Designed for entertaining, the open floor plan boasts a spacious modern kitchen and multiple lounge areas in the fully fenced backyard, offering both privacy and relaxation. Sellers are incredibly motivated! Schedule your private showing today and get ready to move in, unpack, and unwind! Room sizes are approximate and should be independently verified by the buyer. Sellers motivated!
Sold for $620,000
Street View
$620,000
7810 CAUSEWAY BOULEVARD N, ST PETERSBURG, FL 33707
2beds
1,490sqft
Single Family Residence
Built in 1957
7,558 Square Feet Lot
$596,000 Zestimate®
$416/sqft
$4,351 Estimated rent
Home value
$596,000
$536,000 - $662,000
$4,351/mo
Zestimate® history
Owner options
List your home for rent
$4,351/mo
Rent Zestimate®
Find your next renter with Zillow Rental Manager. Plus, with online applications, you can quickly screen prospective tenants – for free.
$4,351/mo
Rent Zestimate®
Refinance and save
$4,271/mo
Est. payment
Refinancing to a lower rate could help reduce your monthly payments and save thousands over the life of the loan.
$4,271/mo
Est. payment
Explore your selling options
Work with a Zillow partner agent
Leverage their expertise and Zillow's premium Showcase listings to get your home seen by more buyers.
Get startedList with your own agent
Get your home in front of millions of buyers by listing it on Zillow.
Learn how to do itSell it yourself
Take full control of how buyers see your home on Zillow by listing For Sale by Owner (FSBO).
List your homeWhat's special
Modern acFresh interior paintQuartz countertopsMultiple lounge areasOpen floor planSerene private poolChic neutral interior
Zillow last checked:
Listing updated:
Listed by:
Lindsey Tucker 904-710-5616,
CHARLES RUTENBERG REALTY INC 727-538-9200,
Lindsay Blaylock 727-404-4937,
CHARLES RUTENBERG REALTY INC
Bought with:
Andrea Malara-Ortego, 3354007
BETTER HOMES AND GARDENS REAL ESTATE ATCHLEY PROPE
Source: Stellar MLS,MLS#: TB8325585 Originating MLS: Suncoast Tampa
Originating MLS: Suncoast Tampa
Facts & features
Interior
Bedrooms & bathrooms
- Bedrooms: 2
- Bathrooms: 2
- Full bathrooms: 2
Rooms
- Room types: Family Room
Primary bedroom
- Features: En Suite Bathroom, Built-in Closet
- Level: First
- Area: 196 Square Feet
- Dimensions: 14x14
Bedroom 2
- Features: Built-in Closet
- Level: First
- Area: 196 Square Feet
- Dimensions: 14x14
Dining room
- Features: Built-in Closet
- Level: First
- Area: 99 Square Feet
- Dimensions: 9x11
Family room
- Level: First
- Area: 255 Square Feet
- Dimensions: 17x15
Kitchen
- Level: First
- Area: 220 Square Feet
- Dimensions: 11x20
Living room
- Level: First
- Area: 288 Square Feet
- Dimensions: 18x16
Heating
- Central
Cooling
- Central Air
Appliances
- Included: Dishwasher, Disposal, Dryer, Refrigerator, Washer
- Laundry: Laundry Closet
Features
- Attic Fan, Eating Space In Kitchen, Open Floorplan, Primary Bedroom Main Floor, Solid Surface Counters, Thermostat
- Flooring: Ceramic Tile
- Doors: Sliding Doors
- Has fireplace: Yes
Interior area
- Total structure area: 1,904
- Total interior livable area: 1,490 sqft
Property
Parking
- Total spaces: 1
- Parking features: Circular Driveway, Driveway, Ground Level, Off Street
- Attached garage spaces: 1
- Has uncovered spaces: Yes
Accessibility
- Accessibility features: Central Living Area
Features
- Levels: One
- Stories: 1
- Patio & porch: Covered, Enclosed, Front Porch, Patio, Rear Porch, Screened
- Exterior features: Lighting
- Has private pool: Yes
- Pool features: In Ground
- Fencing: Fenced,Vinyl
Lot
- Size: 7,558 Square Feet
- Features: FloodZone, Near Marina
Details
- Parcel number: 243115143280010120
- Special conditions: None
Construction
Type & style
- Home type: SingleFamily
- Property subtype: Single Family Residence
Materials
- Block, Stucco
- Foundation: Slab
- Roof: Shingle
Condition
- Completed
- New construction: No
- Year built: 1957
Utilities & green energy
- Sewer: Public Sewer
- Water: None
- Utilities for property: Cable Available, Electricity Available, Electricity Connected, Sewer Available, Sewer Connected, Water Available, Water Connected
Community & HOA
Community
- Pet fee: $0 monthly
- Subdivision: CAUSEWAY ISLES
HOA
- Has HOA: No
Location
- Region: Saint Petersburg
Financial & listing details
- Price per square foot: $416/sqft
- Tax assessed value: $564,370
- Annual tax amount: $7,325
- Date on market: 12/15/2024
- Cumulative days on market: 70 days
- Listing terms: Cash,Conventional,FHA,VA Loan
- Ownership: Fee Simple
- Total actual rent: 0
- Electric utility on property: Yes
- Road surface type: Paved, Asphalt
Price history
| Date | Event | Price |
|---|---|---|
| 4/4/2025 | Sold | $620,000-4.5%$416/sqft |
Source:  Stellar MLS #TB8325585 Report a problem Stellar MLS #TB8325585 Report a problem | ||
| 2/23/2025 | Pending sale | $649,000$436/sqft |
Source: Stellar MLS #TB8325585 Report a problem | ||
| 2/10/2025 | Price change | $649,000-3.7%$436/sqft |
Source: Stellar MLS #TB8325585 Report a problem | ||
| 1/15/2025 | Price change | $674,000-2.9%$452/sqft |
Source: Stellar MLS #TB8325585 Report a problem | ||
| 1/6/2025 | Price change | $694,000-2.8%$466/sqft |
Source: Stellar MLS #TB8325585 Report a problem | ||
| 12/15/2024 | Listed for sale | $714,000+62.3%$479/sqft |
Source: Stellar MLS #TB8325585 Report a problem | ||
| 6/29/2020 | Sold | $440,000$295/sqft |
Source: Public Record Report a problem | ||
| 5/14/2020 | Pending sale | $440,000$295/sqft |
Source: Indian Rocks Beach #U8083994 Report a problem | ||
| 5/10/2020 | Listed for sale | $440,000+131.6%$295/sqft |
Source: BHHS FLORIDA PROPERTIES GROUP #U8083994 Report a problem | ||
| 7/12/2013 | Sold | $190,000$128/sqft |
Source: Public Record Report a problem | ||
| 5/1/2013 | Sold | $190,000$128/sqft |
Source: Stellar MLS #U7552646 Report a problem | ||
| 11/28/2012 | Listed for sale | $190,000+3.9%$128/sqft |
Source: Charles Rutenberg Realty, Inc. #U7552646 Report a problem | ||
| 7/23/2012 | Listing removed | $182,900$123/sqft |
Source: Charles Rutenberg Realty, Inc. #U7552646 Report a problem | ||
| 7/10/2012 | Listed for sale | $182,900-63.4%$123/sqft |
Source: Charles Rutenberg Realty, Inc. #U7552646 Report a problem | ||
| 7/18/2002 | Sold | $500,000+297.1%$336/sqft |
Source: Public Record Report a problem | ||
| 4/7/1999 | Sold | $125,900+44.7%$84/sqft |
Source: Public Record Report a problem | ||
| 10/5/1993 | Sold | $87,000$58/sqft |
Source: Public Record Report a problem | ||
Public tax history
| Year | Property taxes | Tax assessment |
|---|---|---|
| 2025 | $7,837 +5.3% | $436,011 +2.9% |
| 2024 | $7,439 +1.6% | $423,723 +3% |
| 2023 | $7,325 +2.5% | $411,382 +3% |
| 2022 | $7,148 -1.5% | $399,400 +3% |
| 2021 | $7,259 +131.5% | $387,767 +105.1% |
| 2020 | $3,135 +2.1% | $189,095 +2.3% |
| 2019 | $3,071 | $184,844 +1.9% |
| 2018 | $3,071 +1.7% | $181,397 +2.1% |
| 2017 | $3,022 +2.4% | $177,666 +2.1% |
| 2016 | $2,951 -1.4% | $174,012 +0.7% |
| 2015 | $2,993 +0.6% | $172,802 +0.8% |
| 2014 | $2,974 +20.7% | $171,431 +15.9% |
| 2013 | $2,464 +2.2% | $147,894 +1.7% |
| 2012 | $2,412 | $145,422 +3% |
| 2011 | -- | $141,186 -8.6% |
| 2010 | -- | $154,404 -4.2% |
| 2009 | -- | $161,209 +0.1% |
| 2008 | $2,594 | $161,048 +3% |
| 2007 | -- | $156,357 -22.6% |
| 2005 | -- | $201,900 +36.5% |
| 2004 | $2,888 +1.8% | $147,900 +4.8% |
| 2003 | $2,835 +33.1% | $141,100 +14.6% |
| 2002 | $2,130 | $123,100 +4.5% |
| 2001 | $2,130 +12.3% | $117,800 +16.1% |
| 2000 | $1,896 | $101,500 |
Find assessor info on the county website
Neighborhood: Causeway Isles
Nearby homes
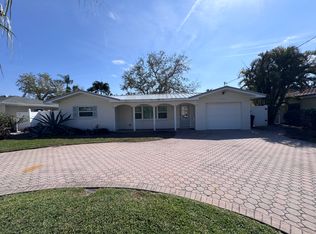
- $570,2003 bd3 ba1.6k sqft7818 Causeway Blvd N, Saint Petersburg, FL 33707Off Market
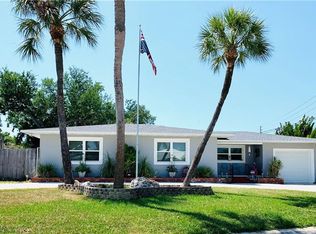
- $744,6002 bd2 ba1.1k sqft7800 Causeway Blvd N, Saint Petersburg, FL 33707Off Market
- $505,5003 bd2 ba1.8k sqft7834 Causeway Blvd N, Saint Petersburg, FL 33707Off Market
- $3,761,4005 bd5 ba4.4k sqft7815 Causeway Blvd N, Saint Petersburg, FL 33707Off Market
- $1,707,700-- bd4 ba1.9k sqft7811 Causeway Blvd N, Saint Petersburg, FL 33707Off Market
- $4,061,9004 bd5 ba5.2k sqft7817 Causeway Blvd N, Saint Petersburg, FL 33707Off Market
- $2,280,9005 bd4 ba5k sqft7817 Causeway St, St Petersburg, FL 33707Off Market
- $1,047,800-- bd2 ba1.7k sqft7803 Causeway Blvd N, Saint Petersburg, FL 33707Off Market
Nearby schools
GreatSchools rating
- 6/10Azalea Elementary SchoolGrades: PK-5Distance: 1.2 mi
- 3/10Azalea Middle SchoolGrades: 6-8Distance: 1.6 mi
- 4/10Boca Ciega High SchoolGrades: 9-12Distance: 2.2 mi
Schools provided by the listing agent
- Elementary: Azalea Elementary-PN
- Middle: Azalea Middle-PN
- High: Bayside High-PN
Source: Stellar MLS. This data may not be complete. We recommend contacting the local school district to confirm school assignments for this home.
Get a cash offer in 3 minutes
Find out how much your home could sell for in as little as 3 minutes with a no-obligation cash offer.
Estimated market value
$596,000
Get a cash offer in 3 minutes
Find out how much your home could sell for in as little as 3 minutes with a no-obligation cash offer.
Estimated market value
$596,000
- Florida
- Pinellas County
- Saint Petersburg
- 33707
- Causeway Isles
- 7810 CAUSEWAY BOULEVARD N
Nearby cities
Nearby neighborhoods
Nearby zip codes
Other Saint Petersburg Topics
- Apartments for Rent in 33707
- Houses for Sale in 33707
- Houses for Rent in 33707
- 33707 Real Estate
- Saint Petersburg Condos
- Houses for Sale in Saint Petersburg
- Newest Listings in Saint Petersburg
- Saint Petersburg Home Values
- Saint Petersburg Real Estate Agents
- Saint Petersburg Refinance
- Saint Petersburg Mortgage Rates
