Skip main navigation
Closed
  • $510,000

    7810 Cressett Dr, Elmwood Park, IL 60707

    4beds
    --sqft
    Single Family Residence
    Built in 1928
    3,750 Square Feet Lot
    $554,800 Zestimate®
    $--/sqft
    $3,595 Estimated rent

    Home value

    $554,800

    $527,000 - $583,000

    $3,595/mo

    Zestimate® history
    Loading
    Loading...

    Owner options

    List your home for rent

    $3,595/mo

    Rent Zestimate®

    Find your next renter with Zillow Rental Manager. Plus, with online applications, you can quickly screen prospective tenants – for free.

    Learn more

    $3,595/mo

    Rent Zestimate®

    Refinance and save

    $3,002/mo

    Est. payment

    Refinancing to a lower rate could help reduce your monthly payments and save thousands over the life of the loan.

    See today's rates

    $3,002/mo

    Est. payment

    Explore your selling options

    Work with a Zillow partner agent

    Leverage their expertise and Zillow's premium Showcase listings to get your home seen by more buyers.

    Get started

    List with your own agent

    Get your home in front of millions of buyers by listing it on Zillow.

    Learn how to do it

    Sell it yourself

    Take full control of how buyers see your home on Zillow by listing For Sale by Owner (FSBO).

    List your home

    What's special

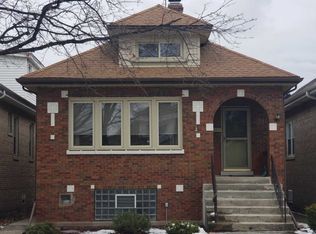
    Look no further! Charming Elmwood Park is the perfect place to call home for anyone looking for incredible convenience, without the downtown bustle. This recently renovated three bedroom + study / office, three full bath Chicago style bungalow has everything you need for that comfortable + convenient lifestyle you're seeking. Situated on an oversized lot and completely renovated in 2022 this home is sure to check all the boxes. Flooded with natural light, white oak hardwood flooring throughout gives this home the airy and bright feel perfectly paired with that cozy comfort you desire in a home. Your kitchen boasts beautiful white Quartz counter tops, white shaker style cabinetry, large butcher block island and a separate dining space perfect for entertaining friends and family. Step outside onto your large deck space or let your green thumb mindset take over in your spacious yard. Main level also has a great size guest bedroom and bathroom with tub. Upstairs you will find two bedrooms and a shared bathroom with walk in shower. Head downstairs to your finished basement and relax + watch a movie in your family room. The lower level also has a bedroom and gorgeous bathroom. Side by side laundry with slop sink in your Utility room. Oversized mudroom downstairs could be used for a home gym or additional storage. Oversized one car garage with room for storage.

    Zillow last checked:

    Listing updated:

    Listed by:

    Paul Siebert 847-525-8287,

    @properties Christie's International Real Estate,

    Olivia Carlson 812-631-4011,

    @properties Christie's International Real Estate

    Bought with:

    Tricia Graney

    Infiniti Properties, Inc.

    Source: MRED as distributed by MLS GRID,MLS#: 11955622MLS Logo

    Facts & features

    Interior

    Bedrooms & bathrooms
    • Bedrooms: 4
    • Bathrooms: 3
    • Full bathrooms: 3
    Rooms
    • Room types: Mud Room, Utility Room-Lower Level, Deck
    Primary bedroom
    • Features: Flooring (Hardwood)
    • Level: Second
    • Area: 441 Square Feet
    • Dimensions: 21X21
    Bedroom 2
    • Features: Flooring (Hardwood)
    • Level: Second
    • Area: 150 Square Feet
    • Dimensions: 15X10
    Bedroom 3
    • Features: Flooring (Hardwood)
    • Level: Main
    • Area: 100 Square Feet
    • Dimensions: 10X10
    Bedroom 4
    • Features: Flooring (Carpet)
    • Level: Lower
    • Area: 108 Square Feet
    • Dimensions: 9X12
    Deck
    • Level: Main
    • Area: 160 Square Feet
    • Dimensions: 10X16
    Dining room
    • Features: Flooring (Hardwood)
    • Level: Main
    • Area: 84 Square Feet
    • Dimensions: 7X12
    Family room
    • Features: Flooring (Carpet)
    • Level: Lower
    • Area: 312 Square Feet
    • Dimensions: 26X12
    Kitchen
    • Features: Kitchen (Eating Area-Table Space, Island, Pantry-Closet, Updated Kitchen), Flooring (Hardwood), Window Treatments (Blinds)
    • Level: Main
    • Area: 144 Square Feet
    • Dimensions: 12X12
    Laundry
    • Level: Lower
    • Area: 117 Square Feet
    • Dimensions: 9X13
    Living room
    • Features: Flooring (Hardwood)
    • Level: Main
    • Area: 180 Square Feet
    • Dimensions: 12X15
    Mud room
    • Level: Lower
    • Area: 121 Square Feet
    • Dimensions: 11X11
    Other
    • Level: Lower
    • Area: 108 Square Feet
    • Dimensions: 9X12
    Heating
    • Natural Gas
    Cooling
    • Central Air
    Appliances
    • Included: Range, Microwave, Dishwasher, Refrigerator, Washer, Dryer, Disposal, Stainless Steel Appliance(s), Wine Refrigerator
    • Laundry: In Unit, Sink
    Features
    • 1st Floor Bedroom, 1st Floor Full Bath
    • Flooring: Hardwood, Carpet
    • Basement: Finished,Daylight
    • Number of fireplaces: 1
    • Fireplace features: Electric, Living Room
    Interior area
    • Total structure area: 0

    Property

    Parking
    • Total spaces: 1
    • Parking features: Garage Door Opener, On Site, Garage Owned, Detached, Garage
    • Garage spaces: 1
    • Has uncovered spaces: Yes
    Accessibility
    • Accessibility features: No Disability Access
    Features
    • Stories: 2
    • Patio & porch: Deck
    • Fencing: Fenced
    Lot
    • Size: 3,750 Square Feet
    • Dimensions: 30 X 125
    Details
    • Additional structures: Garage(s)
    • Parcel number: 12253040080000
    • Special conditions: None

    Construction

    Type & style
    • Home type: SingleFamily
    • Architectural style: Bungalow
    • Property subtype: Single Family Residence
    Materials
    • Brick
    • Foundation: Concrete Perimeter
    • Roof: Asphalt
    Condition
    • New construction: No
    • Year built: 1928
    • Major remodel year: 2022

    Utilities & green energy

    • Electric: 100 Amp Service
    • Sewer: Public Sewer
    • Water: Lake Michigan

    Community & HOA

    Community
    • Subdivision: Westwood
    HOA
    • Services included: None
    Location
    • Region: Elmwood Park

    Financial & listing details

    • Annual tax amount: $11,366
    • Date on market: 1/17/2024
    • Listing terms: Cash
    • Ownership: Fee Simple

    Price history

    DateEventPrice
    3/1/2024Sold$510,000-1.9%
    Source: MRED as distributed by MLS GRID #11955622 Report a problem
    2/20/2024Pending sale$519,900
    Source: MRED as distributed by MLS GRID #11955622 Report a problem
    2/6/2024Listing removed--
    Source: MRED as distributed by MLS GRID #11965246 Report a problem
    2/6/2024Contingent$519,900
    Source: MRED as distributed by MLS GRID #11955622 Report a problem
    2/2/2024Price change$3,600-10%
    Source: MRED as distributed by MLS GRID #11965246 Report a problem
    1/22/2024Listed for rent$4,000
    Source: MRED as distributed by MLS GRID #11965246 Report a problem
    1/17/2024Listed for sale$519,900-5.5%
    Source: MRED as distributed by MLS GRID #11955622 Report a problem
    11/13/2023Listing removed--
    Source: MRED as distributed by MLS GRID #11907358 Report a problem
    10/12/2023Listed for sale$549,900
    Source: MRED as distributed by MLS GRID #11907358 Report a problem
    10/12/2023Listing removed--
    Source: MRED as distributed by MLS GRID #11868336 Report a problem
    8/24/2023Listed for sale$549,900+10%
    Source: MRED as distributed by MLS GRID #11868336 Report a problem
    3/30/2022Sold$499,800
    Source: MRED as distributed by MLS GRID #11309334 Report a problem
    1/22/2022Listed for sale$499,800+117.3%
    Source: MRED as distributed by MLS GRID #11309334 Report a problem
    1/25/2021Contingent$230,000
    Source: MRED as distributed by MLS GRID #10970815 Report a problem
    1/22/2021Price change$230,000-5.2%
    Source: MRED as distributed by MLS GRID #10970815 Report a problem
    1/14/2021Listed for sale$242,500
    Source: MRED as distributed by MLS GRID #10970815 Report a problem

    Public tax history

    Tax history is unavailable.

    Neighborhood: 60707

    Nearby schools

    GreatSchools rating
    Schools provided by the listing agent
    • Elementary: John Mills Elementary School
    • Middle: Elm Middle School
    • High: Elmwood Park High School
    • District: 401

    Source: MRED as distributed by MLS GRID. This data may not be complete. We recommend contacting the local school district to confirm school assignments for this home.

    Get a cash offer in 3 minutes
    Find out how much your home could sell for in as little as 3 minutes with a no-obligation cash offer.
    Estimated market value
    $554,800
    Get a cash offer in 3 minutes
    Find out how much your home could sell for in as little as 3 minutes with a no-obligation cash offer.
    Estimated market value
    $554,800