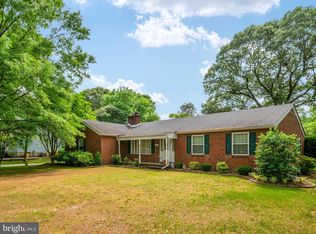
Welcome to this charming rancher in the desirable established Elmhurst community of Severn. This three bedroom, 2 full bath home has been lovingly maintained with numerous recent improvements. There is a brand new architectural shingle roof, two newly-renovated bathrooms, and newly finished hardwood floors throughout the entire main level. The kitchen has stainless steel appliances, granite counters, a beautiful French door refrigerator, brand new microwave and a convenient exit to the back easy-to-maintain composite deck. Out back you will find a heated inground pool in the large and extensively landscaped private, fully-fenced backyard perfect for summer afternoons. Inside you will find wood-burning fireplaces in both the main floor living room and the finished basement to keep you cozy all winter long. This charming house is just waiting for your finishing touches to make it home.
Sold for $449,000
$449,000
7810 Cypress Landing Rd, Severn, MD 21144
3beds
2,252sqft
Single Family Residence
Built in 1977
0.28 Acres Lot
$455,000 Zestimate®
$199/sqft
$3,128 Estimated rent
Home value
$455,000
Estimated sales range
Not available
$3,128/mo
Zestimate® history
Owner options
List your home for rent
$3,128/mo
Rent Zestimate®
Find your next renter with Zillow Rental Manager. Plus, with online applications, you can quickly screen prospective tenants – for free.
$3,128/mo
Rent Zestimate®
Refinance and save
$2,848/mo
Est. payment
Refinancing to a lower rate could help reduce your monthly payments and save thousands over the life of the loan.
$2,848/mo
Est. payment
Explore your selling options
Work with a Zillow partner agent
Leverage their expertise and Zillow's premium Showcase listings to get your home seen by more buyers.
Get startedList with your own agent
Get your home in front of millions of buyers by listing it on Zillow.
Learn how to do itSell it yourself
Take full control of how buyers see your home on Zillow by listing For Sale by Owner (FSBO).
List your homeWhat's special
Wood-burning fireplacesFinished basementNewly-renovated bathroomsHeated inground poolStainless steel appliancesFrench door refrigeratorGranite counters
Zillow last checked:
Listing updated:
Listed by:
Lexi Sassi 240-687-3787,
Middle Creek Realty, LLC
Bought with:
Christina Palmer, 504913
Keller Williams Flagship
Source: Bright MLS,MLS#: MDAA2118202
Facts & features
Interior
Bedrooms & bathrooms
- Bedrooms: 3
- Bathrooms: 2
- Full bathrooms: 2
- Main level bathrooms: 2
- Main level bedrooms: 3
Rooms
- Room types: Living Room, Dining Room, Bedroom 2, Bedroom 3, Kitchen, Family Room, Bedroom 1, Laundry, Workshop, Bathroom 1, Bathroom 2
Bedroom 1
- Level: Main
Bedroom 2
- Level: Main
Bedroom 3
- Level: Main
Bathroom 1
- Level: Main
Bathroom 2
- Level: Main
Dining room
- Level: Main
Family room
- Level: Lower
Kitchen
- Level: Main
Laundry
- Level: Lower
Living room
- Level: Main
Workshop
- Level: Lower
Heating
- Heat Pump, Oil
Cooling
- Central Air, Ceiling Fan(s), Electric
Appliances
- Included: Microwave, Dishwasher, Dryer, Exhaust Fan, Freezer, Ice Maker, Oven/Range - Electric, Refrigerator, Stainless Steel Appliance(s), Washer, Electric Water Heater
- Laundry: In Basement, Laundry Room
Features
- Attic, Ceiling Fan(s), Chair Railings, Primary Bath(s), Dry Wall
- Flooring: Hardwood, Wood
- Basement: Partially Finished
- Number of fireplaces: 2
- Fireplace features: Glass Doors
Interior area
- Total structure area: 3,604
- Total interior livable area: 2,252 sqft
- Finished area above ground: 1,352
- Finished area below ground: 900
Property
Parking
- Total spaces: 2
- Parking features: Driveway
- Uncovered spaces: 2
Accessibility
- Accessibility features: None
Features
- Levels: Two
- Stories: 2
- Has private pool: Yes
- Pool features: Heated, In Ground, Private
- Fencing: Back Yard,Wood
Lot
- Size: 0.28 Acres
- Features: Landscaped, Private, Rear Yard, Suburban
Details
- Additional structures: Above Grade, Below Grade
- Parcel number: 020425090009882
- Zoning: R2
- Special conditions: Standard
Construction
Type & style
- Home type: SingleFamily
- Architectural style: Ranch/Rambler
- Property subtype: Single Family Residence
Materials
- Aluminum Siding
- Foundation: Concrete Perimeter
- Roof: Architectural Shingle
Condition
- Very Good
- New construction: No
- Year built: 1977
Utilities & green energy
- Sewer: Private Septic Tank
- Water: Well
Community & HOA
Community
- Subdivision: Elmhurst
HOA
- Has HOA: No
Location
- Region: Severn
Financial & listing details
- Price per square foot: $199/sqft
- Tax assessed value: $322,200
- Annual tax amount: $3,819
- Date on market: 6/24/2025
- Listing agreement: Exclusive Right To Sell
- Listing terms: Cash,Conventional,FHA,VA Loan
- Inclusions: Propane Tank For Pool (3 / 4 Full) And Oil Tank For Home Heating (also Mostly Full)
- Ownership: Fee Simple
Price history
| Date | Event | Price |
|---|---|---|
| 7/21/2025 | Sold | $449,000-0.2%$199/sqft |
Source:  Bright MLS #MDAA2118202 Report a problem Bright MLS #MDAA2118202 Report a problem | ||
| 6/27/2025 | Pending sale | $449,900$200/sqft |
Source: Bright MLS #MDAA2118202 Report a problem | ||
| 6/24/2025 | Listed for sale | $449,900$200/sqft |
Source: Bright MLS #MDAA2118202 Report a problem | ||
Public tax history
| Year | Property taxes | Tax assessment |
|---|---|---|
| 2025 | $3,089 -10.2% | $322,200 +2.6% |
| 2024 | $3,439 +3% | $314,033 +2.7% |
| 2023 | $3,340 +7.4% | $305,867 +2.7% |
| 2022 | $3,111 +4.5% | $297,700 +4.5% |
| 2021 | $2,978 +4.6% | $284,967 +4.7% |
| 2020 | $2,848 +4.8% | $272,233 +4.9% |
| 2019 | $2,717 +3.3% | $259,500 |
| 2018 | $2,631 -0.5% | $259,500 |
| 2017 | $2,645 | $259,500 -7.9% |
| 2016 | -- | $281,900 +7.8% |
| 2015 | -- | $261,533 +8.4% |
| 2014 | -- | $241,167 +9.2% |
| 2013 | -- | $220,800 |
| 2012 | -- | $220,800 |
| 2011 | -- | $220,800 -35.4% |
| 2010 | -- | $341,890 +7.1% |
| 2009 | -- | $319,342 +7.6% |
| 2008 | -- | $296,796 +8.2% |
| 2007 | -- | $274,250 +18.1% |
| 2006 | -- | $232,302 +22% |
| 2005 | -- | $190,356 +28.3% |
| 2004 | -- | $148,410 +3.2% |
| 2003 | -- | $143,772 +3.3% |
| 2002 | -- | $139,136 +3.4% |
| 2001 | -- | $134,500 |
Find assessor info on the county website
Neighborhood: 21144
Nearby homes
- $488,9004 bd3 ba1.8k sqft7814 Cypress Landing Rd, Severn, MD 21144Off Market
- $575,0004 bd2 ba1.7k sqft7806 Cypress Landing Rd, Severn, MD 21144Sold
- $478,300-- bd3 ba1.1k sqft803 Rosewood Rd, Severn, MD 21144Off Market
- $517,5003 bd2 ba1.2k sqft7819 Walnut Tree Rd, Severn, MD 21144Off Market
- $520,600-- bd2 ba1.1k sqft7809 Walnut Tree Rd, Severn, MD 21144Off Market
- $539,600-- bd2 ba2k sqft790 Rosewood Rd, Severn, MD 21144Off Market
- $410,100-- bd1 ba1.1k sqft812 Evergreen Rd, Severn, MD 21144Off Market
- $531,2004 bd2 ba2.3k sqft804 Evergreen Rd, Severn, MD 21144Off Market
Nearby schools
GreatSchools rating
- 7/10Quarterfield Elementary SchoolGrades: PK-5Distance: 0.7 mi
- 5/10Old Mill Middle NorthGrades: 6-8Distance: 2.3 mi
- NACenter Of Applied Technology-NorthGrades: 9-12Distance: 1 mi
Schools provided by the listing agent
- Elementary: Quarterfield
- Middle: Corkran
- High: Glen Burnie
- District: Anne Arundel County Public Schools
Source: Bright MLS. This data may not be complete. We recommend contacting the local school district to confirm school assignments for this home.
Get a cash offer in 3 minutes
Find out how much your home could sell for in as little as 3 minutes with a no-obligation cash offer.
Estimated market value
$455,000
Get a cash offer in 3 minutes
Find out how much your home could sell for in as little as 3 minutes with a no-obligation cash offer.
Estimated market value
$455,000
- Maryland
- Anne Arundel County
- Severn
- 21144
- 7810 Cypress Landing Rd
