2 Bedroom 2 Bath 2 Car Garage Home Located in Beacon Woods-Hudson. Could Be a Three Bedroom with Some Adjustments! Situated on a Tree-Shaded Lot On A Quiet Well Maintained Street, Your New Home Has Loads of Desirable Features. Start Out with a Brand New Roof and New HVAC Equipment! Step Inside the Double Door Entry, Into The Living Room. Notice the Luxury Vinyl Plank Flooring Throughout Most of the Home, and Plush New Carpet in The Bedrooms! Plenty of Natural Light, From Several Ceiling to Floor Windows, and Sliders Throughout the Home Add to the Open Feel. Continue On to The Kitchen. Your New Kitchen Has Recessed Lighting and Shaker White Cabinets Featuring Slow Close Doors and Drawers; Attractive Granite Counters; and a Double Stainless-Steel Sink. Plus, Stainless-Steel Appliances Featuring a New Side by Side Refrigerator with Icemaker and Door Dispenser, Glass Top Range, Dishwasher, And Microwave Oven. Plenty of Natural Light Here, Too. With Windows on Two Sides Overlooking Your New Back Yard and Porch. Your Dining Room Is Next with Sliders Leading Out to The Back Porch. Your Screened in Back Porch Has Lots of Space for Entertaining and Relaxation. Step Out Into Your Big Back Yard With Room for Gardening or Exercise. Continuing Inside: The Master Suite Has a 6x6 Walk In Closet, and an Ensuite Bath Room with Walk In Shower and Lovely Subway Tile. The Second Bedroom Is Nicely Sized and Is Close to The Main Bathroom. The Main Bath Has A Full Tub With Shower, And A Newer Vanity and More Subway Tile. The Den Is Next, Featuring Lots of Space, and Sliders Leading Out to The Back Yard. The Den Could Even Become a Third Bedroom or Office. Consider the Possibilities! There’s Also a Big Laundry Room Complete with Appliance Hook-ups and A Free-Standing Laundry Sink. Your 2 Car Garage Is Clean and Well Maintained, With Storage Cabinets Along One Wall. This is What Florida Living Is All About! Just Minutes to US 19 and Highway 52 With a Host of Shopping and Dining Possibilities Along Little Road. And Golf at Beacon Woods Golf Club! See This Home Today!
Sold for $297,500
$297,500
7810 DORAL DRIVE, HUDSON, FL 34667
2beds
1,519sqft
Single Family Residence
Built in 1979
9,375 Square Feet Lot
$264,700 Zestimate®
$196/sqft
$2,591 Estimated rent
Home value
$264,700
$249,000 - $281,000
$2,591/mo
Zestimate® history
Owner options
List your home for rent
$2,591/mo
Rent Zestimate®
Find your next renter with Zillow Rental Manager. Plus, with online applications, you can quickly screen prospective tenants – for free.
$2,591/mo
Rent Zestimate®
Refinance and save
$2,070/mo
Est. payment
Refinancing to a lower rate could help reduce your monthly payments and save thousands over the life of the loan.
$2,070/mo
Est. payment
Explore your selling options
Work with a Zillow partner agent
Leverage their expertise and Zillow's premium Showcase listings to get your home seen by more buyers.
Get startedList with your own agent
Get your home in front of millions of buyers by listing it on Zillow.
Learn how to do itSell it yourself
Take full control of how buyers see your home on Zillow by listing For Sale by Owner (FSBO).
List your homeWhat's special
Walk in showerWalk in closetFull tubNewer vanityRecessed lightingBig laundry roomAttractive granite counters
Zillow last checked:
Listing updated:
Listed by:
Tom Latto III, PA 727-515-0084,
CHARLES RUTENBERG REALTY INC 727-538-9200
Bought with:
Kelli Grey, 531716
PREFERRED PROPERTY ASSOC INC
Source: Stellar MLS,MLS#: U8225098 Originating MLS: Pinellas Suncoast
Originating MLS: Pinellas Suncoast
Facts & features
Interior
Bedrooms & bathrooms
- Bedrooms: 2
- Bathrooms: 2
- Full bathrooms: 2
Rooms
- Room types: Den/Library/Office, Utility Room
Primary bedroom
- Features: Ceiling Fan(s), En Suite Bathroom, Other, Walk-In Closet(s)
- Level: First
- Dimensions: 11x16
Bedroom 2
- Features: Ceiling Fan(s), Built-in Closet
- Level: First
- Dimensions: 10x13
Primary bathroom
- Features: Shower No Tub
- Level: First
- Dimensions: 6x7
Bathroom 2
- Level: First
- Dimensions: 5x9
Den
- Features: Ceiling Fan(s)
- Level: First
- Dimensions: 11x17
Dinette
- Level: First
- Dimensions: 6x9
Dining room
- Level: First
- Dimensions: 8x10
Foyer
- Level: First
- Dimensions: 7x7
Kitchen
- Level: First
- Dimensions: 8x10
Laundry
- Features: Other
- Level: First
- Dimensions: 5x8
Living room
- Level: First
- Dimensions: 14x18
Heating
- Central, Electric
Cooling
- Central Air
Appliances
- Included: Dishwasher, Disposal, Electric Water Heater, Range, Refrigerator
- Laundry: Laundry Room
Features
- Ceiling Fan(s), Solid Surface Counters, Solid Wood Cabinets, Split Bedroom, Walk-In Closet(s)
- Flooring: Carpet, Vinyl
- Doors: Sliding Doors
- Windows: Window Treatments
- Has fireplace: No
Interior area
- Total structure area: 2,232
- Total interior livable area: 1,519 sqft
Property
Parking
- Total spaces: 2
- Parking features: Garage - Attached
- Attached garage spaces: 2
Features
- Levels: One
- Stories: 1
- Patio & porch: Covered, Rear Porch, Screened
Lot
- Size: 9,375 Square Feet
- Residential vegetation: Mature Landscaping, Trees/Landscaped
Details
- Parcel number: 3424160920000023000
- Zoning: PUD
- Special conditions: None
Construction
Type & style
- Home type: SingleFamily
- Architectural style: Ranch
- Property subtype: Single Family Residence
Materials
- Block, Concrete, Stucco
- Foundation: Slab
- Roof: Shingle
Condition
- Completed
- New construction: No
- Year built: 1979
Utilities & green energy
- Sewer: Public Sewer
- Water: Public
- Utilities for property: Electricity Connected
Community & HOA
Community
- Features: Clubhouse, Deed Restrictions, Fitness Center, Pool
- Pet fee: $0 monthly
- Subdivision: BEACON WOODS GREENWOOD VILLAGE
HOA
- Has HOA: Yes
- HOA fee: $27 monthly
- HOA name: Jose Ponton
- HOA phone: 727-863-1267
Location
- Region: Hudson
Financial & listing details
- Price per square foot: $196/sqft
- Tax assessed value: $240,043
- Annual tax amount: $4,133
- Date on market: 1/5/2024
- Cumulative days on market: 5 days
- Listing terms: Cash,Conventional,VA Loan
- Ownership: Fee Simple
- Total actual rent: 0
- Electric utility on property: Yes
- Road surface type: Paved
Price history
| Date | Event | Price |
|---|---|---|
| 2/9/2024 | Sold | $297,500-0.5%$196/sqft |
Source:  Stellar MLS #U8225098 Report a problem Stellar MLS #U8225098 Report a problem | ||
| 1/11/2024 | Pending sale | $299,000$197/sqft |
Source: Stellar MLS #U8225098 Report a problem | ||
| 1/5/2024 | Listed for sale | $299,000+71.8%$197/sqft |
Source: Stellar MLS #U8225098 Report a problem | ||
| 10/19/2023 | Sold | $174,000+65.9%$115/sqft |
Source: Public Record Report a problem | ||
| 8/18/2003 | Sold | $104,900$69/sqft |
Source: Public Record Report a problem | ||
Public tax history
| Year | Property taxes | Tax assessment |
|---|---|---|
| 2024 | $4,313 +4.3% | $240,043 +5.9% |
| 2023 | $4,134 +96.4% | $226,642 +19.4% |
| 2022 | $2,105 +2.5% | $189,843 +38.5% |
| 2021 | $2,054 +5.1% | $137,120 +1.4% |
| 2020 | $1,954 -5.3% | $135,231 +24.2% |
| 2019 | $2,063 | $108,870 -0.5% |
| 2018 | $2,063 +10.2% | $109,439 +10.7% |
| 2017 | $1,872 +7.1% | $98,859 +9.2% |
| 2016 | $1,747 +21.8% | $90,556 +21.8% |
| 2015 | $1,434 +8.2% | $74,365 +6.6% |
| 2014 | $1,325 | $69,735 +4.1% |
| 2013 | -- | $66,959 +1% |
| 2012 | -- | $66,318 -10.3% |
| 2011 | -- | $73,943 -1.2% |
| 2010 | -- | $74,838 -7.4% |
| 2009 | -- | $80,835 -30.4% |
| 2008 | -- | $116,178 -12.2% |
| 2007 | -- | $132,342 +4% |
| 2006 | -- | $127,241 +25% |
| 2005 | -- | $101,819 +12.4% |
| 2004 | -- | $90,600 +4.2% |
| 2003 | -- | $86,931 +0.5% |
| 2002 | -- | $86,539 +30% |
| 2000 | -- | $66,564 +13.2% |
| 1999 | -- | $58,798 |
Find assessor info on the county website
Neighborhood: 34667
Nearby homes
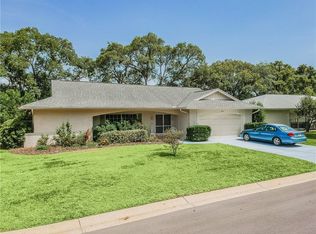
- $247,3002 bd2 ba1.5k sqft7812 Doral Dr, Hudson, FL 34667Off Market
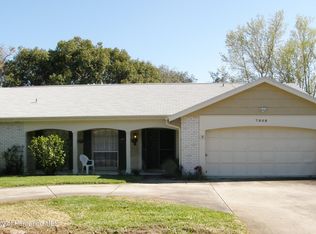
- $260,0002 bd2 ba1.5k sqft7808 Doral Dr, Hudson, FL 34667Off Market
- $272,100-- bd2 ba1.7k sqft7811 Firestone Way, Hudson, FL 34667Off Market
- $286,100-- bd2 ba1.7k sqft7809 Firestone Way, Hudson, FL 34667Off Market
- $310,400-- bd2 ba1.7k sqft7813 Firestone Way, Hudson, FL 34667Off Market
- $323,4003 bd2 ba1.8k sqft7806 Doral Dr, Hudson, FL 34667Off Market
- $283,1003 bd2 ba1.7k sqft7814 Doral Dr, Hudson, FL 34667Off Market
- $253,9002 bd2 ba1.7k sqft7811 Doral Dr, Hudson, FL 34667Off Market
Nearby schools
GreatSchools rating
- 2/10Gulf Highlands Elementary SchoolGrades: PK-5Distance: 1.4 mi
- 2/10Fivay High SchoolGrades: 8-12Distance: 1.7 mi
- 2/10Hudson Middle SchoolGrades: 4-8Distance: 3 mi
Schools provided by the listing agent
- Elementary: Gulf Highland Elementary
- Middle: Hudson Middle-PO
- High: Fivay High-PO
Source: Stellar MLS. This data may not be complete. We recommend contacting the local school district to confirm school assignments for this home.
Get a cash offer in 3 minutes
Find out how much your home could sell for in as little as 3 minutes with a no-obligation cash offer.
Estimated market value
$264,700
Get a cash offer in 3 minutes
Find out how much your home could sell for in as little as 3 minutes with a no-obligation cash offer.
Estimated market value
$264,700
- Florida
- Pasco County
- Hudson
- 34667
- 7810 DORAL DRIVE
Nearby cities
Nearby zip codes
Other Hudson Topics
