Nestled on 2.67 peaceful, treed acres, this pristine 1.5-story log home is the perfect blend of cozy charm and thoughtful craftsmanship. Built with beautiful 6" log construction, the home offers warmth in every corner—from the inviting front porch to the spacious back deck complete with a hot tub overlooking serene views. Inside, you'll find 2 bedrooms, 2.5 bathrooms, and two fireplaces—one wood-burning, one gas—to keep things toasty on cooler nights. The open layout flows effortlessly, and the full unfinished basement is stubbed for a bathroom, offering endless potential to make it your own. The property also includes a 2-car attached garage, a handy 10x20 shed, and a firepit area ideal for entertaining. The garage has brand new floors. Lovingly maintained and move-in ready, this showcase property is a rare find where peace, privacy, and comfort come together.
Sold
Price Unknown
7810 E 201st Ter, Belton, MO 64012
2beds
2,074sqft
Single Family Residence
Built in 1999
2.67 Acres Lot
$494,500 Zestimate®
$--/sqft
$2,854 Estimated rent
Home value
$494,500
$420,000 - $579,000
$2,854/mo
Zestimate® history
Owner options
List your home for rent
$2,854/mo
Rent Zestimate®
Find your next renter with Zillow Rental Manager. Plus, with online applications, you can quickly screen prospective tenants – for free.
$2,854/mo
Rent Zestimate®
Refinance and save
Refinancing to a lower rate could help reduce your monthly payments and save thousands over the life of the loan.
Explore your selling options
Work with a Zillow partner agent
Leverage their expertise and Zillow's premium Showcase listings to get your home seen by more buyers.
Get startedList with your own agent
Get your home in front of millions of buyers by listing it on Zillow.
Learn how to do itSell it yourself
Take full control of how buyers see your home on Zillow by listing For Sale by Owner (FSBO).
List your homeWhat's special
Two fireplacesFull unfinished basementSerene viewsFirepit areaTreed acresInviting front porchThoughtful craftsmanship
Zillow last checked:
Listing updated:
Listed by:
Allen Barnard 816-694-3450,
American Heritage, Realtors,
Lacy Dunsworth 816-258-2285,
American Heritage, Realtors
Bought with:
Tammy Pihl, 2022037661
ReeceNichols- Leawood Town Center
Source: Heartland MLS as distributed by MLS GRID,MLS#: 2559021
Facts & features
Interior
Bedrooms & bathrooms
- Bedrooms: 2
- Bathrooms: 3
- Full bathrooms: 2
- 1/2 bathrooms: 1
Primary bedroom
- Features: All Carpet, Cedar Closet(s), Fireplace, Walk-In Closet(s)
- Level: Upper
- Dimensions: 17 x 18
Bedroom 2
- Features: Ceiling Fan(s), Walk-In Closet(s)
- Level: Main
- Dimensions: 11 x 11
Primary bathroom
- Level: Upper
Bathroom 2
- Features: Shower Only
- Level: Main
Family room
- Features: All Carpet
- Level: Upper
- Dimensions: 17 x 15
Half bath
- Level: Main
Kitchen
- Features: Cedar Closet(s)
- Level: Main
- Dimensions: 11 x 10
Living room
- Features: All Drapes/Curtains, Ceiling Fan(s), Fireplace
- Level: Main
- Dimensions: 10 x 18
Office
- Features: Ceiling Fan(s)
- Level: Main
- Dimensions: 8 x 14
Heating
- Electric
Cooling
- Electric
Appliances
- Included: Cooktop, Dishwasher, Built-In Electric Oven, Trash Compactor
- Laundry: In Basement
Features
- Ceiling Fan(s), Walk-In Closet(s)
- Flooring: Carpet, Tile
- Windows: Thermal Windows
- Basement: Full,Unfinished,Bath/Stubbed,Sump Pump
- Number of fireplaces: 2
- Fireplace features: Gas, Living Room, Master Bedroom, Wood Burning
Interior area
- Total structure area: 2,074
- Total interior livable area: 2,074 sqft
- Finished area above ground: 2,074
- Finished area below ground: 0
Property
Parking
- Total spaces: 2
- Parking features: Attached
- Attached garage spaces: 2
Features
- Patio & porch: Deck, Porch
- Exterior features: Fire Pit
- Spa features: Bath
Lot
- Size: 2.67 Acres
- Features: Acreage
Details
- Additional structures: Shed(s)
- Parcel number: 2188501
Construction
Type & style
- Home type: SingleFamily
- Property subtype: Single Family Residence
Materials
- Log
- Roof: Composition
Condition
- Year built: 1999
Utilities & green energy
- Sewer: Septic Tank
- Water: PWS Dist
Community & HOA
Community
- Subdivision: Pickering Estates
HOA
- Has HOA: No
Location
- Region: Belton
Financial & listing details
- Tax assessed value: $259,680
- Annual tax amount: $3,007
- Date on market: 6/26/2025
- Listing terms: Cash,Conventional,FHA,VA Loan
- Ownership: Private
- Road surface type: Paved
Price history
| Date | Event | Price |
|---|---|---|
| 9/11/2025 | Sold | -- |
Source:  Heartland MLS as distributed by MLS GRID #2559021 Report a problem Heartland MLS as distributed by MLS GRID #2559021 Report a problem | ||
| 7/29/2025 | Contingent | $499,900$241/sqft |
Source: Heartland MLS as distributed by MLS GRID #2559021 Report a problem | ||
| 6/26/2025 | Listed for sale | $499,900$241/sqft |
Source: Heartland MLS as distributed by MLS GRID #2559021 Report a problem | ||
| 3/8/2006 | Sold | -- |
Source: Public Record Report a problem | ||
Public tax history
| Year | Property taxes | Tax assessment |
|---|---|---|
| 2025 | $3,383 +12.5% | $49,340 +13% |
| 2024 | $3,007 +0.1% | $43,650 |
| 2023 | $3,003 +9.8% | $43,650 +10.2% |
| 2022 | $2,735 0% | $39,600 |
| 2021 | $2,736 | $39,600 +3.7% |
| 2020 | -- | $38,180 |
| 2019 | -- | $38,180 +10.2% |
| 2018 | $2,431 | $34,650 |
| 2017 | $2,431 +10.5% | $34,650 +5.4% |
| 2016 | $2,199 | $32,880 |
| 2015 | $2,199 -0.1% | $32,880 |
| 2014 | $2,201 | $32,880 |
| 2013 | $2,201 | $32,880 |
| 2011 | -- | $32,880 -0.9% |
| 2010 | -- | $33,170 |
| 2009 | -- | $33,170 |
Find assessor info on the county website
Neighborhood: 64012
Nearby homes
- $442,8003 bd0 ba2.2k sqft7802 E 201st Ter, Belton, MO 64012Off Market
- $401,9003 bd2 ba2.7k sqft20014 S Pickering Rd, Belton, MO 64012Off Market
- $475,8004 bd3 ba2.7k sqft20008 S Pickering Rd, Belton, MO 64012Off Market
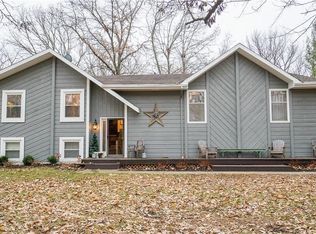
- $--3 bd2 ba920 sqft7708 E 201st Ter, Belton, MO 64012Sold

- $346,2003 bd0 ba1.6k sqft20020 S Pickering Rd, Belton, MO 64012Off Market
- $470,4003 bd0 ba1.6k sqft20002 S Pickering Rd, Belton, MO 64012Off Market
- $412,8003 bd3 ba1.6k sqft7704 E 201st Ter, Belton, MO 64012Off Market
- $457,6003 bd3 ba3.1k sqft19916 S Pickering Rd, Belton, MO 64012Off Market
Nearby schools
GreatSchools rating
- 6/10Bridle Ridge Intermediate SchoolGrades: K-5Distance: 2.2 mi
- 4/10Raymore-Peculiar South Middle SchoolGrades: 6-8Distance: 2.9 mi
- 6/10Raymore-Peculiar Sr. High SchoolGrades: 9-12Distance: 3 mi
Get a cash offer in 3 minutes
Find out how much your home could sell for in as little as 3 minutes with a no-obligation cash offer.
Estimated market value
$494,500
Get a cash offer in 3 minutes
Find out how much your home could sell for in as little as 3 minutes with a no-obligation cash offer.
Estimated market value
$494,500
- Missouri
- Cass County
- Belton
- 64012
- 7810 E 201st Ter
Nearby cities
Nearby zip codes
Other Belton Topics
