Skip main navigation
Closed
  • $585,000

    7810 Ewald Ter, Golden Valley, MN 55426

    3beds
    3,186sqft
    Single Family
    Built in 1965
    0.38 Acres Lot
    $588,800 Zestimate®
    $184/sqft
    $3,720 Estimated rent

    Home value

    $588,800

    $542,000 - $642,000

    $3,720/mo

    Zestimate® history
    Loading
    Loading...

    Owner options

    List your home for rent

    $3,720/mo

    Rent Zestimate®

    Find your next renter with Zillow Rental Manager. Plus, with online applications, you can quickly screen prospective tenants – for free.

    Learn more

    $3,720/mo

    Rent Zestimate®

    Refinance and save

    $3,710/mo

    Est. payment

    Refinancing to a lower rate could help reduce your monthly payments and save thousands over the life of the loan.

    See today's rates

    $3,710/mo

    Est. payment

    Explore your selling options

    Work with a Zillow partner agent

    Leverage their expertise and Zillow's premium Showcase listings to get your home seen by more buyers.

    Get started

    List with your own agent

    Get your home in front of millions of buyers by listing it on Zillow.

    Learn how to do it

    Sell it yourself

    Take full control of how buyers see your home on Zillow by listing For Sale by Owner (FSBO).

    List your home

    What's special

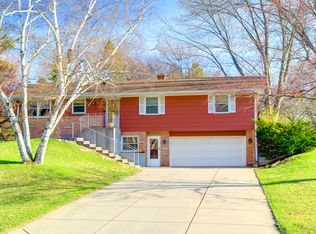
    Welcome to your dream home in the heart of Golden Valley! This stunning two-story residence offers a perfect blend of modern elegance and comfortable living. With three spacious bedrooms and three beautifully appointed bathrooms, this home provides ample space for both relaxation and entertaining. As you enter, you'll be greeted by an inviting foyer that leads to an open-concept living area featuring large windows that flood the space with natural light. The gourmet kitchen is a chef's delight, with granite countertops and a generous island that's perfect for meal preparation and casual dining. The main level also includes a cozy family room with a fireplace, ideal for chilly Minnesota evenings, and a formal dining room for hosting memorable gatherings. Upstairs, the luxurious primary suite awaits, complete with a walk-in closet and an en-suite bathroom featuring a soaking tub and separate shower. Outside, the beautifully landscaped yard provides a serene setting for outdoor relaxation, with a spacious deck perfect for summer barbecues and fully fenced in yard. This home is close to parks, schools, and shopping, offering both convenience and tranquility. Don't miss the opportunity to make this exceptional property your forever home. Schedule a showing today and experience the best of Golden Valley living!

    Zillow last checked:

    Listing updated:

    Listed by:

    Shannon Brooks 612-310-8122,

    Compass

    Bought with:

    Jill Amundson

    Fazendin REALTORS

    Source: NorthstarMLS as distributed by MLS GRID,MLS#: 6628700MLS Logo

    Facts & features

    Interior

    Bedrooms & bathrooms
    • Bedrooms: 3
    • Bathrooms: 3
    • Full bathrooms: 2
    • 1/2 bathrooms: 1
    Bedroom
    • Level: Upper
    • Area: 325 Square Feet
    • Dimensions: 25x13
    Bedroom 2
    • Level: Upper
    • Area: 132 Square Feet
    • Dimensions: 12x11
    Bedroom 3
    • Level: Upper
    • Area: 132 Square Feet
    • Dimensions: 12x11
    Den
    • Level: Main
    • Area: 176 Square Feet
    • Dimensions: 16x11
    Dining room
    • Level: Main
    • Area: 182 Square Feet
    • Dimensions: 14x13
    Family room
    • Level: Lower
    • Area: 231 Square Feet
    • Dimensions: 21x11
    Kitchen
    • Level: Main
    • Area: 300 Square Feet
    • Dimensions: 20x15
    Living room
    • Level: Main
    • Area: 276 Square Feet
    • Dimensions: 23x12
    Office
    • Level: Lower
    • Area: 180 Square Feet
    • Dimensions: 18x10
    Heating
    • Forced Air
    Cooling
    • Central Air
    Appliances
    • Included: Cooktop, Dishwasher, Disposal, Dryer, Gas Water Heater, Refrigerator, Wall Oven, Washer, Water Softener Owned
    • Laundry: In Basement, Laundry Room
    Features
    • Basement: Egress Window(s),Finished,Full
    • Number of fireplaces: 2
    • Fireplace features: Family Room, Gas, Living Room, Wood Burning
    Interior area
    • Total structure area: 3,186
    • Total interior livable area: 3,186 sqft
    • Finished area above ground: 2,319
    • Finished area below ground: 571

    Property

    Parking
    • Total spaces: 2
    • Parking features: Attached, Asphalt, Garage Door Opener
    • Attached garage spaces: 2
    • Has uncovered spaces: Yes
    • Details: Garage Dimensions (22x22)
    Accessibility
    • Accessibility features: None
    Features
    • Levels: Two
    • Stories: 2
    • Patio & porch: Deck, Patio, Porch
    • Fencing: Partial,Wood
    Lot
    • Size: 0.38 Acres
    • Dimensions: 132 x 107 x 145 x 135
    • Features: Corner Lot, Tree Coverage - Medium
    Details
    • Additional structures: Storage Shed
    • Foundation area: 1380
    • Additional parcels included: 2025
    • Parcel number: 0511721220063
    • Zoning description: Residential-Single Family

    Construction

    Type & style
    • Home type: SingleFamily
    • Property subtype: Single Family
    Materials
    • Roof: Age Over 8 Years,Asphalt
    Condition
    • New construction: No
    • Year built: 1965

    Utilities & green energy

    • Gas: Natural Gas
    • Sewer: City Sewer/Connected
    • Water: City Water/Connected

    Community & neighborhood

    Location
    • Region: Golden Valley
    • Subdivision: Ewald Terrace 2nd Add

    HOA & financial

    HOA
    • Has HOA: No

    Price history

    DateEventPrice
    5/5/2025Sold$585,000+1.7%$184/sqft
    Source: NorthstarMLS as distributed by MLS GRID #6628700 Report a problem
    3/19/2025Pending sale$575,000$180/sqft
    Source: NorthstarMLS as distributed by MLS GRID #6628700 Report a problem
    3/13/2025Listed for sale$575,000+8.5%$180/sqft
    Source: NorthstarMLS as distributed by MLS GRID #6628700 Report a problem
    8/9/2021Sold$530,000+1%$166/sqft
    Source: NorthstarMLS as distributed by MLS GRID #5765354 Report a problem
    6/11/2021Pending sale$525,000$165/sqft
    Source: NorthstarMLS as distributed by MLS GRID #5765354 Report a problem
    6/10/2021Listing removed--
    Source: NorthstarMLS as distributed by MLS GRID #5765354 Report a problem
    6/4/2021Listed for sale$525,000+23.5%$165/sqft
    Source: NorthstarMLS as distributed by MLS GRID #5765354 Report a problem
    9/7/2004Sold$425,000$133/sqft
    Source: Public Record Report a problem

    Public tax history

    YearProperty taxesTax assessment
    2025$8,471 +5.5%$598,600 +3.3%
    2024$8,032 +10.1%$579,300 +2%
    2023$7,298 +19.1%$567,900 +7.4%
    2022$6,127 +7.5%$529,000 +23.3%
    2021$5,700 -5.1%$429,000 +5.4%
    2020$6,004 +5.3%$407,000 -0.5%
    2019$5,700 -5.1%$409,000 +5.1%
    2018$6,004 +13.6%$389,000 +17.2%
    2017$5,286 +5.4%$332,000
    2016$5,014 -2.2%$332,000 -1.5%
    2015$5,125 -3.1%$337,000 +4%
    2014$5,289 -1.2%$324,000 -2.4%
    2013$5,354 +2.9%$332,000 -0.3%
    2012$5,205 +1.5%$333,000 -3.8%
    2011$5,128 +4.4%$346,000 -4.7%
    2010$4,914 +3.3%$363,000 -2.9%
    2009$4,757 +8.9%$374,000 +9.7%
    2006$4,368 +14.2%$341,000 +14.8%
    2005$3,825 +11.2%$297,000 +16.9%
    2004$3,438 +8.6%$254,000 +10.9%
    2002$3,167 -25.8%$229,100
    2001$4,267 --

    Find assessor info on the county website

    Neighborhood: 55426

    Nearby schools

    GreatSchools rating
    Get a cash offer in 3 minutes
    Find out how much your home could sell for in as little as 3 minutes with a no-obligation cash offer.
    Estimated market value
    $588,800
    Get a cash offer in 3 minutes
    Find out how much your home could sell for in as little as 3 minutes with a no-obligation cash offer.
    Estimated market value
    $588,800