The Cooper is an elegant four-bedroom, two-and-a-half-bath home featuring a convenient utility garage and a charming covered porch. Inside, you'll find a thoughtfully-designed office and designer kitchen, perfect for both functionality and style. The first-floor primary suite offers a luxurious retreat, complete with a spa-like bathroom featuring a large tiled shower and separate vanities. Upstairs, the second floor boasts a spacious loft, a full bath, and three additional bedrooms, offering plenty of room for personalized use.
Sold for $570,900
$570,900
7810 Fairview Garden Trl, Clemmons, NC 27012
4beds
2,772sqft
Stick/Site Built, Residential, Single Family Residence
Built in 2024
0.59 Acres Lot
$577,900 Zestimate®
$--/sqft
$2,942 Estimated rent
Home value
$577,900
$526,000 - $636,000
$2,942/mo
Zestimate® history
Owner options
List your home for rent
$2,942/mo
Rent Zestimate®
Find your next renter with Zillow Rental Manager. Plus, with online applications, you can quickly screen prospective tenants – for free.
$2,942/mo
Rent Zestimate®
Refinance and save
$3,461/mo
Est. payment
Refinancing to a lower rate could help reduce your monthly payments and save thousands over the life of the loan.
$3,461/mo
Est. payment
Explore your selling options
Work with a Zillow partner agent
Leverage their expertise and Zillow's premium Showcase listings to get your home seen by more buyers.
Get startedList with your own agent
Get your home in front of millions of buyers by listing it on Zillow.
Learn how to do itSell it yourself
Take full control of how buyers see your home on Zillow by listing For Sale by Owner (FSBO).
List your homeWhat's special
Spacious loftDesigner kitchenLarge tiled showerFirst-floor primary suiteSeparate vanitiesSpa-like bathroomThoughtfully-designed office
Zillow last checked:
Listing updated:
Listed by:
Carla Janney 828-406-7137,
Eastwood Construction Co., Inc.
Bought with:
NONMEMBER NONMEMBER
nonmls
Source: Triad MLS,MLS#: 1164442
Facts & features
Interior
Bedrooms & bathrooms
- Bedrooms: 4
- Bathrooms: 3
- Full bathrooms: 2
- 1/2 bathrooms: 1
- Main level bathrooms: 2
Primary bedroom
- Level: Main
- Dimensions: 15.33 x 15.25
Bedroom 2
- Level: Second
- Dimensions: 14.42 x 11.67
Bedroom 3
- Level: Second
- Dimensions: 15.33 x 11.25
Bedroom 4
- Level: Second
- Dimensions: 12 x 12.08
Breakfast
- Level: Main
- Dimensions: 8.75 x 12.83
Great room
- Level: Main
- Dimensions: 18.08 x 15.25
Kitchen
- Level: Main
- Dimensions: 15.42 x 14.33
Loft
- Level: Second
- Dimensions: 15 x 16
Office
- Level: Main
- Dimensions: 15.33 x 11
Heating
- Forced Air, Natural Gas
Cooling
- Central Air
Appliances
- Included: Oven, Built-In Range, Microwave, Dishwasher, Gas Cooktop, Range Hood, Gas Water Heater, Tankless Water Heater
- Laundry: Dryer Connection, Main Level, Washer Hookup
Features
- Dead Bolt(s), Kitchen Island, Pantry, Solid Surface Counter
- Flooring: Carpet, Vinyl
- Doors: Insulated Doors
- Windows: Insulated Windows
- Has basement: No
- Number of fireplaces: 1
- Fireplace features: Gas Log, Great Room
Interior area
- Total structure area: 2,772
- Total interior livable area: 2,772 sqft
- Finished area above ground: 2,772
Property
Parking
- Total spaces: 3
- Parking features: Driveway, Garage, Paved, Garage Door Opener, Attached, Garage Faces Front
- Attached garage spaces: 3
- Has uncovered spaces: Yes
Features
- Levels: One and One Half
- Stories: 1
- Patio & porch: Porch
- Pool features: None
Lot
- Size: 0.59 Acres
- Features: Not in Flood Zone
Details
- Parcel number: 5874808324
- Zoning: AGPRD
- Special conditions: Owner Sale
Construction
Type & style
- Home type: SingleFamily
- Architectural style: Ranch
- Property subtype: Stick/Site Built, Residential, Single Family Residence
Materials
- Brick, Cement Siding
- Foundation: Slab
Condition
- New Construction
- New construction: Yes
- Year built: 2024
Utilities & green energy
- Sewer: Septic Tank
- Water: Public
Community & HOA
Community
- Security: Carbon Monoxide Detector(s), Smoke Detector(s)
- Subdivision: Grove Park
HOA
- Has HOA: Yes
- HOA fee: $65 monthly
Location
- Region: Clemmons
Financial & listing details
- Tax assessed value: $165,000
- Annual tax amount: $1,008
- Date on market: 12/2/2024
- Cumulative days on market: 126 days
- Listing agreement: Exclusive Right To Sell
- Listing terms: Cash,Conventional,FHA,VA Loan
Price history
| Date | Event | Price |
|---|---|---|
| 5/19/2025 | Sold | $570,900 |
Source:  Triad MLS #1164442 Report a problem Triad MLS #1164442 Report a problem | ||
| 4/7/2025 | Pending sale | $570,900 |
Source: Triad MLS #1164442 Report a problem | ||
| 2/11/2025 | Price change | $570,900+0.9% |
Source: Triad MLS #1164442 Report a problem | ||
| 1/31/2025 | Price change | $565,9000%$204/sqft |
Source:  Eastwood Homes Report a problem Eastwood Homes Report a problem | ||
| 1/30/2025 | Price change | $565,990-3.7% |
Source: Triad MLS #1164442 Report a problem | ||
| 10/12/2024 | Price change | $587,990-0.3%$212/sqft |
Source: Eastwood Homes Report a problem | ||
| 10/2/2024 | Price change | $589,990+0.5%$213/sqft |
Source: Eastwood Homes Report a problem | ||
| 9/28/2024 | Listed for sale | $586,990$212/sqft |
Source: Eastwood Homes Report a problem | ||
Public tax history
| Year | Property taxes | Tax assessment |
|---|---|---|
| 2025 | $1,008 +234.5% | $165,000 +158.6% |
| 2024 | $301 | $63,800 |
Find assessor info on the county website
Neighborhood: 27012
Nearby homes
- $570,0004 bd2 ba2.6k sqft7816 Fairview Garden Trl, Clemmons, NC 27012Sold
- $569,9004 bd3 ba2.7k sqft7816 Fairview Garden Trl, Clemmons, NC 27012Sold
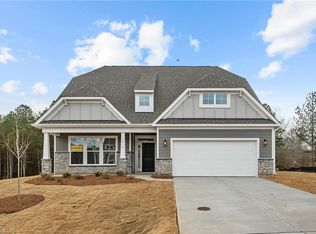
- $585,0004 bd3 ba2.7k sqft7853 Fairview Garden Trl, Clemmons, NC 27012Sold
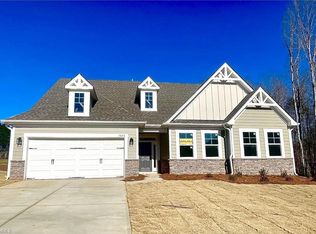
- $529,9904 bd3 ba2.5k sqft7823 Fairview Garden Trl, Clemmons, NC 27012Sold
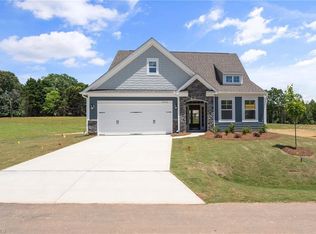
- $642,9444 bd4 ba3.1k sqft7828 Fairview Garden Trl, Clemmons, NC 27012Sold
- $80,800-- bd-- ba-- sqft7817 Fairview Garden Trl, Clemmons, NC 27012Off Market
- from $485,9004 bd3 ba2.4k sqftRaleigh Plan, Grove Park, Clemmons, NC 27012New Construction
- $586,1004 bd2 ba2.7k sqft7811 Fairview Garden Trl, Clemmons, NC 27012Off Market
Nearby schools
GreatSchools rating
- 7/10Southwest ElementaryGrades: PK-5Distance: 2.6 mi
- 5/10Meadowlark MiddleGrades: 6-8Distance: 4.9 mi
- 8/10West Forsyth HighGrades: 9-12Distance: 2.2 mi
Schools provided by the listing agent
- Elementary: Southwest
- Middle: Meadowlark
- High: West Forsyth
Source: Triad MLS. This data may not be complete. We recommend contacting the local school district to confirm school assignments for this home.
Get a cash offer in 3 minutes
Find out how much your home could sell for in as little as 3 minutes with a no-obligation cash offer.
Estimated market value
$577,900
Get a cash offer in 3 minutes
Find out how much your home could sell for in as little as 3 minutes with a no-obligation cash offer.
Estimated market value
$577,900
- North Carolina
- Forsyth County
- Clemmons
- 27012
- 7810 Fairview Garden Trl
Nearby cities
Nearby zip codes
Other Clemmons Topics
