Skip main navigation
Off market
  • $454,400

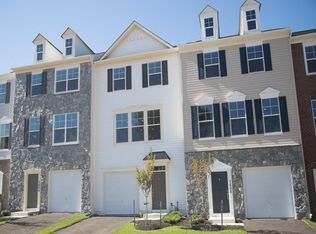
    7810 Five Oaks Court Gln, Burnie, MD 21061

    4beds
    2,200sqft
    Townhouse
    Built in 2015
    1,480 Square Feet Lot
    $454,400 Zestimate®
    $207/sqft
    $2,981 Estimated rent

    Home value

    $454,400

    $432,000 - $482,000

    $2,981/mo

    Zestimate® history
    Loading
    Loading...

    Owner options

    List your home for rent

    $2,981/mo

    Rent Zestimate®

    Find your next renter with Zillow Rental Manager. Plus, with online applications, you can quickly screen prospective tenants – for free.

    Learn more

    $2,981/mo

    Rent Zestimate®

    Refinance and save

    $2,882/mo

    Est. payment

    Refinancing to a lower rate could help reduce your monthly payments and save thousands over the life of the loan.

    See today's rates

    $2,882/mo

    Est. payment

    Explore your selling options

    Work with a Zillow partner agent

    Leverage their expertise and Zillow's premium Showcase listings to get your home seen by more buyers.

    Get started

    List with your own agent

    Get your home in front of millions of buyers by listing it on Zillow.

    Learn how to do it

    Sell it yourself

    Take full control of how buyers see your home on Zillow by listing For Sale by Owner (FSBO).

    List your home

    What's special

    **Highest and best offers due by 5 pm Monday, August 23**This 3 storey townhome in a gated community is move-in ready! As you enter the home, you will walk down the hallway to the spacious walkout level basement that features brand new carpet and has one full bathroom. This level will also lead you to your backyard. The second level features hardwood flooring, an open concept living space with a living room, dining room, half bathroom, and a HUGE kitchen with an upgraded granite countertop gourmet kitchen, backsplash, and stainless steel appliances. Walkout to your freshly, stained wooden deck from the second floor where you can enjoy your barbeques and entertain your guests. The upper level features 3 bedrooms on the third floor and two full bathrooms. The upper level has brand new carpet throughout. The primary bedroom is spacious with a HUGE closet with custom built-ins. The primary bathroom has double vanities, tile flooring, and a glass shower. LG washer and dryer is WiFi capable, Verizon Fios fiber optic hook-up pre-installed, A/C unit has been recently tuned, and WiFi capable ecoBee smart thermostat! This home also features SOLAR PANELS! Save your money - Solar Lease is paid in FULL! You must see this home for yourself! This home accepts VA, Conventional, and FHA financing!

    This property is not currently displayed as for sale or rent on Zillow. This may be different from what's on other websites or public sources.

    Zillow last checked:

    Listing updated:

    Listed by:

    Sam Boone 443-867-0744,

    Keller Williams Flagship

    Bought with:

    Michael Mulvey

    Berkshire Hathaway HomeServices PenFed Realty

    Source: Bright MLS,MLS#: MDAA2006510MLS Logo

    Facts & features

    Interior

    Bedrooms & bathrooms
    • Bedrooms: 4
    • Bathrooms: 4
    • Full bathrooms: 3
    • 1/2 bathrooms: 1
    • Main level bathrooms: 1
    Basement
    • Area: 0
    Heating
    • Forced Air, Natural Gas
    Cooling
    • Central Air, Natural Gas
    Appliances
    • Included: Microwave, Dishwasher, Disposal, Dryer, Ice Maker, Refrigerator, Cooktop, Stainless Steel Appliance(s), Washer, Water Heater, Gas Water Heater
    • Laundry: Dryer In Unit, Washer In Unit, Upper Level
    Features
    • Combination Dining/Living, Combination Kitchen/Dining, Family Room Off Kitchen, Open Floorplan, Kitchen Island, Primary Bath(s), Walk-In Closet(s), Recessed Lighting, Ceiling Fan(s), Dry Wall
    • Flooring: Carpet, Hardwood
    • Basement: Walk-Out Access
    • Has fireplace: No
    Interior area
    • Total structure area: 2,200
    • Total interior livable area: 2,200 sqft
    • Finished area above ground: 2,200
    • Finished area below ground: 0

    Property

    Parking
    • Total spaces: 2
    • Parking features: Built In, Garage Door Opener, Garage Faces Front, Inside Entrance, Attached, Driveway
    • Attached garage spaces: 1
    • Uncovered spaces: 1
    Accessibility
    • Accessibility features: None
    Features
    • Levels: Three
    • Stories: 3
    • Patio & porch: Roof, Brick
    • Pool features: None
    Lot
    • Size: 1,480 Square Feet
    Details
    • Additional structures: Above Grade, Below Grade
    • Parcel number: 020336090240916
    • Zoning: R15
    • Special conditions: Standard

    Construction

    Type & style
    • Home type: Townhouse
    • Architectural style: Colonial
    • Property subtype: Townhouse
    Materials
    • Vinyl Siding, Brick
    Condition
    • New construction: No
    • Year built: 2015

    Utilities & green energy

    • Sewer: Public Sewer
    • Water: Public

    Community & HOA

    Community
    • Subdivision: Oakview Village
    HOA
    • Has HOA: Yes
    • HOA fee: $65 monthly
    • HOA name: OAKVIEW VILLAGE COMMUNITY ASSOCIATION
    Location
    • Region: Burnie

    Financial & listing details

    • Price per square foot: $207/sqft
    • Tax assessed value: $330,800
    • Annual tax amount: $3,758
    • Date on market: 8/12/2021
    • Listing agreement: Exclusive Agency
    • Listing terms: Cash,Conventional,FHA,VA Loan
    • Inclusions: Built-in Microwave, Ceiling Fans, Dryer, Washer, Dishwasher, Drapery / Curtain Rods, Exhaust Fan, Existing W / W Carpet, Garage Opener, Garage Opener Remote, Garbage Disposal, Refrigerator W / Icemaker, Screens, Shades / Blinds, Stove, Solar Panels
    • Ownership: Fee Simple

    Price history

    DateEventPrice
    9/23/2021Sold$375,000$170/sqft
    Source: Bright MLS #MDAA2006510 Report a problem
    8/23/2021Pending sale$375,000$170/sqft
    Source: Bright MLS #MDAA2006510 Report a problem
    8/12/2021Listed for sale$375,000$170/sqft
    Source: Bright MLS #MDAA2006510 Report a problem

    Public tax history

    Tax history is unavailable.

    Neighborhood: 21061

    Nearby schools

    GreatSchools rating
    Schools provided by the listing agent
    • District: Anne Arundel County Public Schools

    Source: Bright MLS. This data may not be complete. We recommend contacting the local school district to confirm school assignments for this home.

    Get a cash offer in 3 minutes
    Find out how much your home could sell for in as little as 3 minutes with a no-obligation cash offer.
    Estimated market value
    $454,400
    Get a cash offer in 3 minutes
    Find out how much your home could sell for in as little as 3 minutes with a no-obligation cash offer.
    Estimated market value
    $454,400