Skip main navigation
Sold for $525,000
  • $525,000

    7810 Golden Pine Cir, Severn, MD 21144

    3beds
    1,940sqft
    Single Family Residence
    Built in 1988
    7,024 Square Feet Lot
    $555,300 Zestimate®
    $271/sqft
    $2,952 Estimated rent

    Home value

    $555,300

    $528,000 - $583,000

    $2,952/mo

    Zestimate® history
    Loading
    Loading...

    Owner options

    List your home for rent

    $2,952/mo

    Rent Zestimate®

    Find your next renter with Zillow Rental Manager. Plus, with online applications, you can quickly screen prospective tenants – for free.

    Learn more

    $2,952/mo

    Rent Zestimate®

    Refinance and save

    $3,272/mo

    Est. payment

    Refinancing to a lower rate could help reduce your monthly payments and save thousands over the life of the loan.

    See today's rates

    $3,272/mo

    Est. payment

    Explore your selling options

    Work with a Zillow partner agent

    Leverage their expertise and Zillow's premium Showcase listings to get your home seen by more buyers.

    Get started

    List with your own agent

    Get your home in front of millions of buyers by listing it on Zillow.

    Learn how to do it

    Sell it yourself

    Take full control of how buyers see your home on Zillow by listing For Sale by Owner (FSBO).

    List your home

    What's special

    Wood-burning fireplaceSleek white cabinetsDouble doorsWalk-in closetFrench doorsExpansive fully fenced yardVaulted ceilings
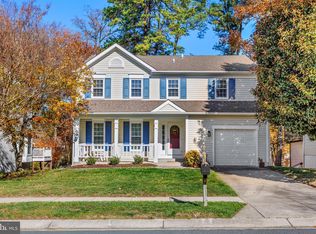
    Welcome to 7810 Golden Pine Circle in the highly desirable Severn Woods neighborhood! This beautifully maintained home is packed with space and thoughtful upgrades. Step inside from the charming covered front porch into a spacious foyer that leads to gleaming hardwood floors and plenty of natural light. The large living room flows seamlessly into a separate dining area. The updated eat-in kitchen features sleek white cabinets, quartz countertops, stainless steel appliances, and a generous peninsula perfect for casual dining. Adjacent to the kitchen is a cozy family room with a wood-burning fireplace, and French doors that open to a large deck with built-in seating, perfect for entertaining. The expansive, fully fenced yard is ideal for outdoor activities. A convenient half bath and garage access complete the main level. Upstairs, you'll find three generously sized bedrooms with new carpeting and ample closet space, plus a large hall bath. The Primary suite impresses with double doors, a sitting room (which could easily serve as a fourth bedroom), vaulted ceilings, a walk-in closet, and a private bath with double vanities. The lower level is unfinished, offering a blank canvas for your dream space. Recent HVAC system installed in 2016. This home is centrally located, just minutes from Ft. Meade, NSA, and BWI Airport, with easy access to Baltimore, Washington DC, Annapolis, and major commuter routes like 175, 32, 100, and 97. Don’t miss out on this incredible opportunity—schedule your showing today, as this home will not last long!

    Zillow last checked:

    Listing updated:

    Listed by:

    Charlotte Savoy 443-212-8969,

    The KW Collective,

    Listing Team: The Savoy Team At The Kw Collective

    Bought with:

    Bob Chew, 0225277244

    Berkshire Hathaway HomeServices PenFed Realty

    Karen Rottmann, 5017873

    Berkshire Hathaway HomeServices PenFed Realty

    Source: Bright MLS,MLS#: MDAA2097394MLS Logo

    Facts & features

    Interior

    Bedrooms & bathrooms
    • Bedrooms: 3
    • Bathrooms: 3
    • Full bathrooms: 2
    • 1/2 bathrooms: 1
    • Main level bathrooms: 1
    Rooms
    • Room types: Living Room, Dining Room, Primary Bedroom, Bedroom 2, Bedroom 3, Kitchen, Family Room, Foyer, Laundry, Primary Bathroom, Full Bath, Half Bath
    Basement
    • Area: 850
    Heating
    • Heat Pump, Electric
    Cooling
    • Central Air, Ceiling Fan(s), Electric
    Appliances
    • Included: Microwave, Dishwasher, Disposal, Dryer, Oven/Range - Electric, Stainless Steel Appliance(s), Refrigerator, Washer, Water Heater, Electric Water Heater
    • Laundry: In Basement, Laundry Room
    Features
    • Attic, Ceiling Fan(s), Family Room Off Kitchen, Floor Plan - Traditional, Formal/Separate Dining Room, Eat-in Kitchen, Pantry, Primary Bath(s), Walk-In Closet(s), Open Floorplan, Upgraded Countertops, Vaulted Ceiling(s)
    • Flooring: Carpet, Hardwood, Ceramic Tile, Wood
    • Doors: French Doors, Six Panel, Storm Door(s)
    • Windows: Bay/Bow
    • Basement: Connecting Stairway,Full,Interior Entry,Unfinished
    • Number of fireplaces: 1
    • Fireplace features: Mantel(s), Wood Burning
    Interior area
    • Total structure area: 2,790
    • Total interior livable area: 1,940 sqft
    • Finished area above ground: 1,940

    Property

    Parking
    • Total spaces: 2
    • Parking features: Garage Faces Front, Attached, Driveway, On Street
    • Attached garage spaces: 1
    • Uncovered spaces: 1
    Accessibility
    • Accessibility features: None
    Features
    • Levels: Three
    • Stories: 3
    • Patio & porch: Deck, Porch
    • Exterior features: Sidewalks
    • Pool features: None
    • Has spa: Yes
    • Spa features: Hot Tub
    • Fencing: Full
    Lot
    • Size: 7,024 Square Feet
    Details
    • Additional structures: Above Grade
    • Parcel number: 020474590058611
    • Zoning: R5
    • Special conditions: Standard

    Construction

    Type & style
    • Home type: SingleFamily
    • Architectural style: Colonial
    • Property subtype: Single Family Residence
    Materials
    • Aluminum Siding
    • Foundation: Permanent
    • Roof: Composition
    Condition
    • New construction: No
    • Year built: 1988

    Utilities & green energy

    • Sewer: Public Sewer
    • Water: Public

    Community & HOA

    Community
    • Subdivision: Severn Woods
    HOA
    • Has HOA: Yes
    • Amenities included: Common Grounds
    • Services included: Common Area Maintenance
    • HOA fee: $75 annually
    • HOA name: SEVERN WOODS
    Location
    • Region: Severn

    Financial & listing details

    • Price per square foot: $271/sqft
    • Tax assessed value: $413,933
    • Annual tax amount: $4,913
    • Date on market: 10/24/2024
    • Listing agreement: Exclusive Right To Sell
    • Ownership: Fee Simple

    Price history

    DateEventPrice
    11/27/2024Sold$525,000$271/sqft
    Source: Bright MLS #MDAA2097394 Report a problem
    11/1/2024Contingent$525,000$271/sqft
    Source: Bright MLS #MDAA2097394 Report a problem
    10/24/2024Price change$525,000+1.9%$271/sqft
    Source: Bright MLS #MDAA2097394 Report a problem
    9/16/2024Pending sale$515,000$265/sqft
    Source: Bright MLS #MDAA2092892 Report a problem
    9/7/2024Listed for sale$515,000$265/sqft
    Source: Bright MLS #MDAA2092892 Report a problem

    Public tax history

    YearProperty taxesTax assessment
    2025$5,213 +15%$430,500 +4%
    2024$4,533 +4.5%$413,933 +4.2%
    2023$4,339 +9%$397,367 +4.4%
    2022$3,979 +2.6%$380,800 +2.6%
    2021$3,878 +2.6%$371,133 +2.7%
    2020$3,781 +2.6%$361,467 +2.7%
    2019$3,683 +5.8%$351,800 +2.5%
    2018$3,482 +2%$343,367 +2.5%
    2017$3,414 $334,933 +2.6%
    2016-- $326,500
    2015-- $326,500
    2014-- $326,500 -4.4%
    2013-- $341,400
    2012-- $341,400
    2011-- $341,400 -16.5%
    2010-- $409,010 +11.7%
    2009-- $366,146 +13.3%
    2008-- $323,283 +15.3%
    2007-- $280,420 +13.6%
    2006-- $246,872 +15.7%
    2005-- $213,326 +18.7%
    2004-- $179,780 +2.9%
    2003-- $174,772 +2.9%
    2002-- $169,766 +3%
    2001-- $164,760
    Find assessor info on the county website

    Neighborhood: 21144

    Nearby schools

    GreatSchools rating
    Schools provided by the listing agent
    • Elementary: Severn
    • Middle: Old Mill Middle School North
    • High: Severn Run
    • District: Anne Arundel County Public Schools

    Source: Bright MLS. This data may not be complete. We recommend contacting the local school district to confirm school assignments for this home.

    Get a cash offer in 3 minutes
    Find out how much your home could sell for in as little as 3 minutes with a no-obligation cash offer.
    Estimated market value
    $555,300
    Get a cash offer in 3 minutes
    Find out how much your home could sell for in as little as 3 minutes with a no-obligation cash offer.
    Estimated market value
    $555,300