From La Plata Take Port Tobacco Road (Route 6) approximately 12.5 miles to left on Hamilton Heights Road, this is a new road, if it does not come up in GPS, it is right past Logging Lane (Richardson Estates is on your right and Hamilton Heights is about 1/8 th of a mile on the other side of the road) **** Built and ready to move in!***** Escape the hustle and bustle of city life and embrace the tranquility of your very own six-acre haven in the charming neighborhood of Hamilton Heights, Indian Head. This stunning Frederick model by Litz Custom Homes offers a unique opportunity for those seeking privacy, space, and the freedom of no HOA restrictions! Imagine living in a beautifully designed home that not only prioritizes your comfort but also allows you to enjoy the expansive outdoors. With a captivating stone façade and a welcoming front porch, you can enjoy serene evenings and peaceful mornings without the constraints of community regulations. Step inside to be greeted by a grand foyer with soaring ceilings and an elegant staircase, setting the tone for what’s to come. Need a quiet space? The dedicated home office with glass doors ensures your work remains uninterrupted, while the formal dining room is perfect for hosting family gatherings. The heart of this home is the expansive kitchen, designed for both casual meals and entertaining. Flowing seamlessly into a cozy living room with a gas fireplace, this space is perfect for creating cherished memories. With a spacious pantry and stylish 42-inch cabinets, every culinary enthusiast will feel right at home. Retreat upstairs to find beautifully designed bedrooms, including a master suite that serves as your personal sanctuary, complete with a sitting room and luxurious ensuite bathroom. Unwind in your oversized tiled shower or enjoy the convenience of a dedicated laundry room just steps away. But the possibilities don’t stop there! With an unfinished basement ready for your creative touch and the option for a detached garage, this home is an investment in your future. For those who value privacy and the freedom to live on their own terms, this property is a rare find. Don’t miss out on the chance to create your dream lifestyle in Southern Maryland. Connect with Litz Custom Homes today and take the first exciting step towards making this breathtaking residence your own! Your private retreat awaits!
Sold for $710,000
$710,000
7810 Hamilton Heights Pl, Indian Head, MD 20640
4beds
--sqft
Single Family Residence
Built in 2025
6.4 Acres Lot
$711,900 Zestimate®
$--/sqft
$2,976 Estimated rent
Home value
$711,900
$655,000 - $776,000
$2,976/mo
Zestimate® history
Owner options
List your home for rent
$2,976/mo
Rent Zestimate®
Find your next renter with Zillow Rental Manager. Plus, with online applications, you can quickly screen prospective tenants – for free.
$2,976/mo
Rent Zestimate®
Refinance and save
$4,392/mo
Est. payment
Refinancing to a lower rate could help reduce your monthly payments and save thousands over the life of the loan.
$4,392/mo
Est. payment
Explore your selling options
Work with a Zillow partner agent
Leverage their expertise and Zillow's premium Showcase listings to get your home seen by more buyers.
Get startedList with your own agent
Get your home in front of millions of buyers by listing it on Zillow.
Learn how to do itSell it yourself
Take full control of how buyers see your home on Zillow by listing For Sale by Owner (FSBO).
List your homeWhat's special
Gas fireplaceElegant staircaseSerene eveningsSix-acre havenSoaring ceilingsDedicated home officeExpansive outdoors
Zillow last checked:
Listing updated:
Listed by:
Michele Posey 240-216-6741,
RE/MAX Realty Group
Bought with:
Mora Rahman, 5020789
KW Metro Center
Source: Bright MLS,MLS#: MDCH2045148
Facts & features
Interior
Bedrooms & bathrooms
- Bedrooms: 4
- Bathrooms: 3
- Full bathrooms: 2
- 1/2 bathrooms: 1
- Main level bathrooms: 1
Basement
- Area: 0
Heating
- Heat Pump, Electric
Cooling
- Heat Pump, Programmable Thermostat, Central Air, Ceiling Fan(s), Electric
Appliances
- Included: Microwave, Built-In Range, Cooktop, Dishwasher, Disposal, Exhaust Fan, Double Oven, Self Cleaning Oven, Range Hood, Refrigerator, Six Burner Stove, Stainless Steel Appliance(s), Tankless Water Heater
- Laundry: Hookup, Main Level, Upper Level, Washer/Dryer Hookups Only
Features
- Breakfast Area, Ceiling Fan(s), Chair Railings, Combination Dining/Living, Combination Kitchen/Dining, Combination Kitchen/Living, Crown Molding, Dining Area, Double/Dual Staircase, Entry Level Bedroom, Open Floorplan, Kitchen - Gourmet, Kitchen Island, Recessed Lighting, 9'+ Ceilings, Cathedral Ceiling(s), 2 Story Ceilings, High Ceilings, Tray Ceiling(s), Vaulted Ceiling(s)
- Flooring: Luxury Vinyl, Ceramic Tile, Carpet, Wood
- Doors: ENERGY STAR Qualified Doors, Insulated
- Windows: Low Emissivity Windows
- Basement: Full,Unfinished
- Has fireplace: No
Interior area
- Total structure area: 0
- Finished area above ground: 0
- Finished area below ground: 0
Property
Parking
- Total spaces: 2
- Parking features: Garage Faces Side, Attached
- Attached garage spaces: 2
Accessibility
- Accessibility features: Other
Features
- Levels: Three
- Stories: 3
- Patio & porch: Deck, Patio, Porch, Screened, Wrap Around
- Exterior features: Bump-outs, Extensive Hardscape, Flood Lights, Rain Gutters, Balcony
- Pool features: None
Lot
- Size: 6.4 Acres
Details
- Additional structures: Above Grade, Below Grade
- Parcel number: 0903351245
- Zoning: AC
- Special conditions: Standard
Construction
Type & style
- Home type: SingleFamily
- Architectural style: Colonial
- Property subtype: Single Family Residence
Materials
- Vinyl Siding, Stone
- Foundation: Concrete Perimeter
- Roof: Architectural Shingle
Condition
- Excellent
- New construction: Yes
- Year built: 2025
Details
- Builder model: Frederick
- Builder name: Litz Custom Homes
Utilities & green energy
- Electric: 200+ Amp Service
- Sewer: Private Septic Tank
- Water: Well
Community & HOA
Community
- Security: Carbon Monoxide Detector(s), Smoke Detector(s)
- Subdivision: Hamilton Heights
HOA
- Has HOA: No
Location
- Region: Indian Head
Financial & listing details
- Tax assessed value: $45,700
- Annual tax amount: $889
- Date on market: 7/17/2025
- Listing agreement: Exclusive Right To Sell
- Ownership: Fee Simple
Price history
| Date | Event | Price |
|---|---|---|
| 10/1/2025 | Sold | $710,000-3.4% |
Source:  Bright MLS #MDCH2045148 Report a problem Bright MLS #MDCH2045148 Report a problem | ||
| 9/1/2025 | Contingent | $734,900 |
Source: Bright MLS #MDCH2045148 Report a problem | ||
| 7/17/2025 | Listed for sale | $734,900 |
Source: Bright MLS #MDCH2045148 Report a problem | ||
| 7/14/2025 | Listing removed | $734,900 |
Source: Bright MLS #MDCH2034822 Report a problem | ||
| 6/6/2025 | Price change | $734,900-0.7% |
Source: Bright MLS #MDCH2034822 Report a problem | ||
| 9/18/2024 | Listed for sale | $739,900+543.4% |
Source: Bright MLS #MDCH2034822 Report a problem | ||
| 8/30/2024 | Sold | $115,000-83.3% |
Source: Bright MLS #MDCH2027502 Report a problem | ||
| 7/30/2024 | Price change | $687,900+450.3% |
Source: Bright MLS #MDCH2034822 Report a problem | ||
| 6/5/2024 | Pending sale | $125,000 |
Source: Bright MLS #MDCH2027502 Report a problem | ||
| 10/20/2023 | Listed for sale | $125,000 |
Source: Bright MLS #MDCH2027502 Report a problem | ||
Public tax history
| Year | Property taxes | Tax assessment |
|---|---|---|
| 2025 | $602 +4.6% | $45,700 +4.6% |
| 2024 | $576 +10.1% | $43,700 +4.8% |
| 2023 | $523 +18.4% | $41,700 +5% |
| 2022 | $441 -11.3% | $39,700 |
| 2021 | $497 | $39,700 |
| 2020 | $497 -29.7% | $39,700 -26.1% |
| 2019 | $707 | $53,700 |
| 2018 | $707 | $53,700 |
| 2017 | $707 -52.7% | $53,700 -10.1% |
| 2016 | $1,496 | $59,700 -40% |
| 2015 | $1,496 | $99,500 |
| 2014 | $1,496 | $99,500 -21.6% |
| 2013 | -- | $126,900 |
| 2012 | -- | $126,900 |
| 2011 | -- | $126,900 |
Find assessor info on the county website
Neighborhood: 20640
Nearby homes
- $490,7003 bd2 ba1.3k sqft5695 Port Tobacco Rd, Indian Head, MD 20640Off Market
- $715,0754 bd3 ba-- sqft7805 Hamilton Heights Pl, Indian Head, MD 20640Sold
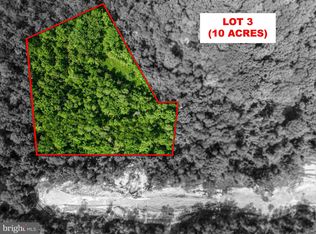
- $125,00010.271 Acres7815 Hamilton Heights Pl, Indian Head, MD 20640Sold
- $458,700-- bd2 ba1.3k sqft5675 Port Tobacco Rd, Indian Head, MD 20640Off Market
- $668,700-- bd2 ba2.4k sqft7830 Hemingway Pl, Indian Head, MD 20640Off Market
- $495,9003 bd2 ba1.8k sqft7840 Hemingway Pl, Indian Head, MD 20640Off Market
- $262,5003 bd2 ba930 sqft7870 Anna Woods Pl, Indian Head, MD 20640Off Market
- $125,0006.96 Acres7820 Hamilton Heights Pl, Indian Head, MD 20640Sold
Nearby schools
GreatSchools rating
- 7/10Mt Hope/Nanjemoy Elementary SchoolGrades: PK-5Distance: 2.6 mi
- 3/10Glymont Middle SchoolGrades: 6-8Distance: 7.9 mi
- 3/10Henry E. Lackey High SchoolGrades: 9-12Distance: 6.5 mi
Schools provided by the listing agent
- District: Charles County Public Schools
Source: Bright MLS. This data may not be complete. We recommend contacting the local school district to confirm school assignments for this home.


Get pre-qualified for a loan
At Zillow Home Loans, we can pre-qualify you in as little as 5 minutes with no impact to your credit score.An equal housing lender. NMLS #10287.
Sell for more on Zillow
Get a Zillow Showcase℠ listing at no additional cost and you could sell for .
$711,900
2% more
+$14,238
With Zillow Showcase(estimated)
$726,138
- Maryland
- Charles County
- Nanjemoy
- 20640
- 7810 Hamilton Heights Pl
Nearby cities
Nearby zip codes
Other Nanjemoy Topics
