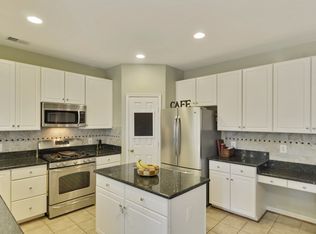
**Offers due by 11am on Mon 4/13 ** Welcome to this beautiful 5-bed, 3.5-bath single-family home in the highly sought-after Eastgate section of Montgomery Village, offering over 3,200 square feet of living space with updates galore. Refinished hardwood floors flow throughout the living room, dining room, family room, and kitchen. The gourmet kitchen is the heart of the home, boasting granite countertops, refaced cabinetry with upgraded pull-outs for enhanced storage and functionality, stainless steel appliances including gas cooking, and a bright eat-in breakfast area overlooking the rear yard. Just off the kitchen, the inviting family room with a cozy gas fireplace is perfect for movie nights or entertaining friends. A convenient powder room completes the main level. Upstairs, the spacious owner’s suite offers a peaceful retreat with a vaulted ceiling, walk-in closet, and an updated spa-like ensuite bath (2019) featuring a soaking tub, stand-up shower, dual-sink vanity, and expanded cabinetry for extra storage. Three additional generously sized bedrooms share a recently updated full hall bath (2024) with tub/shower combo and sleek subway tile. The upper-level laundry room adds everyday convenience. The finished lower level features upgraded luxury vinyl flooring (2015), a large rec room, a 5th bedroom with egress window, and a full bath—ideal for long-term guests, an in-law suite, in-home office, or potential rental income—plus plenty of bonus storage nearby. Outdoor living is just as impressive with a screened-in porch, deck, and patio—perfect for entertaining or enjoying a night cap under the stars. The fully fenced backyard provides plenty of space for kids and pets to play. Recent updates include newer roof (2019), HVAC (2019), water heater (2024), washer/dryer (2018), fence (2020), rescreened porch (2020), and dishwasher (2021). A two-car garage plus driveway provides off-street parking for up to four vehicles, and a transferable 1-year First American Home Warranty adds peace of mind. Beginning with the 2027-28 school year, assigned schools will be Laytonsville ES, Hallie Wells MS, and Damascus HS. Enjoy everything Montgomery Village has to offer, including multiple pools, tennis and pickleball courts, indoor and outdoor basketball, playgrounds, walking trails, lake views, boating, and year-round recreation for all ages. The recently updated Apple Ridge Rec Area features resort-style water slides, a heated pool, and more. Easy access to Lidl, Aldi, Starbucks, Costco, Shady Grove metro, I-270 plus countless dining and shopping options nearby. Don't miss this!
Sold for $761,000
$761,000
7810 Heritage Farm Dr, Gaithersburg, MD 20886
5beds
3,006sqft
Single Family Residence
Built in 1997
8,257 Square Feet Lot
$754,800 Zestimate®
$253/sqft
$3,898 Estimated rent
Home value
$754,800
$694,000 - $823,000
$3,898/mo
Zestimate® history
Owner options
List your home for rent
$3,898/mo
Rent Zestimate®
Find your next renter with Zillow Rental Manager. Plus, with online applications, you can quickly screen prospective tenants – for free.
$3,898/mo
Rent Zestimate®
Refinance and save
$4,826/mo
Est. payment
Refinancing to a lower rate could help reduce your monthly payments and save thousands over the life of the loan.
$4,826/mo
Est. payment
Explore your selling options
Work with a Zillow partner agent
Leverage their expertise and Zillow's premium Showcase listings to get your home seen by more buyers.
Get startedList with your own agent
Get your home in front of millions of buyers by listing it on Zillow.
Learn how to do itSell it yourself
Take full control of how buyers see your home on Zillow by listing For Sale by Owner (FSBO).
List your homeWhat's special
Refinished hardwood floorsWalk-in closetUpper-level laundry roomScreened-in porchGranite countertopsGourmet kitchenLarge rec room
Zillow last checked:
Listing updated:
Listed by:
Sheena Saydam 202-793-3000,
Keller Williams Capital Properties,
Listing Team: Saydam Properties Group, Co-Listing Agent: Han T Saydam 301-281-1750,
Keller Williams Capital Properties
Bought with:
Emily Grimshaw, 662039
Compass
Brooke Faulkner, 655225
Compass
Source: Bright MLS,MLS#: MDMC2219942
Facts & features
Interior
Bedrooms & bathrooms
- Bedrooms: 5
- Bathrooms: 4
- Full bathrooms: 3
- 1/2 bathrooms: 1
- Main level bathrooms: 1
Basement
- Area: 1032
Heating
- Forced Air, Natural Gas
Cooling
- Central Air, Electric
Appliances
- Included: Microwave, Dishwasher, Disposal, Dryer, Oven/Range - Gas, Refrigerator, Stainless Steel Appliance(s), Washer, Gas Water Heater
Features
- Soaking Tub, Bathroom - Walk-In Shower, Bathroom - Tub Shower, Breakfast Area, Ceiling Fan(s), Crown Molding, Dining Area, Family Room Off Kitchen, Kitchen - Gourmet, Primary Bath(s), Recessed Lighting, Upgraded Countertops, Wainscotting, Walk-In Closet(s), Kitchen Island, Vaulted Ceiling(s)
- Flooring: Carpet, Hardwood, Luxury Vinyl, Wood
- Windows: Bay/Bow, Window Treatments
- Basement: Finished
- Number of fireplaces: 1
- Fireplace features: Gas/Propane
Interior area
- Total structure area: 3,288
- Total interior livable area: 3,006 sqft
- Finished area above ground: 2,256
- Finished area below ground: 750
Property
Parking
- Total spaces: 4
- Parking features: Garage Faces Front, Attached, Driveway
- Attached garage spaces: 2
- Uncovered spaces: 2
Accessibility
- Accessibility features: None
Features
- Levels: Three
- Stories: 3
- Patio & porch: Patio, Screened, Deck
- Pool features: Community
Lot
- Size: 8,257 Square Feet
Details
- Additional structures: Above Grade, Below Grade
- Parcel number: 160102965198
- Zoning: R90
- Special conditions: Standard
Construction
Type & style
- Home type: SingleFamily
- Architectural style: Colonial
- Property subtype: Single Family Residence
Materials
- Vinyl Siding
- Foundation: Slab
Condition
- New construction: No
- Year built: 1997
Utilities & green energy
- Sewer: Public Sewer
- Water: Public
Community & HOA
Community
- Security: Security System
- Subdivision: Hickory Grove
HOA
- Has HOA: Yes
- Amenities included: Basketball Court, Jogging Path, Lake, Pool, Tennis Court(s)
- Services included: Common Area Maintenance, Management, Snow Removal, Trash
- HOA fee: $150 monthly
- HOA name: MONTGOMERY VILLAGE FOUNDATION
Location
- Region: Gaithersburg
Financial & listing details
- Price per square foot: $253/sqft
- Tax assessed value: $600,400
- Annual tax amount: $7,058
- Date on market: 4/9/2026
- Listing agreement: Exclusive Right To Sell
- Ownership: Fee Simple
Price history
| Date | Event | Price |
|---|---|---|
| 4/27/2026 | Sold | $761,000+3.5%$253/sqft |
Source:  Bright MLS #MDMC2219942 Report a problem Bright MLS #MDMC2219942 Report a problem | ||
| 4/13/2026 | Contingent | $735,000$245/sqft |
Source: Bright MLS #MDMC2219942 Report a problem | ||
| 4/9/2026 | Listed for sale | $735,000+58.1%$245/sqft |
Source: Bright MLS #MDMC2219942 Report a problem | ||
| 12/17/2003 | Sold | $465,000+66.1%$155/sqft |
Source: Public Record Report a problem | ||
| 10/15/1999 | Sold | $279,900+17.3%$93/sqft |
Source: Public Record Report a problem | ||
| 4/2/1997 | Sold | $238,525$79/sqft |
Source: Public Record Report a problem | ||
Public tax history
| Year | Property taxes | Tax assessment |
|---|---|---|
| 2025 | $6,366 +3.8% | $566,667 +6.3% |
| 2024 | $6,135 +6.7% | $532,933 +6.8% |
| 2023 | $5,752 +6.1% | $499,200 +1.6% |
| 2022 | $5,423 +1.7% | $491,433 +1.6% |
| 2021 | $5,332 +1.6% | $483,667 +1.6% |
| 2020 | $5,250 +0% | $475,900 |
| 2019 | $5,248 -0.2% | $475,900 |
| 2018 | $5,257 -6.8% | $475,900 -4.1% |
| 2017 | $5,641 +9.3% | $496,100 +7.1% |
| 2016 | $5,159 | $463,067 +7.7% |
| 2015 | $5,159 | $430,033 +8.3% |
| 2014 | $5,159 | $397,000 |
| 2013 | -- | $397,000 |
| 2012 | -- | $397,000 -12.5% |
| 2011 | -- | $453,670 |
| 2010 | -- | $453,670 |
| 2009 | -- | $453,670 -22.7% |
| 2008 | -- | $586,920 +16.6% |
| 2007 | -- | $503,552 +19.8% |
| 2006 | -- | $420,186 +24.8% |
| 2005 | -- | $336,820 +11.3% |
| 2004 | -- | $302,656 |
| 2003 | -- | $302,656 +29.2% |
| 2002 | -- | $234,330 |
| 2001 | -- | $234,330 |
Find assessor info on the county website
Neighborhood: 20886
Nearby homes
- $782,6004 bd4 ba4.4k sqft7812 Heritage Farm Dr, Montgomery Village, MD 20886Off Market
- $740,000-- bd3 ba2.4k sqft7808 Heritage Farm Dr, Gaithersburg, MD 20886Off Market
- $10-- bd-- ba-- sqftHeritage Farm Dr, Montgomery village, MD 20886Off Market
- $719,700-- bd3 ba2.4k sqft20407 Heritage Farm Ter, Gaithersburg, MD 20886Off Market
- $675,200-- bd2 ba2.1k sqft7813 Heritage Farm Dr, Gaithersburg, MD 20886Off Market
- $769,1004 bd4 ba2.3k sqft7806 Heritage Farm Dr, Montgomery Village, MD 20886Off Market
- $694,300-- bd3 ba1.8k sqft7811 Heritage Farm Dr, Montgomery Village, MD 20886Off Market
- $758,0005 bd4 ba3.5k sqft7814 Heritage Farm Dr, Montgomery Village, MD 20886Off Market
Nearby schools
GreatSchools rating
- 6/10Laytonsville Elementary SchoolGrades: K-5Distance: 1.6 mi
- 3/10Gaithersburg Middle SchoolGrades: 6-8Distance: 3.5 mi
- 3/10Gaithersburg High SchoolGrades: 9-12Distance: 4.2 mi
Schools provided by the listing agent
- Elementary: Laytonsville
- Middle: Hallie Wells
- High: Damascus
- District: Montgomery County Public Schools
Source: Bright MLS. This data may not be complete. We recommend contacting the local school district to confirm school assignments for this home.
Get a cash offer in 3 minutes
Find out how much your home could sell for in as little as 3 minutes with a no-obligation cash offer.
Estimated market value
$754,800
Get a cash offer in 3 minutes
Find out how much your home could sell for in as little as 3 minutes with a no-obligation cash offer.
Estimated market value
$754,800
- Maryland
- Montgomery County
- Montgomery Village
- 20886
- 7810 Heritage Farm Dr
Nearby cities
Nearby zip codes
Other Montgomery Village Topics
- Apartments for Rent in 20886
- Houses for Sale in 20886
- Houses for Rent in 20886
- 20886 Real Estate
- Montgomery Village Condos
- Houses for Sale in Montgomery Village
- Newest Listings in Montgomery Village
- Montgomery Village Home Values
- Montgomery Village Real Estate Agents
- Montgomery Village Refinance
- Montgomery Village Mortgage Rates
