Skip main navigation
Off market
  • $664,000

    7810 Ladue Gln, Fort Wayne, IN 46804

    5beds
    4,447sqft
    SingleFamily
    Built in 1998
    0.61 Acres Lot
    $664,000 Zestimate®
    $149/sqft
    $3,487 Estimated rent

    Home value

    $664,000

    $624,000 - $704,000

    $3,487/mo

    Zestimate® history
    Loading
    Loading...

    Owner options

    List your home for rent

    $3,487/mo

    Rent Zestimate®

    Find your next renter with Zillow Rental Manager. Plus, with online applications, you can quickly screen prospective tenants – for free.

    Learn more

    $3,487/mo

    Rent Zestimate®

    Refinance and save

    $3,289/mo

    Est. payment

    Refinancing to a lower rate could help reduce your monthly payments and save thousands over the life of the loan.

    See today's rates

    $3,289/mo

    Est. payment

    Explore your selling options

    Work with a Zillow partner agent

    Leverage their expertise and Zillow's premium Showcase listings to get your home seen by more buyers.

    Get started

    List with your own agent

    Get your home in front of millions of buyers by listing it on Zillow.

    Learn how to do it

    Sell it yourself

    Take full control of how buyers see your home on Zillow by listing For Sale by Owner (FSBO).

    List your home

    What's special

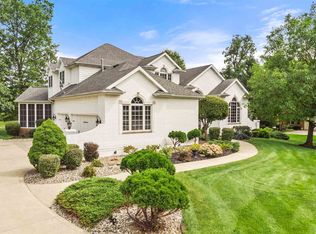
    This pristine home in INVERNESS LAKES sits on a 0.60 acre that is both a corner lot and on a cul-de-sac; providing both seclusion and minimal traffic. This home has new furnace blower, new A/C unit, new hot water heater, new built-in microwave, new paint throughout interior, new paint on exterior, updated landscaping, and brand new textured carpet on the two main floors. Close to I-69, along with many restaurants and shopping. Arguably the most desired schools in Fort Wayne. Tour of the home: The covered/enclosed front porch opens to the tile foyer in the open, angled staircase entryway and balcony above. The dining room has 2 cased walkways. The sitting room is graced by built in bookshelves spanning the depth of the room and large windows on two sides. The Kitchen boasts beautiful wood cabinets, black finished appliances, quartz countertops, and a walk-in pantry. The breakfast area opens to the screened porch with a cathedral ceiling and fan. The living room contains 11 foot ceilings with built-in bookshelves and a wood burning fireplace with gas igniter, 2 steps down from the kitchen. The coffered ceilings are beyond impressive. The main level also has a fresh powder room with custom paint and textured designs. The large office has custom cabinetry for a library with custom shelves. The upper level has a number of beautifully presented rooms, all with special features: Bedroom 1 has cathedral ceilings and a Jack 'n Jill bathroom. Bedroom 2 has a great location just off the stair's landing. Bedroom 3 has a small set of built-in book shelves. Bedroom 4 has the large, arched window. An additional full bathroom is located off the hall. The master suite is elegant and spacious. A two-sided gas fireplace defines the sitting area which is private, yet open to the large bank of windows. The master bath has a large tub, shower and updated vanity. The daylight, finished basement has an exercise room, a family room with a game area, an unfinished area and a powder room. The details in this home are fantastic - from the crown molding to the numerous built-ins. A new roof was put on in 2013. The workbench and peg board in the garage stay with the home.

    This property is off market, which means it's not currently listed for sale or rent on Zillow. This may be different from what's available on other websites or public sources.

    Facts & features

    Interior

    Bedrooms & bathrooms
    • Bedrooms: 5
    • Bathrooms: 5
    • Full bathrooms: 3
    • 1/2 bathrooms: 2
    • Main level bathrooms: 1
    Heating
    • Forced air, Gas
    Cooling
    • Central
    Appliances
    • Included: Dishwasher, Microwave, Range / Oven, Refrigerator
    • Laundry: Main Level, Dryer Hook Up Gas/Elec
    Features
    • Ceiling Fan(s), Walk-In Closet(s), Vaulted Ceiling(s), Great Room, Beamed Ceilings, Stone Counters, Cathedral Ceiling(s), Eat-in Kitchen, Formal Dining Room, Crown Molding, Bookcases, Tray Ceiling(s), Tub/Shower Combination, 1st Bdrm En Suite, Ceiling-9+, Stand Up Shower, Custom Cabinetry, Jet/Garden Tub, Built-In Speaker System, Built-In Entertainment Ct, Built-in Desk, Chair Rail, Jack & Jill Bath
    • Flooring: Tile, Carpet, Hardwood
    • Doors: Pocket Doors
    • Windows: Window Treatments, Window Treatment-Blinds, Window Treatment-Shutters
    • Basement: Finished
    • Attic: Pull Down Stairs, Storage
    • Has fireplace: Yes
    • Fireplace features: masonry
    Interior area
    • Total interior livable area: 4,447 sqft
    • Finished area below ground: 1002

    Property

    Parking
    • Total spaces: 3
    • Parking features: Garage - Attached
    Features
    • Patio & porch: Porch Enclosed, Patio Open
    • Exterior features: Brick
    • Fencing: Pet Fence
    Lot
    • Size: 0.61 Acres
    • Features: Corner Lot, Cul-de-Sac
    Details
    • Parcel number: 021112352005000075
    • Other equipment: Satellite Dish

    Construction

    Type & style
    • Home type: SingleFamily
    • Architectural style: Two Story, Traditional
    Materials
    • masonry
    • Roof: Composition
    Condition
    • Year built: 1998

    Utilities & green energy

    • Sewer: Public Sewer
    • Water: City
    • Utilities for property: Cable Available

    Community & HOA

    Community
    • Security: Security System, Carbon Monoxide Detector(s)
    HOA
    • Has HOA: Yes
    • HOA fee: $45 monthly
    Location
    • Region: Fort Wayne

    Financial & listing details

    • Price per square foot: $149/sqft
    • Tax assessed value: $581,500
    • Annual tax amount: $6,396

    Price history

    DateEventPrice
    8/9/2019Sold$438,900-2.4%$99/sqft
    Source: Agent Provided Report a problem
    7/13/2019Listed for sale$449,900+12.2%$101/sqft
    Source: Paradigm Realty Solutions #201929712 Report a problem
    7/31/2015Sold$401,000-6.7%$90/sqft
    Source: Agent Provided Report a problem
    3/20/2015Listed for sale$429,900+17.8%$97/sqft
    Source: Reecer Properties, LLP #201510547 Report a problem
    6/30/2010Sold$365,000-5.1%$82/sqft
    Source: Agent Provided Report a problem
    5/22/2010Listed for sale$384,500+2.5%$86/sqft
    Source: CENTURY 21 Bradley Realty, Inc. #201006421 Report a problem
    1/12/2004Sold$375,000-2.6%$84/sqft
    Source: Public Record Report a problem
    8/23/2000Sold$385,000$87/sqft
    Source: Agent Provided Report a problem

    Public tax history

    YearProperty taxesTax assessment
    2025$6,396 +3%$581,500 -1.7%
    2024$6,210 +7.8%$591,800 +7.2%
    2023$5,762 +12.9%$552,100 +8.7%
    2022$5,101 +9.5%$508,000 +10%
    2021$4,658 +3.2%$461,800 +4.8%
    2020$4,513 +7.4%$440,600 +3.5%
    2019$4,203 +2.2%$425,500 +7.5%
    2018$4,115 -1.1%$395,700 +2.5%
    2017$4,162 +7.7%$386,000 -0.7%
    2016$3,865 +2%$388,700 +9.1%
    2014$3,791 +0.1%$356,400 +0.7%
    2013$3,786 +2.1%$353,800 +2.1%
    2011$3,709 $346,500 +5.7%
    2010-- $327,700 -5.7%
    2007-- $347,600 +7.2%
    2005-- $324,400
    2004-- $324,400 +66.6%
    2001-- $194,700 +200%
    1999-- $64,900
    Find assessor info on the county website

    Neighborhood: Inverness Lakes

    Nearby schools

    GreatSchools rating
    Schools provided by the listing agent
    • Elementary: Deer Ridge
    • Middle: Woodside
    • High: Homestead
    • District: MSD of Southwest Allen Cnty

    Source: The MLS. This data may not be complete. We recommend contacting the local school district to confirm school assignments for this home.

    Get pre-qualified for a loan
    At Zillow Home Loans, we can pre-qualify you in as little as 5 minutes with no impact to your credit score.

    An equal housing lender. NMLS #10287.

    Sell for more on Zillow
    Get a Zillow Showcase℠ listing at no additional cost and you could sell for .
    $664,000
    2% more
    +$13,280
    With Zillow Showcase(estimated)
    $677,280