Immerse yourself in the virtual tour and video walkthrough of this beautifully renovated home, where every detail has been thoughtfully crafted for modern living. This 3-bedroom, 3-bathroom gem features a 2-car garage and is nestled on a large .22-acre lot with mountain views. The upper level boasts a spacious living room with large windows that flood the space with natural light, flowing effortlessly into the dining area and open kitchen. The kitchen is a chef’s delight showcasing gorgeous granite countertops, a stylish glass tile backsplash, and newer Samsung appliances with Wi-Fi. The durable and elegant flooring throughout the kitchen, dining room, living room, and bathrooms adds a touch of sophistication, while the plush carpeting in the bedrooms and family room ensures maximum comfort. The primary bedroom is a private oasis with an ensuite 5-piece bathroom featuring elegant tile in the stand-up shower, a luxurious soaking tub, and the same exquisite granite found in the kitchen. The lower level offers a huge family room with a cozy fireplace, an additional bathroom, laundry area, and direct access to the garage. Step outside onto the large, partially covered multi-level deck, and take in the mountain views. The professionally landscaped backyard, complete with new grass, is fully fenced and includes a dog run, a 12x10 shed, and RV or trailer parking. With peace of mind provided by the newer roof, furnace, AC, and water heater that were all installed in 2022, this home is ready to offer comfort, style, and convenience to its new owners. Don’t miss the chance to call this extraordinary property your own!
Sold for $525,000
$525,000
7810 Manston Dr, Colorado Springs, CO 80920
3beds
1,916sqft
Single Family Residence
Built in 1998
9,487 Square Feet Lot
$514,300 Zestimate®
$274/sqft
$2,488 Estimated rent
Home value
$514,300
$489,000 - $540,000
$2,488/mo
Zestimate® history
Owner options
List your home for rent
$2,488/mo
Rent Zestimate®
Find your next renter with Zillow Rental Manager. Plus, with online applications, you can quickly screen prospective tenants – for free.
$2,488/mo
Rent Zestimate®
Refinance and save
$3,077/mo
Est. payment
Refinancing to a lower rate could help reduce your monthly payments and save thousands over the life of the loan.
$3,077/mo
Est. payment
Explore your selling options
Work with a Zillow partner agent
Leverage their expertise and Zillow's premium Showcase listings to get your home seen by more buyers.
Get startedList with your own agent
Get your home in front of millions of buyers by listing it on Zillow.
Learn how to do itSell it yourself
Take full control of how buyers see your home on Zillow by listing For Sale by Owner (FSBO).
List your homeWhat's special
Zillow last checked:
Listing updated:
Listed by:
Susan Carol Chambless CRS 719-229-7267,
The Platinum Group,
Jesse Chambless 719-629-7237
Bought with:
Melissa Dibens
Honey Bee Homes
Source: elevateMLS,MLS#: 5724068
Facts & features
Interior
Bedrooms & bathrooms
- Bedrooms: 3
- Bathrooms: 3
- Full bathrooms: 2
- 1/2 bathrooms: 1
Heating
- Forced Air, Natural Gas
Cooling
- Ceiling Fan(s), Central Air
Appliances
- Included: Dishwasher, Disposal, Microwave, Refrigerator
- Laundry: Lower Level
Features
- Flooring: Carpet
- Has basement: No
- Has fireplace: Yes
- Fireplace features: Gas
Interior area
- Total structure area: 1,916
- Total interior livable area: 1,916 sqft
- Finished area above ground: 1,916
- Finished area below ground: 0
Property
Parking
- Total spaces: 2
- Parking features: Attached, Concrete Driveway
- Attached garage spaces: 2
Features
- Levels: Bi-level
- Patio & porch: Composite
- Fencing: Back Yard
Lot
- Size: 9,487 Square Feet
- Features: Corner Lot, Near Hospital, Near Park, Near Schools, Landscaped
Details
- Additional structures: Storage
Construction
Type & style
- Home type: SingleFamily
- Property subtype: Single Family Residence
Materials
- Fiber Cement
- Foundation: Garden Level
- Roof: Composite Shingle
Condition
- Existing Home
- New construction: No
- Year built: 1998
Utilities & green energy
- Water: Municipal
Community & HOA
Location
- Region: Colorado Springs
Financial & listing details
- Price per square foot: $274/sqft
- Annual tax amount: $1,879
- Date on market: 9/7/2024
- Listing terms: Cash,Conventional,FHA,VA Loan
Price history
| Date | Event | Price |
|---|---|---|
| 11/26/2024 | Sold | $525,000$274/sqft |
Source:  elevateMLS #5724068 Report a problem elevateMLS #5724068 Report a problem | ||
| 9/20/2024 | Contingent | $525,000$274/sqft |
Source: elevateMLS #5724068 Report a problem | ||
| 9/7/2024 | Price change | $525,000-9.5%$274/sqft |
Source: elevateMLS #5724068 Report a problem | ||
| 4/26/2022 | Price change | $580,000+16%$303/sqft |
Source: elevateMLS #2324287 Report a problem | ||
| 4/21/2022 | Listed for sale | $500,000$261/sqft |
Source: elevateMLS #2324287 Report a problem | ||
| 4/20/2011 | Listing removed | $1,295$1/sqft |
Source: RE/MAX Properties, Inc. #636089 Report a problem | ||
| 4/6/2011 | Price change | $1,295+1.6%$1/sqft |
Source: RE/MAX Properties, Inc. #636089 Report a problem | ||
| 3/31/2011 | Listed for rent | $1,275$1/sqft |
Source: RE/MAX Properties, Inc. #636089 Report a problem | ||
Public tax history
Tax history is unavailable.
Neighborhood: Briargate
Nearby homes
- $525,0003 bd3 ba1.9k sqft7696 Scarborough Dr, Colorado Springs, CO 80920Sold
- $503,200-- bd1 ba-- sqft7732 Scarborough Drive, Colorado Springs, CO 80920Off Market
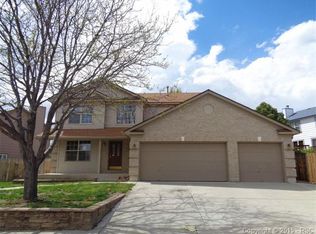
- $438,9003 bd2 ba1.2k sqft7820 Manston Dr, Colorado Springs, CO 80920Off Market
- $499,9004 bd3 ba2.5k sqft7815 Manston Dr, Colorado Springs, CO 80920For Sale
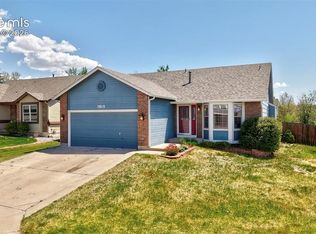
- $622,6005 bd4 ba3.8k sqft7750 Manston Dr, Colorado Springs, CO 80920Off Market
- $532,4004 bd4 ba2.9k sqft7825 Manston Dr, Colorado Springs, CO 80920Off Market
- $453,0004 bd3 ba1.9k sqft7830 Manston Dr, Colorado Springs, CO 80920Off Market
- $474,1003 bd3 ba1.9k sqft7808 Ultra Dr, Colorado Springs, CO 80920Off Market
Nearby schools
GreatSchools rating
- 6/10Prairie Hills Elementary SchoolGrades: K-5Distance: 0.4 mi
- 5/10Timberview Middle SchoolGrades: 6-8Distance: 1.2 mi
- 9/10Liberty High SchoolGrades: 9-12Distance: 1 mi
Schools provided by the listing agent
- Elementary: Prairie Hills
- Middle: Timberview
- High: Liberty
- District: Academy-20
Source: elevateMLS. This data may not be complete. We recommend contacting the local school district to confirm school assignments for this home.
Get a cash offer in 3 minutes
Find out how much your home could sell for in as little as 3 minutes with a no-obligation cash offer.
Estimated market value
$514,300
Get a cash offer in 3 minutes
Find out how much your home could sell for in as little as 3 minutes with a no-obligation cash offer.
Estimated market value
$514,300
- Colorado
- El Paso County
- Colorado Springs
- 80920
- Briargate
- 7810 Manston Dr
Nearby cities
Nearby neighborhoods
- Briargate Real estate
- Central Colorado Springs Real estate
- Cimarron Hills Real estate
- East Colorado Springs Real estate
- Northeast Colorado Springs Real estate
- Northwest Colorado Springs Real estate
- Old Colorado City Real estate
- Powers Real estate
- Southeast Colorado Springs Real estate
- Southwest Colorado Springs Real estate
Nearby zip codes
Other Colorado Springs Topics
- Apartments for Rent in 80920
- Houses for Sale in 80920
- Houses for Rent in 80920
- 80920 Real Estate
- Colorado Springs Condos
- Houses for Sale in Colorado Springs
- Newest Listings in Colorado Springs
- Colorado Springs Home Values
- Colorado Springs Real Estate Agents
- Colorado Springs Refinance
- Colorado Springs Mortgage Rates
