Skip main navigation
Sold for $670,000
  • $670,000

    7810 Muirfield Ct, Potomac, MD 20854

    3beds
    1,840sqft
    Townhouse
    Built in 1979
    1,440 Square Feet Lot
    $703,400 Zestimate®
    $364/sqft
    $3,418 Estimated rent

    Home value

    $703,400

    $668,000 - $739,000

    $3,418/mo

    Zestimate® history
    Loading
    Loading...

    Owner options

    List your home for rent

    $3,418/mo

    Rent Zestimate®

    Find your next renter with Zillow Rental Manager. Plus, with online applications, you can quickly screen prospective tenants – for free.

    Learn more

    $3,418/mo

    Rent Zestimate®

    Refinance and save

    $4,835/mo

    Est. payment

    Refinancing to a lower rate could help reduce your monthly payments and save thousands over the life of the loan.

    See today's rates

    $4,835/mo

    Est. payment

    Explore your selling options

    Work with a Zillow partner agent

    Leverage their expertise and Zillow's premium Showcase listings to get your home seen by more buyers.

    Get started

    List with your own agent

    Get your home in front of millions of buyers by listing it on Zillow.

    Learn how to do it

    Sell it yourself

    Take full control of how buyers see your home on Zillow by listing For Sale by Owner (FSBO).

    List your home

    What's special

    Contemporary styleContemporary fixturesCentrally located communityPractical livingChimney exteriorFully renovated bathroomPowder room
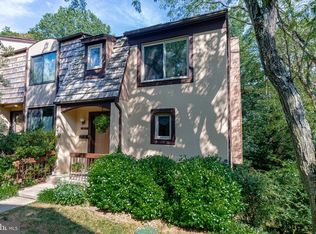
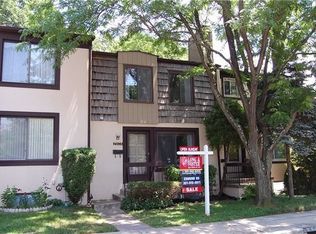
    ALL OFFERS DUE MONDAY, MAY 6TH AT NOON. Welcome to this beautifully updated townhouse which offers a blend of contemporary style and practical living in a highly desirable neighborhood. With its thoughtful renovations and modern amenities, this property stands out as an ideal home for those seeking comfort and convenience in a centrally located community. Enter through the large foyer which seamlessly integrates the living, dining, and kitchen areas. The living room, with its large windows, bathes the space in natural light, accentuating the fresh, neutral color palette and hardwood flooring that extends throughout the main level. Fresh paint throughout (2024). Each of the bedrooms has been thoughtfully updated, featuring new plush carpeting (2024), generous closet space, and large windows that offer plenty of natural light. The primary suite, in particular, is a luxurious retreat, complete with two walk-in closets and a stunning en-suite bathroom that includes a walk-in shower, and contemporary fixtures. Retreat to the lower-level walk-out with a fully renovated bathroom and large recreational area perfect for house guests. Also, you will find plenty of storage space in the large laundry room. Walk out the lower level to a large fenced-in, charming patio to provide a perfect space for relaxation and outdoor living. New roof (2010), New siding front and back (2017/2015), New windows and lower level slider (2018), Chimney exterior (2016), HVAC (2014), Storm Door (2020), Washing machine (2021), Dryer (2023), Fridge (2015), Dishwasher (2017), Basement & Primary bathroom update (2015), Powder room (2017). Located less than 1 mile from top rated schools, grocery, retail and restaurants, I-270, and easy access to the Beltway, downtown Bethesda, and Washington DC. Don’t miss this opportunity to live in the heart of Potomac!

    Zillow last checked:

    Listing updated:

    Listed by:

    Eris Norman 301-674-9929,

    TTR Sotheby's International Realty

    Bought with:

    Amy Yang, 658129

    DMV Landmark Realty, LLC

    Source: Bright MLS,MLS#: MDMC2128626MLS Logo

    Facts & features

    Interior

    Bedrooms & bathrooms
    • Bedrooms: 3
    • Bathrooms: 4
    • Full bathrooms: 3
    • 1/2 bathrooms: 1
    • Main level bathrooms: 1
    Basement
    • Area: 660
    Heating
    • Forced Air, Electric
    Cooling
    • Central Air, Electric
    Appliances
    • Included: Dishwasher, Disposal, Dryer, Microwave, Range Hood, Refrigerator, Cooktop, Washer, Electric Water Heater
    Features
    • Attic, Kitchen - Table Space, Dining Area, Primary Bath(s), Other
    • Flooring: Wood
    • Windows: Insulated Windows
    • Basement: Other
    • Number of fireplaces: 1
    Interior area
    • Total structure area: 2,200
    • Total interior livable area: 1,840 sqft
    • Finished area above ground: 1,340
    • Finished area below ground: 500

    Property

    Parking
    • Parking features: Assigned, Other
    • Details: Assigned Parking, Assigned Space #: 242
    Accessibility
    • Accessibility features: None
    Features
    • Levels: Three
    • Stories: 3
    • Pool features: None
    Lot
    • Size: 1,440 sqft
    Details
    • Additional structures: Above Grade, Below Grade
    • Parcel number: 161001723672
    • Zoning: RT12.
    • Special conditions: Standard

    Construction

    Type & style
    • Home type: Townhouse
    • Architectural style: Contemporary
    • Property subtype: Townhouse
    Materials
    • Frame
    • Foundation: Other
    • Roof: Shake
    Condition
    • New construction: No
    • Year built: 1979

    Utilities & green energy

    • Sewer: Public Sewer
    • Water: Public

    Community & neighborhood

    Security
    • Security features: Exterior Cameras
    Location
    • Region: Potomac
    • Subdivision: Inverness North

    HOA & financial

    HOA
    • Has HOA: Yes
    • HOA fee: $817 semi-annually
    • Amenities included: Common Grounds
    • Services included: Management, Reserve Funds, Road Maintenance, Snow Removal, Trash

    Other

    Other facts
    • Listing agreement: Exclusive Right To Sell
    • Ownership: Fee Simple

    Price history

    DateEventPrice
    6/3/2024Sold$670,000+8.1%$364/sqft
    Source: Bright MLS #MDMC2128626 Report a problem
    5/7/2024Pending sale$620,000$337/sqft
    Source: Bright MLS #MDMC2128626 Report a problem
    5/1/2024Listed for sale$620,000+35.1%$337/sqft
    Source: Bright MLS #MDMC2128626 Report a problem
    1/3/2008Sold$459,000+41.7%$249/sqft
    Source: Public Record Report a problem
    4/8/2003Sold$324,000+88.4%$176/sqft
    Source: Public Record Report a problem
    11/6/1997Sold$172,000+11.3%$93/sqft
    Source: Public Record Report a problem
    12/29/1995Sold$154,500$84/sqft
    Source: Public Record Report a problem

    Public tax history

    YearProperty taxesTax assessment
    2025$7,106 +10.3%$579,400 +3.5%
    2024$6,443 +3.6%$559,700 +3.6%
    2023$6,222 +8.4%$540,000 +3.8%
    2022$5,742 +5.3%$520,300 +5.2%
    2021$5,453 +5.4%$494,600 +5.5%
    2020$5,173 +8.2%$468,900 +5.8%
    2019$4,780 -0.2%$443,200 +2.2%
    2018$4,789 -0.8%$433,467 +2.3%
    2017$4,827 +32.5%$423,733 +2.4%
    2016$3,642 $414,000 +2.6%
    2015$3,642 $403,500 +2.7%
    2014$3,642 $393,000 +2.7%
    2013-- $382,500
    2012-- $382,500
    2011-- $382,500 -14%
    2010-- $444,710 +5.2%
    2009-- $422,792 +5.5%
    2008-- $400,876 +5.8%
    2007-- $378,960 +12.6%
    2006-- $336,572 +14.4%
    2005-- $294,186 +16.8%
    2004-- $251,800
    2003-- $251,800 +27.2%
    2002-- $198,020 +15.7%
    2001-- $171,130

    Find assessor info on the county website

    Neighborhood: 20854

    Nearby schools

    GreatSchools rating
    Schools provided by the listing agent
    • High: Winston Churchill
    • District: Montgomery County Public Schools

    Source: Bright MLS. This data may not be complete. We recommend contacting the local school district to confirm school assignments for this home.

    Get a cash offer in 3 minutes
    Find out how much your home could sell for in as little as 3 minutes with a no-obligation cash offer.
    Estimated market value
    $703,400
    Get a cash offer in 3 minutes
    Find out how much your home could sell for in as little as 3 minutes with a no-obligation cash offer.
    Estimated market value
    $703,400