BEAUTIFULLY WELL MAINTAINED POOL HOME WITH NICE UPGRADES! 3 Bedrooms 2 Full Baths along with a Full Pool Bath, Open Floorplan Home. This home has very nice upgrades that includes granite countertops in the kitchen, vinyl wood flooring throughout, updated Owners Suite Bathroom and updated windows and sliding glass door throughout a majority of the home. Roof was replaced in 2021, A/C approximately 7 years old, Pool Pump replaced in 2023 and Table Top 40 Gallon Hot Water Heater replaced in 2023. Large Laundry Room that includes the Washer and Dryer with walk in storage closet. Lush landscaping throughout the backyard around the screened in pool. NO HOA/CDD FEES. BETTER HURRY THIS HOME WILL NOT LAST LONG!!!
Sold for $405,000
$405,000
7810 N 53RD STREET, TAMPA, FL 33617
3beds
1,701sqft
Single Family Residence
Built in 1964
9,350 Square Feet Lot
$421,200 Zestimate®
$238/sqft
$2,649 Estimated rent
Home value
$421,200
$392,000 - $455,000
$2,649/mo
Zestimate® history
Owner options
List your home for rent
$2,649/mo
Rent Zestimate®
Find your next renter with Zillow Rental Manager. Plus, with online applications, you can quickly screen prospective tenants – for free.
$2,649/mo
Rent Zestimate®
Refinance and save
$2,962/mo
Est. payment
Refinancing to a lower rate could help reduce your monthly payments and save thousands over the life of the loan.
$2,962/mo
Est. payment
Explore your selling options
Work with a Zillow partner agent
Leverage their expertise and Zillow's premium Showcase listings to get your home seen by more buyers.
Get startedList with your own agent
Get your home in front of millions of buyers by listing it on Zillow.
Learn how to do itSell it yourself
Take full control of how buyers see your home on Zillow by listing For Sale by Owner (FSBO).
List your homeWhat's special
Large laundry roomScreened in poolUpdated owners suite bathroom
Zillow last checked:
Listing updated:
Listed by:
Dennis Castellano 813-382-6754,
THE WILKINS WAY LLC 407-874-0230
Bought with:
Miguel Salinas, 3463849
APPLE HOMES LLC
Source: Stellar MLS,MLS#: TB8328492 Originating MLS: Orlando Regional
Originating MLS: Orlando Regional
Facts & features
Interior
Bedrooms & bathrooms
- Bedrooms: 3
- Bathrooms: 3
- Full bathrooms: 3
Rooms
- Room types: Dining Room
Primary bedroom
- Features: Built-in Closet
- Level: First
- Area: 154 Square Feet
- Dimensions: 11x14
Bedroom 1
- Features: Built-in Closet
- Level: First
- Area: 110 Square Feet
- Dimensions: 11x10
Bedroom 2
- Features: Built-in Closet
- Level: First
- Area: 110 Square Feet
- Dimensions: 11x10
Primary bathroom
- Features: No Closet
- Level: First
- Area: 28 Square Feet
- Dimensions: 7x4
Bathroom 1
- Features: Linen Closet
- Level: First
- Area: 56 Square Feet
- Dimensions: 8x7
Dining room
- Features: No Closet
- Level: First
- Area: 216 Square Feet
- Dimensions: 18x12
Kitchen
- Features: No Closet
- Level: First
- Area: 99 Square Feet
- Dimensions: 9x11
Living room
- Features: No Closet
- Level: First
- Area: 364 Square Feet
- Dimensions: 26x14
Heating
- Central
Cooling
- Central Air
Appliances
- Included: Dishwasher, Dryer, Electric Water Heater, Microwave, Range, Refrigerator, Washer
- Laundry: Laundry Closet, Laundry Room
Features
- Living Room/Dining Room Combo, Open Floorplan, Thermostat
- Flooring: Terrazzo, Vinyl, Hardwood
- Doors: Sliding Doors
- Has fireplace: No
- Fireplace features: Family Room
Interior area
- Total structure area: 2,720
- Total interior livable area: 1,701 sqft
Property
Parking
- Total spaces: 2
- Parking features: Carport
- Carport spaces: 2
Features
- Levels: One
- Stories: 1
- Patio & porch: Covered, Front Porch
- Has private pool: Yes
- Pool features: Gunite, In Ground
Lot
- Size: 9,350 Square Feet
- Dimensions: 85 x 110
- Features: In County, Landscaped
- Residential vegetation: Mature Landscaping, Oak Trees, Trees/Landscaped
Details
- Additional structures: Shed(s)
- Parcel number: U272819ZZZ00000137510.0
- Zoning: RSC-6
- Special conditions: None
Construction
Type & style
- Home type: SingleFamily
- Architectural style: Ranch
- Property subtype: Single Family Residence
Materials
- Block
- Foundation: Slab
- Roof: Shingle
Condition
- Completed
- New construction: No
- Year built: 1964
Utilities & green energy
- Sewer: Septic Tank
- Water: Public
- Utilities for property: Cable Connected, Electricity Connected, Water Connected
Community & HOA
Community
- Pet fee: $0 monthly
- Subdivision: UNPLATTED
HOA
- Has HOA: No
Location
- Region: Tampa
Financial & listing details
- Price per square foot: $238/sqft
- Tax assessed value: $266,284
- Annual tax amount: $4,660
- Date on market: 12/12/2024
- Cumulative days on market: 30 days
- Listing terms: Cash,Conventional,FHA,VA Loan
- Ownership: Fee Simple
- Total actual rent: 0
- Electric utility on property: Yes
- Road surface type: Paved, Asphalt
Price history
| Date | Event | Price |
|---|---|---|
| 2/25/2025 | Sold | $405,000+0%$238/sqft |
Source:  Stellar MLS #TB8328492 Report a problem Stellar MLS #TB8328492 Report a problem | ||
| 1/11/2025 | Pending sale | $404,900$238/sqft |
Source: Stellar MLS #TB8328492 Report a problem | ||
| 12/12/2024 | Listed for sale | $404,900$238/sqft |
Source: Stellar MLS #TB8328492 Report a problem | ||
Public tax history
| Year | Property taxes | Tax assessment |
|---|---|---|
| 2025 | $5,216 +11.9% | $266,284 +19.1% |
| 2024 | $4,660 +11% | $223,660 +10% |
| 2023 | $4,199 +6.1% | $203,327 +10% |
| 2022 | $3,956 +12.9% | $184,843 +10% |
| 2021 | $3,504 +12.2% | $168,039 +10% |
| 2020 | $3,122 +235.6% | $152,763 +97.9% |
| 2019 | $930 | $77,209 +1.9% |
| 2018 | $930 +5.6% | $75,769 -30.8% |
| 2017 | $881 +1.8% | $109,509 +50.7% |
| 2016 | $865 +0.6% | $72,685 +0.7% |
| 2015 | $861 +0.4% | $72,180 +0.8% |
| 2014 | $857 | $71,607 +1.5% |
| 2013 | $857 -4.9% | $70,549 +1.7% |
| 2012 | $901 -10.3% | $69,370 -10.9% |
| 2011 | $1,005 -8.6% | $77,834 -6.4% |
| 2010 | $1,100 +4.4% | $83,142 +2.7% |
| 2009 | $1,053 +0.9% | $80,956 +0.1% |
| 2008 | $1,044 -18.5% | $80,875 +3% |
| 2007 | $1,281 -3% | $78,519 +2.5% |
| 2006 | $1,321 +0.9% | $76,604 +3% |
| 2005 | $1,309 | $74,373 +3% |
| 2004 | -- | $72,207 +1.9% |
| 2003 | -- | $70,861 +11.7% |
| 2002 | -- | $63,416 +7% |
| 2001 | -- | $59,281 -8.7% |
| 2000 | $958 | $64,934 |
Find assessor info on the county website
Neighborhood: 33617
Nearby homes
- $335,8003 bd2 ba1.6k sqft7808 N 53rd St, Tampa, FL 33617Off Market
- $--3 bd2 ba1.5k sqft7812 N 53rd St #55, Tampa, FL 33617Off Market
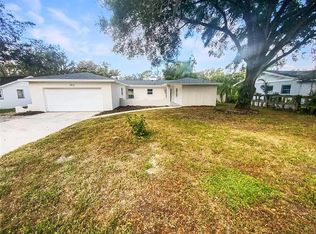
- $405,0003 bd2 ba1.5k sqft7812 N 53rd St, Tampa, FL 33617Sold
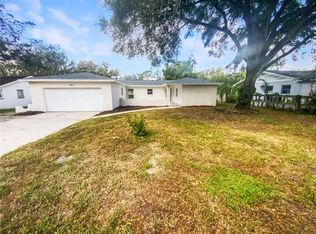
- $313,0003 bd2 ba1.5k sqft7809 Garrison St, Tampa, FL 33617Off Market
- $297,9003 bd2 ba1.6k sqft7811 Garrison St, Tampa, FL 33617Off Market
- $400,6004 bd3 ba2k sqft7807 Garrison St, Tampa, FL 33617Off Market
- $369,7003 bd2 ba2k sqft7807 N 53rd St, Tampa, FL 33617Off Market
- $314,8003 bd2 ba1.8k sqft7806 N 53rd St, Tampa, FL 33617Off Market
Nearby schools
GreatSchools rating
- 4/10Robles Elementary SchoolGrades: PK-5Distance: 0.9 mi
- 2/10Greco Middle SchoolGrades: 6-8Distance: 2.6 mi
- 3/10King High SchoolGrades: 9-12Distance: 0.8 mi
Schools provided by the listing agent
- High: King-HB
Source: Stellar MLS. This data may not be complete. We recommend contacting the local school district to confirm school assignments for this home.
Get a cash offer in 3 minutes
Find out how much your home could sell for in as little as 3 minutes with a no-obligation cash offer.
Estimated market value
$421,200
Get a cash offer in 3 minutes
Find out how much your home could sell for in as little as 3 minutes with a no-obligation cash offer.
Estimated market value
$421,200
- Florida
- Hillsborough County
- Tampa
- 33617
- 7810 N 53RD STREET
