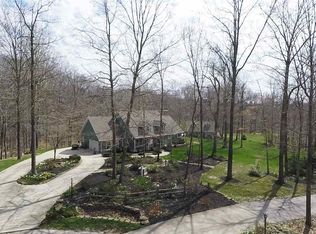
This stately custom home is idyllically situated at the end of a cul-de-sac on 7.7 acres. The property is a private oasis with a large lawn surrounded by trees. Features include 10' ceilings on the main level, 2 fireplaces, a grand 2-story foyer, solid 6-panel doors, matching baseboards, 2 decks, and more. The kitchen has Corian countertops, custom wood cabinetry, an integrated pantry with pull-out shelves, a large lazy Susan, double ovens, and an island/breakfast bar with an electric cooktop. to one side of the kitchen is a light-filled breakfast room. To the other side is a dining room. The living room has a gas fireplace and opens onto a large deck, The spacious primary suite is on the main level and has a walk-in closet and an en-suite with double vanity, new tile flooring, and a new tile shower. At one end of this extensive bedroom is a comfortable sitting area. It would be possible to put up a wall creating a separate sitting room/ office. The upper level includes 4 good-sized bedrooms, 2 full bathrooms, a loft overlooking the foyer, and an impressive library with built-in bookcases. The walk-out lower level offers the possibility of multi-generational living, complete with a kitchenette, eating and sitting areas, a large family room featuring a two-sided gas fireplace, a full bath, and 2 bonus rooms. There is separate access to this level. Outdoor living can be enjoyed on the 42'x12' main-level deck, overlooking the backyard and the sports court. Stairs take you from the upper deck to the lower-level deck and the yard, providing a huge, outdoor entertainment area. The outdoor multi-use court measures an impressive 45' x 32' and features a basketball goal and lighting for evening activities. Superior quality and craftsmanship are found throughout this home. Practical amenities include a two-zone HVAC system, with one zone powered by geothermal technology, ensuring comfort and efficiency year-round.
Sold
$660,000
7810 N Wexford Ct, Bloomington, IN 47408
5beds
6,339sqft
Residential, Single Family Residence
Built in 1997
7.71 Acres Lot
$712,200 Zestimate®
$104/sqft
$6,427 Estimated rent
Home value
$712,200
$655,000 - $783,000
$6,427/mo
Zestimate® history
Owner options
List your home for rent
$6,427/mo
Rent Zestimate®
Find your next renter with Zillow Rental Manager. Plus, with online applications, you can quickly screen prospective tenants – for free.
$6,427/mo
Rent Zestimate®
Refinance and save
$4,385/mo
Est. payment
Refinancing to a lower rate could help reduce your monthly payments and save thousands over the life of the loan.
$4,385/mo
Est. payment
Explore your selling options
Work with a Zillow partner agent
Leverage their expertise and Zillow's premium Showcase listings to get your home seen by more buyers.
Get startedList with your own agent
Get your home in front of millions of buyers by listing it on Zillow.
Learn how to do itSell it yourself
Take full control of how buyers see your home on Zillow by listing For Sale by Owner (FSBO).
List your homeWhat's special
Zillow last checked:
Listing updated:
Listed by:
Ron Plecher 812-320-2142,
Realty Professionals
Bought with:
Non-BLC Member
MIBOR REALTOR® Association
Source: MIBOR as distributed by MLS GRID,MLS#: 21999337
Facts & features
Interior
Bedrooms & bathrooms
- Bedrooms: 5
- Bathrooms: 5
- Full bathrooms: 4
- 1/2 bathrooms: 1
- Main level bathrooms: 2
- Main level bedrooms: 1
Primary bedroom
- Features: Hardwood
- Level: Main
- Area: 602 Square Feet
- Dimensions: 43x14
Bedroom 2
- Features: Carpet
- Level: Upper
- Area: 224 Square Feet
- Dimensions: 16x14
Bedroom 3
- Features: Carpet
- Level: Upper
- Area: 224 Square Feet
- Dimensions: 16x14
Bedroom 4
- Features: Carpet
- Level: Upper
- Area: 180 Square Feet
- Dimensions: 15x12
Bedroom 5
- Features: Carpet
- Level: Upper
- Area: 247 Square Feet
- Dimensions: 19x13
Bonus room
- Features: Vinyl
- Level: Basement
- Area: 96 Square Feet
- Dimensions: 12x8
Breakfast room
- Features: Hardwood
- Level: Main
- Area: 126 Square Feet
- Dimensions: 14x9
Dining room
- Features: Hardwood
- Level: Main
- Area: 182 Square Feet
- Dimensions: 14x13
Family room
- Features: Carpet
- Level: Basement
- Area: 462 Square Feet
- Dimensions: 33x14
Kitchen
- Features: Hardwood
- Level: Main
- Area: 308 Square Feet
- Dimensions: 22x14
Kitchen
- Features: Vinyl
- Level: Basement
- Area: 462 Square Feet
- Dimensions: 33x14
Library
- Features: Carpet
- Level: Upper
- Area: 266 Square Feet
- Dimensions: 19x14
Living room
- Features: Hardwood
- Level: Main
- Area: 578 Square Feet
- Dimensions: 34x17
Loft
- Features: Carpet
- Level: Upper
- Area: 220 Square Feet
- Dimensions: 22x10
Office
- Features: Carpet
- Level: Basement
- Area: 120 Square Feet
- Dimensions: 12x10
Heating
- Dual, Electric, Geothermal
Cooling
- Has cooling: Yes
Appliances
- Included: Electric Cooktop, Dishwasher, Dryer, Disposal, Double Oven, Refrigerator, Washer
- Laundry: In Basement
Features
- Breakfast Bar, Bookcases, Hardwood Floors, High Speed Internet, Eat-in Kitchen, Walk-In Closet(s)
- Flooring: Hardwood
- Basement: Exterior Entry,Full,Interior Entry
- Number of fireplaces: 2
- Fireplace features: Double Sided, Basement, Gas Log, Living Room
Interior area
- Total structure area: 6,339
- Total interior livable area: 6,339 sqft
- Finished area below ground: 1,875
Property
Parking
- Total spaces: 3
- Parking features: Attached
- Attached garage spaces: 3
- Details: Garage Parking Other(Garage Door Opener)
Features
- Levels: Two
- Stories: 2
- Patio & porch: Deck, Patio
- Exterior features: Basketball Court
Lot
- Size: 7.71 Acres
- Features: Cul-De-Sac, Rural - Subdivision, Mature Trees
Details
- Parcel number: 530227201009000017
- Horse amenities: None
Construction
Type & style
- Home type: SingleFamily
- Architectural style: Traditional
- Property subtype: Residential, Single Family Residence
Materials
- Brick, Vinyl Siding
- Foundation: Concrete Perimeter
Condition
- Updated/Remodeled
- New construction: No
- Year built: 1997
Utilities & green energy
- Electric: 200+ Amp Service
- Sewer: Septic Tank
- Water: Municipal/City
- Utilities for property: Electricity Connected, Water Connected
Community & HOA
Community
- Subdivision: No Subdivision
HOA
- Has HOA: Yes
- Amenities included: None
- Services included: Entrance Common
- HOA fee: $400 annually
- HOA phone: 812-929-1815
Location
- Region: Bloomington
Financial & listing details
- Price per square foot: $104/sqft
- Tax assessed value: $737,600
- Annual tax amount: $4,924
- Date on market: 8/31/2024
- Cumulative days on market: 69 days
- Electric utility on property: Yes
Price history
| Date | Event | Price |
|---|---|---|
| 12/13/2024 | Sold | $660,000-0.8%$104/sqft |
Source:  MIBOR as distributed by MLS GRID #21999337 Report a problem MIBOR as distributed by MLS GRID #21999337 Report a problem | ||
| 11/8/2024 | Pending sale | $665,000$105/sqft |
Source: MIBOR as distributed by MLS GRID #21999337 Report a problem | ||
| 10/30/2024 | Price change | $665,000-2.9% |
Source:  IRMLS #202433576 Report a problem IRMLS #202433576 Report a problem | ||
| 8/31/2024 | Listed for sale | $684,900-8.1% |
Source: IRMLS #202433576 Report a problem | ||
| 5/15/2024 | Listing removed | $745,000 |
Source: IRMLS #202412782 Report a problem | ||
| 4/30/2024 | Price change | $745,000-0.7% |
Source: IRMLS #202412782 Report a problem | ||
| 4/17/2024 | Listed for sale | $750,000 |
Source: IRMLS #202412782 Report a problem | ||
Public tax history
| Year | Property taxes | Tax assessment |
|---|---|---|
| 2025 | $5,441 +12.2% | $737,600 +0.6% |
| 2024 | $4,847 +4.5% | $732,900 +7.8% |
| 2023 | $4,638 +21% | $680,000 +6.2% |
| 2022 | $3,833 +8.1% | $640,100 +17.1% |
| 2021 | $3,544 +4% | $546,800 +6.8% |
| 2020 | $3,409 -1.7% | $512,000 +3.5% |
| 2019 | $3,468 -1.4% | $494,500 +2.2% |
| 2018 | $3,518 +32.2% | $484,000 -0.8% |
| 2017 | $2,661 | $488,100 +1.1% |
| 2016 | $2,661 -2.2% | $482,700 -0.4% |
| 2014 | $2,722 +2.2% | $484,800 -0.1% |
| 2013 | $2,664 -2.9% | $485,200 -5% |
| 2012 | $2,744 -9% | $510,600 -7.4% |
| 2011 | $3,017 -2.5% | $551,400 |
| 2010 | $3,096 +9% | $551,400 -1.4% |
| 2009 | $2,840 | $559,500 |
Find assessor info on the county website
Neighborhood: 47408
Nearby homes
- $727,8005 bd6 ba4.7k sqft7831 N Wexford Ct, Bloomington, IN 47408Off Market

- $654,5004 bd2 ba2k sqft7820 N Wexford Ct, Bloomington, IN 47408Off Market
- $950,1005 bd5 ba6.5k sqft7820 N Thames Dr, Bloomington, IN 47408Off Market
- $628,1004 bd4 ba3.6k sqft7830 N Thames Dr, Bloomington, IN 47408Off Market
- $560,3003 bd3 ba3.1k sqft7851 N Wexford Ct, Bloomington, IN 47408Off Market
- $621,3004 bd3 ba2.3k sqft7767 N Fox Hollow Rd, Bloomington, IN 47408Off Market
- $833,7005 bd5 ba5.3k sqft7811 N Thames Dr, Bloomington, IN 47408Off Market
- $179,0003 bd2 ba1.4k sqft7811 N Fox Hollow Rd, Bloomington, IN 47408Off Market
Nearby schools
GreatSchools rating
- 4/10Arlington Heights Elementary SchoolGrades: PK-6Distance: 6.1 mi
- 7/10Tri-North Middle SchoolGrades: 7-8Distance: 6.9 mi
- 9/10Bloomington High School NorthGrades: 9-12Distance: 5.5 mi
Schools provided by the listing agent
- Elementary: Arlington Heights Elementary Sch
- Middle: Tri-North Middle School
- High: Bloomington High School North
Source: MIBOR as distributed by MLS GRID. This data may not be complete. We recommend contacting the local school district to confirm school assignments for this home.


Get pre-qualified for a loan
At Zillow Home Loans, we can pre-qualify you in as little as 5 minutes with no impact to your credit score.An equal housing lender. NMLS #10287.
Sell for more on Zillow
Get a Zillow Showcase℠ listing at no additional cost and you could sell for .
$712,200
2% more
+$14,244
With Zillow Showcase(estimated)
$726,444
- Indiana
- Monroe County
- Bloomington
- 47408
- 7810 N Wexford Ct
Nearby cities
Nearby neighborhoods
Nearby zip codes
Other Bloomington Topics
