Skip main navigation
Sold for $700,000
  • $700,000

    7810 Oak St, Manassas, VA 20111

    4beds
    3,061sqft
    Single Family Residence
    Built in 2019
    0.26 Acres Lot
    $729,600 Zestimate®
    $229/sqft
    $3,813 Estimated rent

    Home value

    $729,600

    $693,000 - $766,000

    $3,813/mo

    Zestimate® history
    Loading
    Loading...

    Owner options

    List your home for rent

    $3,813/mo

    Rent Zestimate®

    Find your next renter with Zillow Rental Manager. Plus, with online applications, you can quickly screen prospective tenants – for free.

    Learn more

    $3,813/mo

    Rent Zestimate®

    Refinance and save

    $4,222/mo

    Est. payment

    Refinancing to a lower rate could help reduce your monthly payments and save thousands over the life of the loan.

    See today's rates

    $4,222/mo

    Est. payment

    Explore your selling options

    Work with a Zillow partner agent

    Leverage their expertise and Zillow's premium Showcase listings to get your home seen by more buyers.

    Get started

    List with your own agent

    Get your home in front of millions of buyers by listing it on Zillow.

    Learn how to do it

    Sell it yourself

    Take full control of how buyers see your home on Zillow by listing For Sale by Owner (FSBO).

    List your home

    What's special

    Fully finished walk-out basementRecreation roomDouble granite sinksOpen concept floor planAbundance of windowsGranite countertopsFront porch
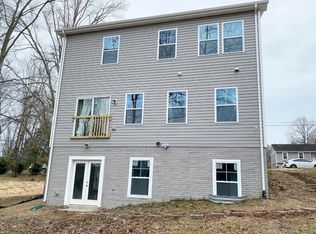
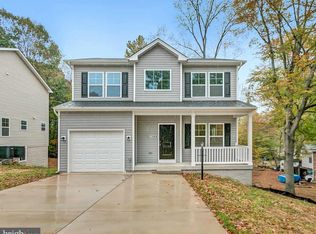
    NO HOA! Grab this amazing opportunity to own a rare 5-year-old, 2019 built, 3-level single-family home in Yorkshire Acres, Manassas, featuring 3,061 square feet of finished space, 4 bedrooms, 3.5 bathrooms, a fully finished walk-out basement, a 1-car garage with an extended driveway accommodating up to 4 cars, and a charming front porch, all on approximately 0.25 acres and unbelievably priced under $700K with NO HOA! Over $50K worth of seller upgrades, including FRESH PAINT (2024), A NEW DECK (2021), A FULLY FINISHED BASEMENT (2021) with a FULL BATH (2021), NEW FIXTURES (2021), A NEW WASHER & DRYER (2020), and much more. The entire main level showcases gleaming HARDWOOD floors throughout, including a spacious Formal Dining Room, while the inviting open concept floor plan floods the family room with natural light, the functional Kitchen boasts oak cabinets, GRANITE countertops, and STAINLESS-STEEL APPLIANCES, complemented by a breakfast area that seamlessly connects to the expansive outdoor deck. The laundry area with a new washer & dryer (2020), is conveniently located on the main level for an easy access. Ascend to the upper level, featuring four bedrooms and two full baths. The primary bedroom includes a generous walk-in closet and a luxurious en-suite bath, complete with double granite sinks, an oversized shower, and a relaxing bathtub. Three additional spacious bedrooms share a beautifully designed full bath with a granite vanity and a convenient tub/shower combo. The FULLY FINISHED WALK-OUT BASEMENT, completed in 2021, includes a spacious recreation room with tons of natural lighting, a full modern bathroom with a shower and vanity, and a versatile space perfect for a guest/5th bedroom (NTC), adorned with an abundance of windows. Great location with a quick proximity to VRE Manassas Station, Route 28, I-66, Dulles International Airport, shopping, restaurants, and much more.

    Zillow last checked:

    Listing updated:

    Listed by:

    Lalitha Sivakumar 703-677-1977,

    Redfin Corporation

    Bought with:

    Nam Giang, 0225101423

    United Real Estate

    Source: Bright MLS,MLS#: VAPW2081458MLS Logo

    Facts & features

    Interior

    Bedrooms & bathrooms
    • Bedrooms: 4
    • Bathrooms: 4
    • Full bathrooms: 3
    • 1/2 bathrooms: 1
    • Main level bathrooms: 1
    Basement
    • Area: 981
    Heating
    • Forced Air, Electric
    Cooling
    • Central Air, Electric
    Appliances
    • Included: Microwave, Dryer, Washer, Dishwasher, Disposal, Refrigerator, Ice Maker, Electric Water Heater
    Features
    • Ceiling Fan(s), Dining Area, Family Room Off Kitchen, Floor Plan - Traditional, Kitchen - Table Space, Primary Bath(s), Recessed Lighting
    • Flooring: Carpet, Hardwood, Wood
    • Basement: Interior Entry,Heated,Walk-Out Access
    • Has fireplace: No
    Interior area
    • Total structure area: 3,111
    • Total interior livable area: 3,061 sqft
    • Finished area above ground: 2,130
    • Finished area below ground: 931

    Property

    Parking
    • Total spaces: 5
    • Parking features: Covered, Garage Faces Front, Garage Door Opener, Concrete, Attached, Driveway
    • Attached garage spaces: 1
    • Uncovered spaces: 4
    Accessibility
    • Accessibility features: None
    Features
    • Levels: Three
    • Stories: 3
    • Patio & porch: Deck
    • Pool features: None
    Lot
    • Size: 0.26 Acres
    Details
    • Additional structures: Above Grade, Below Grade
    • Parcel number: 7897601505
    • Zoning: R4
    • Special conditions: Standard

    Construction

    Type & style
    • Home type: SingleFamily
    • Architectural style: Traditional
    • Property subtype: Single Family Residence
    Materials
    • Aluminum Siding, Vinyl Siding
    • Foundation: Permanent, Other
    Condition
    • New construction: No
    • Year built: 2019

    Utilities & green energy

    • Sewer: Public Sewer
    • Water: Public

    Community & neighborhood

    Location
    • Region: Manassas
    • Subdivision: Yorkshire Acres

    Other

    Other facts
    • Listing agreement: Exclusive Right To Sell
    • Ownership: Fee Simple

    Price history

    DateEventPrice
    11/15/2024Sold$700,000+0%$229/sqft
    Source: Bright MLS #VAPW2081458 Report a problem
    10/29/2024Contingent$699,990$229/sqft
    Source: Bright MLS #VAPW2081458 Report a problem
    10/18/2024Listed for sale$699,990+44.3%$229/sqft
    Source: Bright MLS #VAPW2081458 Report a problem
    3/16/2020Sold$485,000+1%$158/sqft
    Source: Public Record Report a problem
    2/12/2020Pending sale$479,999$157/sqft
    Source: Keller Williams Capital Properties #VAPW485100 Report a problem
    1/10/2020Price change$479,999+2.3%$157/sqft
    Source: Keller Williams Capital Properties #VAPW485100 Report a problem
    12/23/2019Price change$469,000-1.3%$153/sqft
    Source: Keller Williams Chantilly Ventures LLC #VAPW481496 Report a problem
    10/23/2019Listed for sale$475,000-5%$155/sqft
    Source: Keller Williams Chantilly Ventures LLC #VAPW481496 Report a problem
    10/1/2019Listing removed$499,999$163/sqft
    Source: Fairfax Realty 50/66 LLC #VAPW475114 Report a problem
    8/24/2019Price change$499,999-2%$163/sqft
    Source: Fairfax Realty 50/66 LLC #VAPW475114 Report a problem
    8/2/2019Price change$510,000-4.7%$167/sqft
    Source: Fairfax Realty 50/66 LLC #VAPW475114 Report a problem
    7/25/2019Listed for sale$535,000$175/sqft
    Source: Fairfax Realty 50/66 LLC #VAPW475114 Report a problem

    Public tax history

    YearProperty taxesTax assessment
    2025$6,658 +4.4%$679,000 +5.9%
    2024$6,378 +1.1%$641,300 +5.8%
    2023$6,310 +0.3%$606,400 +8.7%
    2022$6,291 +5.8%$557,700 +14.4%
    2021$5,946 +19%$487,400 +20.5%
    2020$4,995 +754.7%$404,600 +318%
    2019$584 -50%$96,800
    2018$1,169 +1%$96,800
    2017$1,157 $96,800
    2016$1,157 +32.9%$96,800 +7.6%
    2015$871 $90,000

    Find assessor info on the county website

    Neighborhood: Yorkshire

    Nearby schools

    GreatSchools rating
    Schools provided by the listing agent
    • Elementary: Yorkshire
    • Middle: Parkside
    • High: Osbourn Park
    • District: Prince William County Public Schools

    Source: Bright MLS. This data may not be complete. We recommend contacting the local school district to confirm school assignments for this home.

    Get a cash offer in 3 minutes
    Find out how much your home could sell for in as little as 3 minutes with a no-obligation cash offer.
    Estimated market value
    $729,600
    Get a cash offer in 3 minutes
    Find out how much your home could sell for in as little as 3 minutes with a no-obligation cash offer.
    Estimated market value
    $729,600