Skip main navigation
Sold
  • Price Unknown

    7810 Oakview Dr, Amarillo, TX 79119

    3beds
    2,543sqft
    SingleFamily
    Built in 2003
    10,018 Square Feet Lot
    $436,400 Zestimate®
    $--/sqft
    $3,797 Estimated rent

    Home value

    $436,400

    $410,000 - $467,000

    $3,797/mo

    Zestimate® history
    Loading
    Loading...

    Owner options

    List your home for rent

    $3,797/mo

    Rent Zestimate®

    Find your next renter with Zillow Rental Manager. Plus, with online applications, you can quickly screen prospective tenants – for free.

    Learn more

    $3,797/mo

    Rent Zestimate®

    Refinance and save

    $7/mo

    Est. payment

    Refinancing to a lower rate could help reduce your monthly payments and save thousands over the life of the loan.

    See today's rates

    $7/mo

    Est. payment

    Explore your selling options

    Work with a Zillow partner agent

    Leverage their expertise and Zillow's premium Showcase listings to get your home seen by more buyers.

    Get started

    List with your own agent

    Get your home in front of millions of buyers by listing it on Zillow.

    Learn how to do it

    Sell it yourself

    Take full control of how buyers see your home on Zillow by listing For Sale by Owner (FSBO).

    List your home

    What's special

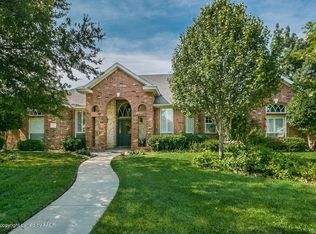
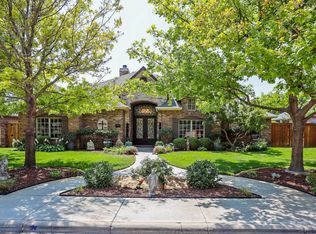
    Beautiful custom built home in Greenways. Great location on cul-de-sac, close to parkway. Basement could be 4th bedroom, wonderful game room or cozy home theater. Extra large storage closet also located in basement. Great kitchen with plenty of storage and separate pantry. Built-in ice maker that makes Sonic type ice. Breakfast room looks out on to nice side patio with putting green. Spacious master suite and bath with separate vanities. 2nd and 3rd bedrooms have jack-n-jill bath. New roof installed June 2021. Main living areas and master suite have recently been painted. Basement not included in total square footage.

    Facts & features

    Interior

    Bedrooms & bathrooms
    • Bedrooms: 3
    • Bathrooms: 3
    • Full bathrooms: 2
    • 3/4 bathrooms: 1
    Heating
    • Other
    Cooling
    • Central
    Appliances
    • Laundry: Utility Sink
    Features
    • Flooring: Other
    • Basement: Finished
    • Has fireplace: Yes
    Interior area
    • Total interior livable area: 2,543 sqft

    Property

    Parking
    • Parking features: Garage - Attached
    Features
    • Exterior features: Stone
    Lot
    • Size: 10,018 sqft
    Details
    • Parcel number: R035259076550

    Construction

    Type & style
    • Home type: SingleFamily
    Materials
    • masonry
    • Roof: Other
    Condition
    • Year built: 2003

    Utilities & green energy

    • Sewer: City

    Community & neighborhood

    Location
    • Region: Amarillo

    HOA & financial

    HOA
    • Has HOA: Yes
    • HOA fee: $7 monthly

    Other

    Other facts
    • Interior: Dining Room - Formal, Utility, Office/Study, Basement, Pantry
    • Special Features: Ceiling Fan, Garage Door Opener, Cul-De-Sac, Putting Green, Sprinklers/Irrigation, Security System
    • A/C: Central
    • Appliances: Disposal, Cooktop, Dishwasher, Ice Maker
    • Foundation: Slab
    • Stories: Single
    • Water: City
    • Sewer: City
    • Inside City Limits: Yes
    • Construction Type: Brick Veneer
    • Laundry Location: Utility Room
    • Fireplace Location: Living Room
    • Fireplace: Number: 1
    • Fence: Wood Fence
    • Exterior: Brick
    • Zone: 0200 - SW Amarillo in City Limits
    • Dwelling Faces: South
    • Square Foot Source: Builder Plan
    • Laundry Features: Utility Sink
    • Heat: Central
    • HOA Info: HOA Mandatory Mbrshp: Yes
    • HOA Info: Association Freq: Yearly
    • Status: Active
    • Tax ID: R-035-2590-7655
    • Hydrostatic Tests: Hydrostatic Tests: Seller Will Not Allow
    • Attached Garage: Yes
    • Name of PID: Greenways PID

    Price history

    DateEventPrice
    6/16/2026Sold--
    Source: Agent Provided Report a problem
    6/5/2026Pending sale$455,000$179/sqft
    Source: AMMLS #26-1511 Report a problem
    5/26/2026Contingent$455,000$179/sqft
    Source: AMMLS #26-1511 Report a problem
    5/15/2026Price change$455,000-2.2%$179/sqft
    Source: AMMLS #26-1511 Report a problem
    4/16/2026Price change$465,000-2.1%$183/sqft
    Source: AMMLS #26-1511 Report a problem
    3/16/2026Price change$475,000-2.1%$187/sqft
    Source: AMMLS #26-1511 Report a problem
    2/18/2026Listed for sale$485,000+21.6%$191/sqft
    Source: AMMLS #26-1511 Report a problem
    2/24/2022Listing removed--
    Source: AMMLS #21-3778 Report a problem
    1/31/2022Pending sale$399,000$157/sqft
    Source: AMMLS #21-3778 Report a problem
    1/24/2022Contingent$399,000$157/sqft
    Source: AMMLS #21-3778 Report a problem
    1/20/2022Price change$399,000-7%$157/sqft
    Source: AMMLS #21-3778 Report a problem
    11/3/2021Price change$429,000-4.5%$169/sqft
    Source: AMMLS #21-3778 Report a problem
    8/27/2021Price change$449,000-2.2%$177/sqft
    Source: AMMLS #21-3778 Report a problem
    7/15/2021Price change$459,000-2.1%$180/sqft
    Source: AMMLS #21-3778 Report a problem
    6/25/2021Listed for sale$469,000$184/sqft
    Source: AMMLS #21-3778 Report a problem
    6/17/2021Pending sale$469,000$184/sqft
    Source: AMMLS #21-3778 Report a problem
    6/16/2021Listed for sale$469,000$184/sqft
    Source: AMMLS #21-3778 Report a problem

    Public tax history

    YearProperty taxesTax assessment
    2025$9,563 +0.2%$501,780 +0.7%
    2024$9,542 +7.2%$498,134 +7.3%
    2023$8,901 -2.5%$464,028 +14%
    2022$9,134 +1.9%$407,044 +10%
    2021$8,964 $370,040 +2.7%
    2020-- $360,186
    2019$8,555 +0.8%$360,186 +0%
    2018$8,490 +1.5%$360,115 +0.6%
    2017$8,364 +6%$357,874 +7.2%
    2016$7,892 +7.3%$333,776
    2015$7,352 $333,776 +4.3%
    2014$7,352 $320,017 +4.8%
    2013-- $305,348
    2012-- $305,348
    2011-- $305,348
    2010-- $305,348
    2009-- $305,348
    2008-- --
    2007-- --
    2006-- --
    2005-- --
    2004-- --
    2003-- --
    2002-- $11,305
    2001-- $11,305

    Find assessor info on the county website

    Neighborhood: 79119

    Nearby schools

    GreatSchools rating
    Schools provided by the listing agent
    • High: Randall
    • District: Canyon

    Source: The MLS. This data may not be complete. We recommend contacting the local school district to confirm school assignments for this home.